Skip main navigation
Sold for $510,000
Street View
  • $510,000

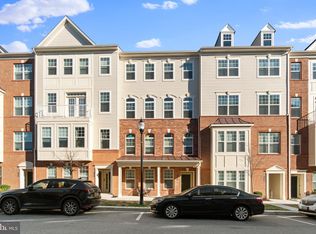
    7519 Crowley St Unit A, Hanover, MD 21076

    3beds
    2,544sqft
    Townhouse
    Built in 2019
    -- sqft lot
    $515,600 Zestimate®
    $200/sqft
    $3,453 Estimated rent

    Home value

    $515,600

    $480,000 - $552,000

    $3,453/mo

    Zestimate® history
    Loading
    Loading...

    Owner options

    List your home for rent

    $3,453/mo

    Rent Zestimate®

    Find your next renter with Zillow Rental Manager. Plus, with online applications, you can quickly screen prospective tenants – for free.

    Learn more

    $3,453/mo

    Rent Zestimate®

    Refinance and save

    $3,250/mo

    Est. payment

    Refinancing to a lower rate could help reduce your monthly payments and save thousands over the life of the loan.

    See today's rates

    $3,250/mo

    Est. payment

    Explore your selling options

    Work with a Zillow partner agent

    Leverage their expertise and Zillow's premium Showcase listings to get your home seen by more buyers.

    Get started

    List with your own agent

    Get your home in front of millions of buyers by listing it on Zillow.

    Learn how to do it

    Sell it yourself

    Take full control of how buyers see your home on Zillow by listing For Sale by Owner (FSBO).

    List your home

    What's special

    Durable pre-manufactured gray hardwoodsMurphy bedDouble sink areaPowder roomOutside deckCustom barBuilt-in murphy bed system
    Seller has found home of choice and has made serious price drop for smart buyer even though this is the only A model that has a custom ($10K+) primary closet organizer and a built-in murphy bed system ($3K) in the third bedroom to maximize your space for a work-out area or office. Just professionally painted too. Highly desirable Howard County's Oxford Square 2019 Lennar three-level stunning garage townhome with elevator and more than 2500 great square feet within 1 mile of the MARC. Walk to your community gym, pool, coffee shop, jogging and walking trails, and the new elementary and middle school. Within five minutes, you can be at NSA, Fort Meade, major commuter roads, restaurants, and shopping. This is a SILVER-certified home with energy and air quality efficiency ratings. WI-FI CERTIFIED home design that has heat mapping, 12 port ethernet switch and access points, ring video doorbell, Smart Things hub, surge protective receptacles, smart lock, amazon friendly, echo dot and media enclosure, and wi-fi thermostat. Seller has purchased an extended appliance warranty and also has a service contract on the elevator. The first floor allows you to receive guests at the secure front door or to drive into your rear garage and hit the elevator to the best-ever designed open main level. This main level teases your senses, putting you at ease with the generous family room, high ceilings, exquisite enormous Chef's gourmet kitchen, island, tall windows, durable pre-manufactured gray hardwoods, office or work-out nook, powder room, dining area, and a second hang-out area by the convenient custom bar and outside deck. The deluxe kitchen has the option of a wall convection oven and convection microwave, a five gas burner stove with a gorgeous stainless hood vent, 42" maple expresso quality cabinets, moon white quartz counters, beveled gray subway tile backsplash, Baltimore's own Mcfadden Art pendant lighting, and a custom bar. Everyone will congregate in this innovative space easily without getting in the way of the Chef. Entertaining or hosting for the Holidays will be a breeze in this excellent open layout. Hit the elevator button or take the stairs to the third level, which includes peaceful bedrooms and a laundry room with storage. The sizeable primary suite is dreamy, with a tray ceiling accented by a very cool fan, a huge walk-in closet with custom organizers, a double sink area, and a sexy shower with decorative upgraded tile. The second bedroom has a Murphy bed to allow more space for an office. The third bedroom shares the upgraded full bath with decorative tile. Are you not interested in or have no time for yard work or home care? This condo makes sense, as the $212.75/month condo fee covers all exterior items, including the beautiful outdoor spaces. The HOA is $60/month, and the front foot fee is $30.75. These fees are cheaper than paying a lawn service. Move right in and live your best life! Can do VA or 10% down conventional loans with HOA/Condo.

    Zillow last checked:

    Listing updated:

    Listed by:

    Mary Ann Zaruba 410-320-1806,

    RE/MAX Executive

    Bought with:

    Julie Katcef, 641296

    Engel & Volkers Annapolis

    Source: Bright MLS,MLS#: MDHW2048384MLS Logo

    Facts & features

    Interior

    Bedrooms & bathrooms
    • Bedrooms: 3
    • Bathrooms: 3
    • Full bathrooms: 2
    • 1/2 bathrooms: 1
    Primary bedroom
    • Features: Attached Bathroom, Bathroom - Stall Shower, Bathroom - Walk-In Shower, Double Sink, Flooring - Carpet, Flooring - Ceramic Tile, Lighting - Ceiling, Recessed Lighting, Primary Bedroom - Dressing Area, Walk-In Closet(s), Window Treatments
    • Level: Upper
    Bedroom 2
    • Level: Upper
    Bedroom 3
    • Level: Upper
    Bathroom 1
    • Level: Upper
    Bathroom 2
    • Level: Upper
    Bathroom 3
    • Level: Upper
    Breakfast room
    • Level: Upper
    Family room
    • Features: Flooring - Engineered Wood, Window Treatments
    • Level: Upper
    Foyer
    • Features: Built-in Features, Lighting - Ceiling
    • Level: Main
    Kitchen
    • Features: Countertop(s) - Quartz, Flooring - Engineered Wood, Kitchen Island, Kitchen - Country, Eat-in Kitchen, Kitchen - Gas Cooking, Lighting - LED, Lighting - Pendants, Recessed Lighting, Living/Dining Room Combo, Pantry, Window Treatments
    • Level: Upper
    Laundry
    • Features: Built-in Features
    • Level: Upper
    Office
    • Features: Flooring - Engineered Wood
    • Level: Upper
    Recreation room
    • Level: Upper
    Heating
    • Forced Air, Natural Gas
    Cooling
    • Central Air, Ceiling Fan(s), Electric
    Appliances
    • Included: Dryer, Washer, Cooktop, Dishwasher, Disposal, Refrigerator, Ice Maker, Oven, Microwave, Exhaust Fan, Electric Water Heater, Gas Water Heater
    • Laundry: Washer In Unit, Dryer In Unit, Upper Level, Laundry Room
    Features
    • Ceiling Fan(s), Walk-In Closet(s), High Ceilings, 9'+ Ceilings, Tray Ceiling(s)
    • Flooring: Ceramic Tile, Carpet, Engineered Wood, Hardwood, Heavy Duty, Wood
    • Doors: Insulated, ENERGY STAR Qualified Doors
    • Windows: Screens, Double Hung, ENERGY STAR Qualified Windows
    • Has basement: No
    • Has fireplace: No
    Interior area
    • Total structure area: 2,544
    • Total interior livable area: 2,544 sqft
    • Finished area above ground: 2,544
    • Finished area below ground: 0

    Property

    Parking
    • Total spaces: 2
    • Parking features: Garage Faces Rear, Garage Door Opener, Inside Entrance, Driveway, Attached, Off Street, On Street
    • Attached garage spaces: 1
    • Uncovered spaces: 1
    Accessibility
    • Accessibility features: Accessible Hallway(s), Low Pile Carpeting, Accessible Entrance, Accessible Elevator Installed
    Features
    • Levels: Three
    • Stories: 3
    • Patio & porch: Deck
    • Exterior features: Extensive Hardscape, Lighting, Storage, Sport Court, Sidewalks, Street Lights
    • Pool features: Community
    Lot
    • Features: Front Yard, Interior Lot
    Details
    • Additional structures: Above Grade, Below Grade
    • Parcel number: 1401601922
    • Zoning: RESIDENTIAL
    • Special conditions: Standard

    Construction

    Type & style
    • Home type: Townhouse
    • Architectural style: Colonial,Contemporary
    • Property subtype: Townhouse
    Materials
    • Block, Aluminum Siding
    • Foundation: Block
    • Roof: Asphalt
    Condition
    • Excellent
    • New construction: No
    • Year built: 2019
    Details
    • Builder name: Lennair

    Utilities & green energy

    • Electric: 120/240V, 200+ Amp Service
    • Sewer: Public Sewer
    • Water: Public
    • Utilities for property: Cable Available, Phone Available, Natural Gas Available, Cable, Fiber Optic

    Community & neighborhood

    Security
    • Security features: Security System, Fire Alarm, Exterior Cameras, 24 Hour Security, Monitored, Smoke Detector(s), Fire Sprinkler System
    Community
    • Community features: Pool
    Location
    • Region: Hanover
    • Subdivision: Oxford Square
    • Municipality: Hanover Howard County

    HOA & financial

    HOA
    • Has HOA: Yes
    • HOA fee: $59 monthly
    • Amenities included: Common Grounds, Other, Pool, Recreation Facilities
    • Services included: Common Area Maintenance, Maintenance Structure, Maintenance Grounds, Management, Parking Fee, Recreation Facility, Reserve Funds, Snow Removal, Trash
    • Association name: EXETER PARK/OXFORD SQUARE
    • Second association name: Exeter Park / Oxford Square
    Other fees
    • Condo and coop fee: $213 monthly

    Other

    Other facts
    • Listing agreement: Exclusive Right To Sell
    • Listing terms: Conventional,Cash,Private Financing Available,VA Loan
    • Ownership: Condominium

    Price history

    DateEventPrice
    5/29/2025Sold$510,000$200/sqft
    Source: Bright MLS #MDHW2048384 Report a problem
    5/20/2025Pending sale$510,000$200/sqft
    Source: Bright MLS #MDHW2048384 Report a problem
    4/29/2025Contingent$510,000$200/sqft
    Source: Bright MLS #MDHW2048384 Report a problem
    4/22/2025Price change$510,000-1.4%$200/sqft
    Source: Bright MLS #MDHW2048384 Report a problem
    4/7/2025Price change$517,000-1.5%$203/sqft
    Source: Bright MLS #MDHW2048384 Report a problem
    3/8/2025Price change$525,000-2.2%$206/sqft
    Source: Bright MLS #MDHW2048384 Report a problem
    2/13/2025Listed for sale$536,976+25.5%$211/sqft
    Source: Bright MLS #MDHW2048384 Report a problem
    10/21/2019Sold$427,740$168/sqft
    Source: Public Record Report a problem

    Public tax history

    YearProperty taxesTax assessment
    2025-- $462,967 +5.8%
    2024$4,927 +6.2%$437,533 +6.2%
    2023$4,640 +1%$412,100
    2022$4,595 +1%$412,100 +2%
    2021$4,549 +1%$404,033 +1%
    2020$4,504 $400,000

    Find assessor info on the county website

    Neighborhood: 21076

    Nearby schools

    GreatSchools rating
    Schools provided by the listing agent
    • District: Howard County Public School System

    Source: Bright MLS. This data may not be complete. We recommend contacting the local school district to confirm school assignments for this home.

    Get a cash offer in 3 minutes
    Find out how much your home could sell for in as little as 3 minutes with a no-obligation cash offer.
    Estimated market value
    $515,600
    Get a cash offer in 3 minutes
    Find out how much your home could sell for in as little as 3 minutes with a no-obligation cash offer.
    Estimated market value
    $515,600