Skip main navigation
Sold for $542,000
  • $542,000

    7531 Crowley St Unit A, Hanover, MD 21076

    3beds
    2,724sqft
    Townhouse
    Built in 2018
    -- sqft lot
    $543,000 Zestimate®
    $199/sqft
    $3,468 Estimated rent

    Home value

    $543,000

    $505,000 - $581,000

    $3,468/mo

    Zestimate® history
    Loading
    Loading...

    Owner options

    List your home for rent

    $3,468/mo

    Rent Zestimate®

    Find your next renter with Zillow Rental Manager. Plus, with online applications, you can quickly screen prospective tenants – for free.

    Learn more

    $3,468/mo

    Rent Zestimate®

    Refinance and save

    $3,425/mo

    Est. payment

    Refinancing to a lower rate could help reduce your monthly payments and save thousands over the life of the loan.

    See today's rates

    $3,425/mo

    Est. payment

    Explore your selling options

    Work with a Zillow partner agent

    Leverage their expertise and Zillow's premium Showcase listings to get your home seen by more buyers.

    Get started

    List with your own agent

    Get your home in front of millions of buyers by listing it on Zillow.

    Learn how to do it

    Sell it yourself

    Take full control of how buyers see your home on Zillow by listing For Sale by Owner (FSBO).

    List your home

    What's special

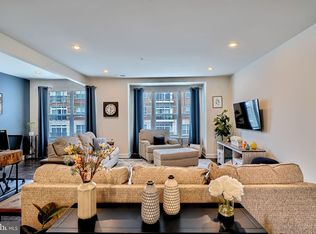
    Sometimes a very special home comes along and it is a joy showing it off. This is one of those gems! The seller has added all the better-than-model touches that will make you feel like you are staying at a resort every day! Brick-end three-level elevator townhome/condo with bump-outs and over $43,300 of bells and whistles upgrades were added when built. Drive into your rear garage which has been epoxy coated with specs for non-slip and enjoy all the built-in overhead storage. Walk into your front foyer taking the stairs or jump into the elevator with your groceries for a ride up to the main level. Bad knee? Two-legged or four-legged friend or relative with mobility issues? The seller has a yearly service and has loved this elevator luxury. The main level is one wide open, beautiful palette of entertaining space that sprawls from the gourmet kitchen with neutral quartz counters, top-line off white glazed cabinetry, gas 5-burner stove, built-in oven, microwave, pantry, and classy backsplash. This expanded kitchen has room for all the Chefs and Tasters. Custom built-in bar to indulge in a cold beverage and retreat to cozy corner living room or open the atrium door to deck. The dining and living room combo is flexible on how you use the space. The seller has used the cubbie area off the living area as a home office but it could be a play or work-out area. Pre-manufactured hardwoods are built for beauty and tough living on this whole level including the half bath on this level. Tall windows, 9-foot ceilings with recessed lighting, and pretty overhead lighting make for a light and airy happiness. The Seller has also had the air ducts professionally cleaned recently. Upstairs, you will find a primary suite with elegant tray ceilings, a huge walk-in closet, and an upgraded bath suite with a soaking tub, a walk-in shower featuring decorative tile, and double sinks. Check out the light fixture and storage. Step right outside of your bedroom to a handy laundry room with a full-sized washer/dryer with storage drawers. Two other bedrooms upstairs share an upgraded bath with double sinks and space to primp. The elevator will take you to each level easily. This is a SILVER-certified home with energy and air quality efficiency ratings. WI-FI CERTIFIED home design that has heat mapping, 12 port Ethernet switch and access points, ring video doorbell, SmartThings Hub, surge protective receptacles, smart lock, amazon friendly, echo dot and media enclosure, wi-fi thermostat. Not interested in spending your weekend doing yard or home care? Then this condo makes sense. The condo fee takes care of all the outside components! The condo is $212.75/month, HOA is about $60/month and the Front foot is $30.75/month, which is cheaper than paying to do the lawn alone. The community has the newer elementary and middle school in desired Howard County schools. Use the sidewalks to safely walk to the community center, pool, clubhouse, gym, playground or coffee shop. Centrally located, enjoy a five-minute commute to Fort Meade/NSA or a 2-minute ride to MARC train to DC or the airport. OPEN house SUNDAY January 12th 10-1 come hungry and come ready to fall in love with this beauty

    Zillow last checked:

    Listing updated:

    Listed by:

    Mary Ann Zaruba 410-320-1806,

    RE/MAX Executive

    Bought with:

    Mr. Jonathan S Lahey, SP98369515

    EXP Realty, LLC

    Source: Bright MLS,MLS#: MDHW2047300MLS Logo

    Facts & features

    Interior

    Bedrooms & bathrooms
    • Bedrooms: 3
    • Bathrooms: 3
    • Full bathrooms: 2
    • 1/2 bathrooms: 1
    Basement
    • Area: 0
    Heating
    • Programmable Thermostat, Central, Forced Air, Natural Gas
    Cooling
    • Ceiling Fan(s), Central Air, Electric
    Appliances
    • Included: Dishwasher, Disposal, Dryer, Range Hood, Refrigerator, Washer, Gas Water Heater
    • Laundry: Upper Level, Dryer In Unit, Has Laundry, Washer In Unit, Laundry Room
    Features
    • Soaking Tub, Bathroom - Walk-In Shower, Breakfast Area, Ceiling Fan(s), Dining Area, Elevator, Open Floorplan, Kitchen - Gourmet, Kitchen Island, Pantry, Primary Bath(s), Recessed Lighting, Walk-In Closet(s), Upgraded Countertops, 9'+ Ceilings, Dry Wall
    • Flooring: Carpet, Hardwood, Engineered Wood, Tile/Brick, Wood
    • Windows: Energy Efficient, Window Treatments
    • Has basement: No
    • Has fireplace: No
    Interior area
    • Total structure area: 3,036
    • Total interior livable area: 2,724 sqft
    • Finished area above ground: 2,724
    • Finished area below ground: 0

    Property

    Parking
    • Total spaces: 1
    • Parking features: Garage Faces Rear, Garage Door Opener, Inside Entrance, Assigned, Attached
    • Attached garage spaces: 1
    • Details: Assigned Parking
    Accessibility
    • Accessibility features: Accessible Elevator Installed
    Features
    • Levels: Two
    • Stories: 2
    • Exterior features: Lighting, Play Area, Sidewalks, Street Lights, Balcony
    • Pool features: Community
    • Has view: Yes
    • View description: Garden
    Lot
    • Features: Suburban
    Details
    • Additional structures: Above Grade, Below Grade
    • Parcel number: 1401601806
    • Zoning: N/A
    • Special conditions: Standard

    Construction

    Type & style
    • Home type: Townhouse
    • Architectural style: Contemporary
    • Property subtype: Townhouse
    Materials
    • Brick
    • Foundation: Block
    • Roof: Asphalt,Shingle
    Condition
    • Excellent
    • New construction: No
    • Year built: 2018
    Details
    • Builder model: Everest
    • Builder name: Lennar

    Utilities & green energy

    • Sewer: Public Sewer
    • Water: Public
    • Utilities for property: Natural Gas Available, Cable Available, Fiber Optic

    Community & neighborhood

    Community
    • Community features: Pool
    Location
    • Region: Hanover
    • Subdivision: Oxford Square

    HOA & financial

    HOA
    • Has HOA: Yes
    • HOA fee: $59 monthly
    • Amenities included: Common Grounds, Community Center, Fitness Center, Jogging Path, Party Room, Pool, Recreation Facilities
    • Services included: Common Area Maintenance, Maintenance Structure, Maintenance Grounds, Snow Removal, Trash, Custodial Services Maintenance, Health Club, Lawn Care Front, Lawn Care Rear, Lawn Care Side, Management, Recreation Facility, Reserve Funds
    • Association name: EXETER PARK/OXFORD SQUARE MASTER
    • Second association name: Oxford Square Master
    Other fees
    • Condo and coop fee: $213 monthly

    Other

    Other facts
    • Listing agreement: Exclusive Right To Sell
    • Listing terms: Cash,Conventional
    • Ownership: Condominium

    Price history

    DateEventPrice
    10/11/2025Listing removed$3,526$1/sqft
    Source: Bright MLS #MDHW2057020 Report a problem
    10/9/2025Listed for rent$3,526$1/sqft
    Source: Bright MLS #MDHW2057020 Report a problem
    10/1/2025Listing removed$3,526$1/sqft
    Source: Bright MLS #MDHW2057020 Report a problem
    8/28/2025Listed for rent$3,526$1/sqft
    Source: Bright MLS #MDHW2057020 Report a problem
    2/12/2025Sold$542,000+2.7%$199/sqft
    Source: Bright MLS #MDHW2047300 Report a problem
    1/15/2025Pending sale$527,777$194/sqft
    Source: Bright MLS #MDHW2047300 Report a problem
    1/9/2025Listed for sale$527,777+21%$194/sqft
    Source: Bright MLS #MDHW2047300 Report a problem
    6/11/2019Sold$436,135$160/sqft
    Source: Public Record Report a problem

    Public tax history

    YearProperty taxesTax assessment
    2025-- $462,967 +5.8%
    2024$4,927 +6.2%$437,533 +6.2%
    2023$4,640 +1%$412,100
    2022$4,595 +1%$412,100 +2%
    2021$4,549 +1%$404,033 +1%
    2020$4,504 $400,000

    Find assessor info on the county website

    Neighborhood: 21076

    Nearby schools

    GreatSchools rating
    Schools provided by the listing agent
    • Elementary: Hanover Hills
    • Middle: Thomas Viaduct
    • District: Howard County Public School System

    Source: Bright MLS. This data may not be complete. We recommend contacting the local school district to confirm school assignments for this home.

    Get a cash offer in 3 minutes
    Find out how much your home could sell for in as little as 3 minutes with a no-obligation cash offer.
    Estimated market value
    $543,000
    Get a cash offer in 3 minutes
    Find out how much your home could sell for in as little as 3 minutes with a no-obligation cash offer.
    Estimated market value
    $543,000