Skip main navigation
Sold for $495,500
  • $495,500

    7519 E Meadows Dr, Cedar, MI 49621

    4beds
    2,035sqft
    Single Family Residence
    Built in 2017
    0.74 Acres Lot
    $602,700 Zestimate®
    $243/sqft
    $3,149 Estimated rent

    Home value

    $602,700

    $573,000 - $633,000

    $3,149/mo

    Zestimate® history
    Loading
    Loading...

    Owner options

    List your home for rent

    $3,149/mo

    Rent Zestimate®

    Find your next renter with Zillow Rental Manager. Plus, with online applications, you can quickly screen prospective tenants – for free.

    Learn more

    $3,149/mo

    Rent Zestimate®

    Refinance and save

    $2,985/mo

    Est. payment

    Refinancing to a lower rate could help reduce your monthly payments and save thousands over the life of the loan.

    See today's rates

    $2,985/mo

    Est. payment

    Explore your selling options

    Work with a Zillow partner agent

    Leverage their expertise and Zillow's premium Showcase listings to get your home seen by more buyers.

    Get started

    List with your own agent

    Get your home in front of millions of buyers by listing it on Zillow.

    Learn how to do it

    Sell it yourself

    Take full control of how buyers see your home on Zillow by listing For Sale by Owner (FSBO).

    List your home

    What's special

    Meticulously manicured lawnCovered porchLovely landscapingPrivate bathGorgeous countryside viewsPrimary suiteWet bar
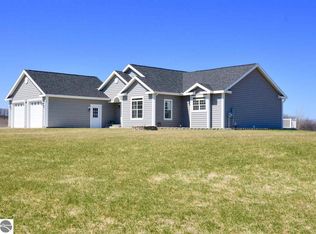
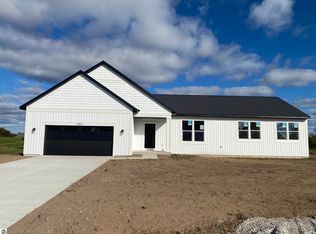
    Welcome Home to this well maintained, energy efficient Ranch built in 2017 by Sterling Homes and Land. The Meadows in Elmwood Township of Leelanau County is located only 8 miles from downtown Traverse City. Its comfortable floor plan features main level living with 9 ft ceilings, a primary suite with private bath and walk-in closet along with 2 additional bedrooms and a guest bath. The walk out lower level is finished with tongue & groove ceilings, full bath, 4th bedroom with an egress/daylight window and wet bar. Unfinished room in the lower level offers a nicely sized storage area. Quartz countertops accent the baths and kitchen beautifully. The Meadows features large, expansive lots allowing for gorgeous countryside views and generous space between homes. This .74 acre lot has underground irrigation and lovely landscaping with a meticulously manicured lawn. Two patios and a covered porch are awaiting your outside enjoyment. The Meadows is well developed with wide roads throughout along with walking paths for the residents. DTE is in process of bringing natural gas to The Meadows. The accuracy of all information, regardless of source, is not guaranteed or warranted. All information should be independently verified.

    Zillow last checked:

    Listing updated:

    Listed by:

    Bob Rieck 231-313-8926,

    Coldwell Banker Schmidt Traver 231-922-2350

    Bought with:

    Non Member Office

    NON-MLS MEMBER OFFICE

    Source: NGLRMLS,MLS#: 1913660MLS Logo

    Facts & features

    Interior

    Bedrooms & bathrooms
    • Bedrooms: 4
    • Bathrooms: 3
    • Full bathrooms: 3
    • Main level bathrooms: 2
    • Main level bedrooms: 3
    Primary bedroom
    • Level: Main
    • Area: 169.39
    • Dimensions: 13.03 x 13
    Bedroom 2
    • Level: Main
    • Area: 110.83
    • Dimensions: 11.05 x 10.03
    Bedroom 3
    • Level: Main
    • Area: 100.31
    • Dimensions: 11.06 x 9.07
    Bedroom 4
    • Level: Lower
    • Area: 195
    • Dimensions: 15 x 13
    Primary bathroom
    • Features: Private
    Dining room
    • Level: Main
    • Length: 20.06
    Family room
    • Level: Lower
    • Area: 416
    • Dimensions: 26 x 16
    Kitchen
    • Level: Main
    • Width: 11.08
    Living room
    • Level: Main
    • Area: 301.45
    • Dimensions: 20.03 x 15.05
    Heating
    • Forced Air, Propane
    Cooling
    • Central Air
    Appliances
    • Included: Refrigerator, Oven/Range, Disposal, Dishwasher, Microwave, Water Softener Owned, Washer, Dryer
    • Laundry: Main Level
    Features
    • Entrance Foyer, Wet Bar, Pantry, Solid Surface Counters, Ceiling Fan(s), High Speed Internet
    • Flooring: Vinyl, Carpet
    • Windows: Blinds, Drapes
    • Basement: Full,Walk-Out Access,Daylight,Finished Rooms,Egress Windows
    • Has fireplace: No
    • Fireplace features: None
    Interior area
    • Total structure area: 2,035
    • Total interior livable area: 2,035 sqft
    • Finished area above ground: 1,360
    • Finished area below ground: 675

    Property

    Parking
    • Total spaces: 2
    • Parking features: Attached, Garage Door Opener, Paved, Asphalt
    • Attached garage spaces: 2
    • Has uncovered spaces: Yes
    Accessibility
    • Accessibility features: Main Floor Access, Covered Entrance
    Features
    • Levels: One
    • Stories: 1
    • Patio & porch: Patio, Covered
    • Exterior features: Sprinkler System, Rain Gutters
    • Has view: Yes
    • View description: Countryside View
    • Waterfront features: None
    Lot
    • Size: 0.74 Acres
    • Dimensions: 190 x 285 x 63 x 228
    • Features: Level, Sloped, Landscaped
    Details
    • Additional structures: None
    • Parcel number: 00465804700
    • Zoning description: Deed Restrictions,Agricultural Res

    Construction

    Type & style
    • Home type: SingleFamily
    • Architectural style: Ranch
    • Property subtype: Single Family Residence
    Materials
    • Frame, Vinyl Siding
    • Foundation: Poured Concrete
    • Roof: Asphalt
    Condition
    • New construction: No
    • Year built: 2017

    Utilities & green energy

    • Sewer: Private Sewer
    • Water: Private
    Green energy
    • Energy efficient items: Thermostat

    Community & neighborhood

    Community
    • Community features: Common Area, Trails
    Location
    • Region: Cedar
    • Subdivision: The Meadows

    HOA & financial

    HOA
    • HOA fee: $50 annually
    • Services included: Other

    Other

    Other facts
    • Listing agreement: Exclusive Right Sell
    • Price range: $495.5K - $495.5K
    • Listing terms: Conventional,Cash
    • Ownership type: Private Owner
    • Road surface type: Asphalt

    Price history

    DateEventPrice
    9/7/2023Sold$495,500+0.1%$243/sqft
    Source: NGLRMLS #1913660 Report a problem
    9/7/2023Pending sale$495,000$243/sqft
    Source: NGLRMLS #1913660 Report a problem
    7/27/2023Contingent$495,000$243/sqft
    Source: NGLRMLS #1913660 Report a problem
    7/22/2023Listed for sale$495,000+12.6%$243/sqft
    Source: NGLRMLS #1913660 Report a problem
    6/23/2023Listing removed--
    Source: NGLRMLS #1885798 Report a problem
    6/22/2021Sold$439,500$216/sqft
    Source: NGLRMLS #1885798 Report a problem
    6/13/2021Pending sale$439,500$216/sqft
    Source: NGLRMLS #1885798 Report a problem
    6/8/2021Price change$439,500-0.1%$216/sqft
    Source: NGLRMLS #1885798 Report a problem
    6/3/2021Listed for sale$439,900$216/sqft
    Source: NGLRMLS #1885798 Report a problem
    4/15/2021Pending sale$439,900$216/sqft
    Source: RE/MAX of Michigan #1885798 Report a problem
    4/15/2021Contingent$439,900$216/sqft
    Source: NGLRMLS #1885798 Report a problem
    4/7/2021Listed for sale$439,900+63.9%$216/sqft
    Source: NGLRMLS #1885798 Report a problem
    4/18/2018Sold$268,400+936.3%$132/sqft
    Source: Agent Provided Report a problem
    1/1/2014Listing removed$25,900$13/sqft
    Source: Coldwell Banker Schmidt REALTORS #1741572 Report a problem
    9/15/2011Listed for sale$25,900$13/sqft
    Source: Coldwell Banker Schmidt, Realtors #1715046 Report a problem

    Public tax history

    YearProperty taxesTax assessment
    2025$5,836 -27.7%$314,100 +8.5%
    2024$8,074 +4.9%$289,400 +26.3%
    2023$7,695 +168.6%$229,100 +14.5%
    2022$2,864 +1.7%$200,100 +22.9%
    2021$2,816 +30.4%$162,800 +7.4%
    2020$2,159 $151,600 +10.1%
    2019-- $137,700 +3.5%
    2018-- $133,000 +1077%
    2017-- $11,300 +20.2%
    2016-- $9,400
    2015-- $9,400
    2014-- $9,400
    2013-- $9,400 -6%
    2012-- $10,000
    2011-- $10,000 -28.1%
    2010-- $13,900

    Find assessor info on the county website

    Neighborhood: 49621

    Nearby schools

    GreatSchools rating
    Schools provided by the listing agent
    • District: Traverse City Area Public Schools

    Source: NGLRMLS. This data may not be complete. We recommend contacting the local school district to confirm school assignments for this home.

    Get pre-qualified for a loan
    At Zillow Home Loans, we can pre-qualify you in as little as 5 minutes with no impact to your credit score.

    An equal housing lender. NMLS #10287.

    Sell for more on Zillow
    Get a Zillow Showcase℠ listing at no additional cost and you could sell for .
    $602,700
    2% more
    +$12,054
    With Zillow Showcase(estimated)
    $614,754