Skip main navigation
Sold for $565,000
  • $565,000

    7528 E Meadows Dr, Cedar, MI 49621

    4beds
    2,499sqft
    Single Family Residence
    Built in 2025
    0.7 Acres Lot
    $584,900 Zestimate®
    $226/sqft
    $3,726 Estimated rent

    Home value

    $584,900

    Estimated sales range

    Not available

    $3,726/mo

    Zestimate® history
    Loading
    Loading...

    Owner options

    List your home for rent

    $3,726/mo

    Rent Zestimate®

    Find your next renter with Zillow Rental Manager. Plus, with online applications, you can quickly screen prospective tenants – for free.

    Learn more

    $3,726/mo

    Rent Zestimate®

    Refinance and save

    $3,347/mo

    Est. payment

    Refinancing to a lower rate could help reduce your monthly payments and save thousands over the life of the loan.

    See today's rates

    $3,347/mo

    Est. payment

    Explore your selling options

    Work with a Zillow partner agent

    Leverage their expertise and Zillow's premium Showcase listings to get your home seen by more buyers.

    Get started

    List with your own agent

    Get your home in front of millions of buyers by listing it on Zillow.

    Learn how to do it

    Sell it yourself

    Take full control of how buyers see your home on Zillow by listing For Sale by Owner (FSBO).

    List your home

    What's special

    Sea of counter spaceVineyard viewGenerous islandUnderground irrigationExpansive composite deckInviting open-concept layoutElegant finishes
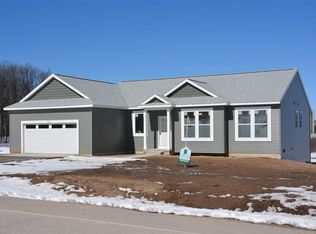
    Underground irrigation and lawn to be provided by the builder! This stunning new home offers the perfect blend of modern comfort and natural beauty. As you step inside, you'll be greeted by an inviting open-concept layout that seamlessly connects the spacious living area, dining space, and well-appointed kitchen. Large windows flood this interior with natural light, highlighting the elegant finishes and warm tones throughout. The kitchen features contemporary appliances, a sea of counter space, and generous island, perfect for entertaining or casual family meals. The property boasts luxury vinyl plank flooring throughout the main floor and a master suite that provides an oasis of relaxation. Step outside to discover your vineyard view from your expansive composite deck. Located in a friendly neighborhood, this home is close to all Traverse City Area Public Schools, parks, the Leelanau Trail, Lake Leelanau, and West Bay. Don't miss the opportunity to make this enchanting Cedar retreat your own!

    Zillow last checked:

    Listing updated:

    Listed by:

    Barton Ford Cell:231-313-6630,

    Coldwell Banker Schmidt Traver 231-922-2350

    Bought with:

    Jonathan Oltersdorf, 6501319192

    Oltersdorf Realty, LLC

    Source: NGLRMLS,MLS#: 1932312MLS Logo

    Facts & features

    Interior

    Bedrooms & bathrooms
    • Bedrooms: 4
    • Bathrooms: 3
    • Full bathrooms: 3
    • Main level bathrooms: 2
    • Main level bedrooms: 3
    Primary bedroom
    • Level: Main
    • Area: 267
    • Dimensions: 14.83 x 18
    Bedroom 2
    • Level: Main
    • Dimensions: 11.08 x 13.83
    Bedroom 3
    • Level: Main
    • Dimensions: 11.42 x 11.5
    Bedroom 4
    • Level: Lower
    • Dimensions: 17.58 x 13.92
    Primary bathroom
    • Features: Private
    Dining room
    • Level: Main
    • Dimensions: 9.42 x 17.33
    Family room
    • Level: Lower
    • Dimensions: 21 x 14.75
    Kitchen
    • Level: Main
    • Dimensions: 8.67 x 15.42
    Living room
    • Level: Main
    • Dimensions: 19.83 x 9
    Heating
    • Forced Air, Natural Gas, Fireplace(s)
    Cooling
    • Central Air
    Appliances
    • Included: Refrigerator, Oven/Range, Disposal, Dishwasher, Microwave
    • Laundry: Main Level
    Features
    • Cathedral Ceiling(s), Entrance Foyer, Walk-In Closet(s), Pantry, Solid Surface Counters, Kitchen Island, Cable TV, WiFi
    • Flooring: Wood, Carpet
    • Basement: Full,Finished Rooms,Egress Windows
    • Has fireplace: Yes
    • Fireplace features: Gas
    Interior area
    • Total structure area: 2,499
    • Total interior livable area: 2,499 sqft
    • Finished area above ground: 1,614
    • Finished area below ground: 885

    Property

    Parking
    • Total spaces: 2
    • Parking features: Attached, Paved, Asphalt
    • Attached garage spaces: 2
    • Has uncovered spaces: Yes
    Accessibility
    • Accessibility features: None
    Features
    • Levels: One
    • Stories: 1
    • Patio & porch: Deck, Porch
    • Has view: Yes
    • View description: Countryside View
    • Waterfront features: None
    Lot
    • Size: 0.70 Acres
    • Dimensions: 100 x 159 x 193 x 232
    • Features: Cleared, Level
    Details
    • Additional structures: None
    • Parcel number: 4500465800800
    • Zoning description: Residential,Building-Use Restrictions

    Construction

    Type & style
    • Home type: SingleFamily
    • Architectural style: Ranch
    • Property subtype: Single Family Residence
    Materials
    • Frame, Wood Siding
    • Foundation: Poured Concrete
    • Roof: Asphalt
    Condition
    • New Construction
    • New construction: Yes
    • Year built: 2025

    Utilities & green energy

    • Sewer: Private Sewer
    • Water: Private

    Community & neighborhood

    Community
    • Community features: Common Area, Trails
    Location
    • Region: Cedar
    • Subdivision: The Meadows

    HOA & financial

    HOA
    • Services included: Liability Insurance

    Other

    Other facts
    • Listing agreement: Exclusive Right Sell
    • Price range: $565K - $565K
    • Listing terms: Conventional,Cash,FHA,VA Loan
    • Ownership type: Private Owner

    Price history

    DateEventPrice
    6/26/2025Sold$565,000-3.4%$226/sqft
    Source: NGLRMLS #1932312 Report a problem
    4/10/2025Listed for sale$585,000+2249.4%$234/sqft
    Source: NGLRMLS #1932312 Report a problem
    5/2/2012Listing removed$24,900$10/sqft
    Source: Coldwell Banker Schmidt, Realtors #1697446 Report a problem
    9/15/2011Listed for sale$24,900$10/sqft
    Source: Coldwell Banker Schmidt, Realtors #1697446 Report a problem

    Public tax history

    YearProperty taxesTax assessment
    2025$447 +4.8%$270,200 +672%
    2024$427 +4.9%$35,000 +16.7%
    2023$407 +4.2%$30,000 +33.3%
    2022$390 +1%$22,500
    2021$386 +16.4%$22,500 +28.6%
    2020$332 $17,500 +54.9%
    2019-- $11,300
    2018-- $11,300
    2017-- $11,300 +20.2%
    2016-- $9,400
    2015-- $9,400
    2014-- $9,400
    2013-- $9,400 -6%
    2012-- $10,000
    2011-- $10,000 -28.1%
    2010-- $13,900

    Find assessor info on the county website

    Neighborhood: 49621

    Nearby schools

    GreatSchools rating
    Schools provided by the listing agent
    • District: Traverse City Area Public Schools

    Source: NGLRMLS. This data may not be complete. We recommend contacting the local school district to confirm school assignments for this home.

    Get pre-qualified for a loan
    At Zillow Home Loans, we can pre-qualify you in as little as 5 minutes with no impact to your credit score.

    An equal housing lender. NMLS #10287.

    Sell for more on Zillow
    Get a Zillow Showcase℠ listing at no additional cost and you could sell for .
    $584,900
    2% more
    +$11,698
    With Zillow Showcase(estimated)
    $596,598