Skip main navigation
Sold for $550,000
  • $550,000

    7519 Nicklaus Cir, Moseley, VA 23120

    4beds
    2,753sqft
    Single Family Residence
    Built in 2013
    6,943 Square Feet Lot
    $554,100 Zestimate®
    $200/sqft
    $2,932 Estimated rent

    Home value

    $554,100

    Estimated sales range

    Not available

    $2,932/mo

    Zestimate® history
    Loading
    Loading...

    Owner options

    List your home for rent

    $2,932/mo

    Rent Zestimate®

    Find your next renter with Zillow Rental Manager. Plus, with online applications, you can quickly screen prospective tenants – for free.

    Learn more

    $2,932/mo

    Rent Zestimate®

    Refinance and save

    $3,567/mo

    Est. payment

    Refinancing to a lower rate could help reduce your monthly payments and save thousands over the life of the loan.

    See today's rates

    $3,567/mo

    Est. payment

    Explore your selling options

    Work with a Zillow partner agent

    Leverage their expertise and Zillow's premium Showcase listings to get your home seen by more buyers.

    Get started

    List with your own agent

    Get your home in front of millions of buyers by listing it on Zillow.

    Learn how to do it

    Sell it yourself

    Take full control of how buyers see your home on Zillow by listing For Sale by Owner (FSBO).

    List your home

    What's special

    Walk-in pantrySs appliancesBeautiful hardwood floorsSubway tile backsplash
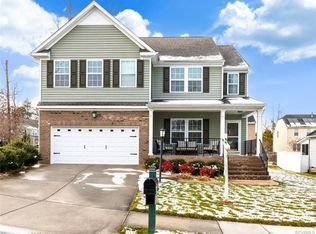
    Welcome to 7519 Nicklaus Circle, located in the highly sought-after Magnolia Green community! This well-maintained 4-bedroom, 2.5-bath home offers over 2,700 square feet of thoughtfully designed living space with stylish updates throughout. The main level features beautiful hardwood floors and an open-concept layout ideal for both everyday living and entertaining. A private office with sliding barn doors sits just off the foyer, while the formal dining room showcases custom detailing and abundant natural light. The kitchen is the heart of the home, complete with granite countertops, SS appliances, subway tile backsplash, a large center island with seating and pendant lighting, a walk-in pantry, and a bright breakfast nook that leads to the deck and overlooks the spacious yard. This space opens seamlessly to the gorgeous living room, highlighted by a floor-to-ceiling stone gas fireplace. A stylish half bath with a geometric accent wall and a drop zone off the garage complete the main living area. Upstairs, the expansive, light filled primary suite offers carpet, a lighted ceiling fan, dual walk-in closets and a well-appointed en suite bath with a double vanity, oversized tile glass enclosed shower, and a separate soaking tub.Three additional bedrooms offer great space and flexibility, featuring ceiling fans, carpet, custom accents, built-ins, and ample closet storage, one even comes with built-in bunk beds, perfect for guests or kids! These rooms are complemented by a full hall bath with a dual vanity and tub/shower combo, along with a convenient second-floor laundry room with built-in shelving. Step outside to enjoy the expansive deck overlooking a fenced backyard with a custom playground area and mature trees, offering both privacy and space to relax or entertain. Enjoy all that Magnolia Green has to offer, including resort-style amenities such as multiple pools, a championship golf course, clubhouse, fitness center, walking trails, playgrounds, and year-round community events.

    Zillow last checked:

    Listing updated:

    Listed by:

    James Nay 804-704-1944,

    River City Elite Properties - Real Broker

    Bought with:

    Stokes McCune, 0225236583

    Hometown Realty

    Source: CVRMLS,MLS#: 2607013MLS LogoOriginating MLS: Central Virginia Regional MLS

    Facts & features

    Interior

    Bedrooms & bathrooms
    • Bedrooms: 4
    • Bathrooms: 3
    • Full bathrooms: 2
    • 1/2 bathrooms: 1
    Primary bedroom
    • Description: Carpet, Lighted Ceiling Fan, Ensuite, WIC
    • Level: Second
    • Dimensions: 17.11 x 17.7
    Bedroom 2
    • Description: Carpet, Lighted Ceiling Fan, Built-In Bunks
    • Level: Second
    • Dimensions: 13.9 x 11.1
    Bedroom 3
    • Description: Accent Wall, Carpet, Lighted Ceiling Fan
    • Level: Second
    • Dimensions: 11.11 x 10.8
    Bedroom 4
    • Description: Recessed Lights, Built-ins, Carpet, Closet
    • Level: Second
    • Dimensions: 11.10 x 10.3
    Dining room
    • Description: Wood Floor, Accent Paneling, Chandelier
    • Level: First
    • Dimensions: 17.3 x 11.2
    Other
    • Description: Tub & Shower
    • Level: Second
    Half bath
    • Level: First
    Kitchen
    • Description: Island, Wood Floor, SS Appliances, Walk-In Pantry
    • Level: First
    • Dimensions: 15.8 x 10.11
    Laundry
    • Description: Tile Floor, Built-In Shelving, W/D
    • Level: Second
    • Dimensions: 7.2 x 5.10
    Living room
    • Description: Wood Floor, Fireplace, Ceiling Fan
    • Level: First
    • Dimensions: 26.4 x 15.11
    Office
    • Description: Sliding Barn Door, Wood Floor, Crown Molding
    • Level: First
    • Dimensions: 12.2 x 9.11
    Sitting room
    • Description: Breakfast Nook, Chandelier, Deck Access
    • Level: First
    • Dimensions: 13.2 x 11.9
    Heating
    • Heat Pump, Natural Gas, Zoned
    Cooling
    • Electric, Zoned
    Appliances
    • Included: Built-In Oven, Dryer, Dishwasher, Gas Cooking, Disposal, Gas Water Heater, Microwave, Oven, Refrigerator, Range Hood, Stove, Washer
    Features
    • Bookcases, Built-in Features, Breakfast Area, Ceiling Fan(s), Dining Area, Double Vanity, Eat-in Kitchen, Fireplace, Granite Counters, Garden Tub/Roman Tub, High Ceilings, High Speed Internet, Kitchen Island, Bath in Primary Bedroom, Pantry, Recessed Lighting, Wired for Data, Walk-In Closet(s)
    • Flooring: Carpet, Tile, Wood
    • Basement: Crawl Space
    • Attic: Pull Down Stairs
    • Number of fireplaces: 1
    • Fireplace features: Gas, Stone
    Interior area
    • Total interior livable area: 2,753 sqft
    • Finished area above ground: 2,753
    • Finished area below ground: 0

    Property

    Parking
    • Total spaces: 2
    • Parking features: Attached, Direct Access, Driveway, Garage, Garage Door Opener, Paved
    • Attached garage spaces: 2
    • Has uncovered spaces: Yes
    Features
    • Levels: Two
    • Stories: 2
    • Patio & porch: Front Porch, Deck
    • Exterior features: Deck, Paved Driveway
    • Pool features: Pool, Community
    • Fencing: Back Yard,Fenced
    Lot
    • Size: 6,943 Square Feet
    Details
    • Parcel number: 704669993500000
    • Zoning description: R9

    Construction

    Type & style
    • Home type: SingleFamily
    • Architectural style: Two Story,Transitional
    • Property subtype: Single Family Residence
    Materials
    • Drywall, Frame, Vinyl Siding
    • Roof: Composition,Shingle
    Condition
    • Resale
    • New construction: No
    • Year built: 2013

    Utilities & green energy

    • Sewer: Public Sewer
    • Water: Public

    Community & HOA

    Community
    • Features: Clubhouse, Golf, Playground, Pool, Tennis Court(s), Trails/Paths
    • Security: Smoke Detector(s)
    • Subdivision: Magnolia Green
    HOA
    • Has HOA: Yes
    • Services included: Clubhouse, Pool(s)
    • HOA fee: $313 quarterly
    Location
    • Region: Moseley

    Financial & listing details

    • Price per square foot: $200/sqft
    • Tax assessed value: $504,900
    • Annual tax amount: $4,330
    • Date on market: 4/25/2026
    • Ownership: Individuals
    • Ownership type: Sole Proprietor

    Price history

    DateEventPrice
    4/29/2026Sold$550,000+1.9%$200/sqft
    Source: CVRMLS #2607013 Report a problem
    4/5/2026Pending sale$539,900$196/sqft
    Source: CVRMLS #2607013 Report a problem
    3/30/2026Listed for sale$539,900+45.9%$196/sqft
    Source: CVRMLS #2607013 Report a problem
    3/10/2017Listing removed$369,995$134/sqft
    Source: Valentine Properties #1703169 Report a problem
    2/28/2017Price change$369,995-1.3%$134/sqft
    Source: Valentine Properties #1703169 Report a problem
    1/31/2017Listed for sale$375,000+14.5%$136/sqft
    Source: Valentine Properties #1703169 Report a problem
    9/3/2013Sold$327,511+42.4%$119/sqft
    Source: Public Record Report a problem
    4/25/2013Sold$230,000$84/sqft
    Source: Public Record Report a problem

    Public tax history

    YearProperty taxesTax assessment
    2025$4,331 +2.2%$486,600 +3.3%
    2024$4,239 +0.3%$471,000 +1.4%
    2023$4,226 +12.9%$464,400 +14.1%
    2022$3,744 +4%$407,000 +7.4%
    2021$3,600 +5.5%$378,900 +5.5%
    2020$3,412 +0.6%$359,200 +0.6%
    2019$3,392 -6.6%$357,100 +6.8%
    2018$3,630 +21.7%$334,300 +3.7%
    2017$2,983 $322,300 +4.2%
    2016$2,983 +3.3%$309,400 +3.3%
    2015$2,888 +3.6%$299,500 +4.1%
    2014$2,788 $287,800
    2013-- --
    Find assessor info on the county website

    Neighborhood: 23120

    Nearby schools

    GreatSchools rating
    Schools provided by the listing agent
    • Elementary: Moseley
    • Middle: Tomahawk Creek
    • High: Cosby

    Source: CVRMLS. This data may not be complete. We recommend contacting the local school district to confirm school assignments for this home.

    Get a cash offer in 3 minutes
    Find out how much your home could sell for in as little as 3 minutes with a no-obligation cash offer.
    Estimated market value
    $554,100
    Get a cash offer in 3 minutes
    Find out how much your home could sell for in as little as 3 minutes with a no-obligation cash offer.
    Estimated market value
    $554,100