Welcome to Stella at University Park, a new Toll Brothers community located in Palm Desert. Homesite 129 is a new construction Pulsar floorplan which features 4 bedrooms, 3.5 bathrooms and is 3,357 sqft. with a 2 car garage. Upon entering the home, you will take notice of the dramatic 2 story foyer leading to the expansive greatroom with 20' ceilings. The kitchen features plenty of counter space and natural light with a central island and stainless steel JennAir appliances and walk-in pantry. The primary bedroom is also on the first floor with an ensuite bath featuring dual vanities, soaking tub, and a large walk-in closet. The 3 guest bedrooms are located upstairs with one bedroom adjacent to the large loft featuring a private ensuite bathroom. Highlights include a dedicated office space on the main level and a central covered rear patio with a 20' ceiling. The rear yard has space for many optional pool designs that are available. University Park includes a new community center with pools, spa, fitness center, pickleball, bocce ball and is close to world class restaurants and shopping. Homesite 129 has an estimated closing date in February 2026. Photo provided is a rendering of the home that is under construction and exterior color schemes may vary.
Pending
Listed by: Toll Brothers Real Estate, Inc • Jennifer Robertson • Contact: 844-700-8655
$1,084,000
75196 Tubman St, Palm Desert, CA 92211
4beds
3,357sqft
Single Family Residence
Built in 2026
6,823 Square Feet Lot
$1,070,500 Zestimate®
$323/sqft
$300/mo HOA
What's special
- 170 days |
- 14 |
- 0 |
Zillow last checked:
Listing updated:
Listed by:
Jennifer Robertson DRE #01433352 866-232-1631,
Toll Brothers Real Estate, Inc
Source: CRMLS,MLS#: OC26022090 Originating MLS: California Regional MLS
Originating MLS: California Regional MLSFacts & features
Interior
Bedrooms & bathrooms
- Bedrooms: 4
- Bathrooms: 4
- Full bathrooms: 3
- 1/2 bathrooms: 1
- Main level bathrooms: 2
- Main level bedrooms: 1
Rooms
- Room types: Great Room, Primary Bedroom
Primary bedroom
- Features: Main Level Primary
Bathroom
- Features: Bathroom Exhaust Fan, Dual Sinks, Separate Shower
Kitchen
- Features: Built-in Trash/Recycling, Kitchen Island, Kitchen/Family Room Combo, Walk-In Pantry
Heating
- Heat Pump
Cooling
- Central Air, Heat Pump
Appliances
- Included: Dishwasher, Gas Range, Microwave, Water To Refrigerator
- Laundry: Laundry Room
Features
- Breakfast Bar, Main Level Primary
- Flooring: Carpet, Tile
- Doors: Sliding Doors
- Windows: Screens
- Has fireplace: Yes
- Fireplace features: Family Room
- Common walls with other units/homes: No Common Walls
Interior area
- Total interior livable area: 3,357 sqft
Property
Parking
- Total spaces: 2
- Parking features: Door-Multi, Garage, Garage Door Opener
- Attached garage spaces: 2
Accessibility
- Accessibility features: None
Features
- Levels: Two
- Stories: 2
- Entry location: Front
- Exterior features: Lighting
- Pool features: Association
- Spa features: None
- Fencing: Block,Vinyl
- Has view: Yes
- View description: Mountain(s), Neighborhood
Lot
- Size: 6,823 Square Feet
- Features: Drip Irrigation/Bubblers, Level, No Landscaping
Details
- Parcel number: 694632010
- Zoning: RES
- Special conditions: Standard
Construction
Type & style
- Home type: SingleFamily
- Architectural style: Modern,Spanish
- Property subtype: Single Family Residence
Materials
- Stucco
- Foundation: Slab
- Roof: Concrete,Tile
Condition
- New construction: Yes
- Year built: 2026
Details
- Builder model: Pulsar
- Builder name: Toll Brothers
Utilities & green energy
- Electric: Photovoltaics Seller Owned
- Sewer: Public Sewer
- Water: Public
- Utilities for property: Cable Available, Electricity Connected, Natural Gas Connected, Sewer Connected, Water Connected
Community & HOA
Community
- Features: Curbs, Gutter(s), Park, Storm Drain(s), Street Lights, Sidewalks
- Security: Prewired, Carbon Monoxide Detector(s), Fire Detection System, Smoke Detector(s)
- Subdivision: Stella At University Park
HOA
- Has HOA: Yes
- Amenities included: Bocce Court, Dog Park, Fitness Center, Fire Pit, Maintenance Grounds, Meeting Room, Management, Outdoor Cooking Area, Barbecue, Picnic Area, Playground, Pickleball, Pool, Spa/Hot Tub
- HOA fee: $300 monthly
- HOA name: University Park
- HOA phone: 800-428-5588
Location
- Region: Palm Desert
Financial & listing details
- Price per square foot: $323/sqft
- Date on market: 1/30/2026
- Cumulative days on market: 171 days
- Listing terms: Cash,Conventional
- Road surface type: Alley Paved
Estimated market value
$1,070,500
$1.02M - $1.12M
$4,152/mo
Price history
| Date | Event | Price |
|---|---|---|
| 2/9/2026 | Pending sale | $1,084,000$323/sqft |
Source:  CRMLS #OC26022090 Report a problem CRMLS #OC26022090 Report a problem | ||
| 1/30/2026 | Price change | $1,084,000-1.4%$323/sqft |
Source: CRMLS #OC26022090 Report a problem | ||
| 2/1/2025 | Listed for sale | $1,099,000$327/sqft |
Source: CRMLS #OC25023413 Report a problem | ||
Public tax history
Tax history is unavailable.
Monthly payment
Est. payment
Payment breakdown
Explore the cost of this home by adjusting the details. Changes won't be saved.Climate risks
Neighborhood: 92211
Nearby schools
GreatSchools rating
- 4/10Rancho Mirage Elementary SchoolGrades: K-5Distance: 4.2 mi
- 4/10Nellie N. Coffman Middle SchoolGrades: 6-8Distance: 4.9 mi
- 6/10Rancho Mirage HighGrades: 9-12Distance: 4.8 mi
Schools provided by the listing agent
- Elementary: Rancho Mirage
- Middle: Raymond Cree
Source: CRMLS. This data may not be complete. We recommend contacting the local school district to confirm school assignments for this home.
- $959,0003 bd3 ba2.4k sqft75157 Radford Dr, Palm Desert, CA 92211Pending
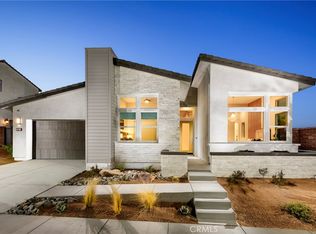
- $1,067,0005 bd5 ba3.6k sqft75187 Tubman St, Palm Desert, CA 92211Sold
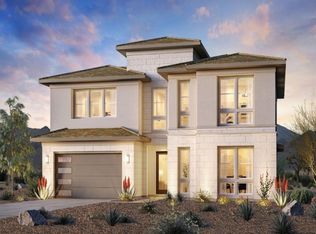
- $2,394,0004 bd5 ba4.3k sqft54245 Seattle Slew Way, La Quinta, CA 92253New Construction

- $2,374,0004 bd5 ba4.2k sqft54285 Seattle Slew Way, La Quinta, CA 92253New Construction
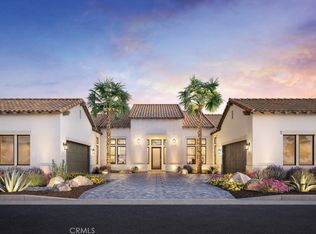
- $899,0004 bd5 ba2.5k sqft75205 Radford Dr, Palm Desert, CA 92211New Construction
- $1,025,0005 bd5 ba3k sqft75211 Tubman St, Palm Desert, CA 92211Sold
- $879,0003 bd3 ba2.4k sqft75136 Tubman St, Palm Desert, CA 92211Sold
- $649,0005 bd5 ba2.5k sqft36366 Warren Dr, Palm Desert, CA 92211New Construction
A local agent can set up tours, give advice and negotiate with sellers.
Similar homes
- $1,089,0004 bd3 ba2.5k sqft74397 Zeppelin Dr, Palm Desert, CA 92211For Sale
 MLS ID #219149217DA, Douglas Hrdlicka, Windermere Real Estate. CRMLS
 - $975,0004 bd4 ba2.7k sqft74404 Nichols Dr, Palm Desert, CA 92211For Sale
 MLS ID #219149963DA, The Brandt Group, Bennion Deville Homes. CRMLS
 - $985,0004 bd4 ba2.4k sqft74516 Tesla Dr, Palm Desert, CA 92211For Sale
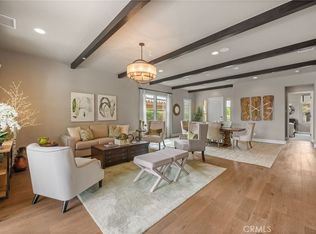 MLS ID #OC26070226, EJ Redder, Keller Williams Realty. CRMLS
 - $1,300,0004 bd4 ba2.4k sqft75673 Montage Pkwy, Palm Desert, CA 92211For Sale
 MLS ID #219148844DA, Lauren Malo Casado, Compass. CRMLS
 - $875,0004 bd4 ba2.2k sqft74500 Xander Ct, Palm Desert, CA 92211For SaleMLS ID #219149812DA, Sandi Phillips and Asso..., Compass. CRMLS
- $729,9004 bd3 ba2.3k sqft340 Augusta Dr, Palm Desert, CA 92211For SaleMLS ID #219150201DA, Ryan Manos, Coldwell Banker Realty. CRMLS
- $699,9004 bd4 ba2.3k sqft35782 McCarthy St, Palm Desert, CA 92211For SaleMLS ID #219147972DA, Randall Adair, HomeSmart. CRMLS
- $875,0003 bd3 ba2.4k sqft75217 Radford Dr, Palm Desert, CA 92211New ConstructionToll Brothers Inc.
- $679,0004 bd3 ba1.8k sqft74920 Trousdale Dr, Palm Desert, CA 92211New ConstructionCRMLS
- $670,0004 bd3 ba2.2k sqft41414 Harvey Mudd Dr, Palm Desert, CA 92211For SaleMLS ID #PW26148749, Amy Lee, Real Broker. CRMLS
- $1,095,0004 bd3 ba3.1k sqft75294 Saint Andrews Ct, Indian Wells, CA 92210For SaleMLS ID #219141723DA, Ronald Cahill, HomeSmart. CRMLS
- $784,9903 bd3 ba3k sqft36731 Golden Sun Dr, Palm Desert, CA 92211New ConstructionCRMLS
- $719,9005 bd4 ba2.7k sqft39685 Saint Michael Pl, Palm Desert, CA 92211For SaleMLS ID #PW26129292, Ryan Eldred, Arthur Oliver Estates & Homes Inc.. CRMLS
- $1,079,0003 bd3 ba1.9k sqft47190 Sand Sage Ct, Palm Desert, CA 92260For SaleMLS ID #219149119DA, Blair Armstrong, Coldwell Banker Realty. CRMLS
- $700,2754 bd3 ba2.3k sqft73525 Raphael Dr, Palm Desert, CA 92211New ConstructionMLS ID #SW26123703, Rebecca Flores, D R Horton America's Builder. CRMLS
- from $741,9903 bd3 ba2.4k sqftPrelude Plan, Del Webb Explore Palm Desert, Palm Desert, CA 92211New ConstructionDel Webb
- from $729,9903 bd3 ba2.3k sqftDaybreak Plan, Del Webb Explore Palm Desert, Palm Desert, CA 92211New ConstructionDel Webb
- $999,0003 bd2 ba1.9k sqft513 Falcon View Cir, Palm Desert, CA 92211For SaleMLS ID #219149490DA, DW & Associates, Equity Union. CRMLS
- from $696,9903 bd3 ba2.4k sqftBellwood II Plan, Del Webb Explore Palm Desert, Palm Desert, CA 92211New ConstructionDel Webb
- $634,6132 bd2 ba1.8k sqft73830 Willow Creek Dr, Palm Desert, CA 92211New ConstructionCRMLS
Local buyer's agents are ready to help
