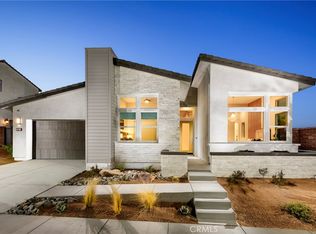
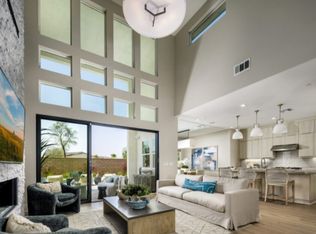
Welcome to Toll Brothers at Griffin Ranch, a new Toll Brothers community located in La Quinta. Home Site 5 is a new construction Canter floor-plan which features 4 bedrooms, 4.5 bathrooms, Office, Flex Room and is 4,208 sq. ft. with a 4-Car garage. This home can still be fully personalized with structural, design and pool upgrades. The Canter home design seamlessly blends luxury and functionality, offering expansive living spaces designed for comfort and ease. The great room, anchored by a cozy fireplace, opens to an impressive outdoor living area, ideal for year-round entertaining and relaxation. The well-appointed kitchen features a spacious center island, walk-in pantry, and casual dining area that connects effortlessly to the main living space. A private office just off the foyer provides a quiet retreat for work or study. The primary suite serves as a peaceful sanctuary with dual walk-in closets and a spa-inspired bath complete with dual vanities, a soaking tub, a spacious shower with seat, and a private water closet. The three secondary bedrooms include a private bath and walk-in closet, offering comfort and privacy for family or guests. A versatile flex room at the front of the home adds additional everyday living space, and a powder room off the great room adds convenience. Additional highlights include a well-placed laundry room and dual two-car garages for ample storage and functionality. Griffin Ranch includes a community center with pool, spa, fitness center, yoga studio, billiard room, 8 pickle ball courts, 2 tennis courts, bocce ball and is close to world class restaurants and shopping. Home Site 5 has an estimated closing date in Spring 2027. Photo provided is a rendering of the home that is under construction and exterior color schemes may vary.
Pending
Listed by: Toll Brothers Real Estate, Inc • Jennifer Robertson • 844-700-8655
$2,324,000
54205 Seattle Slew Way, La Quinta, CA 92253
4beds
4,208sqft
Single Family Residence
Built in 2026
0.51 Acres Lot
$-- Zestimate®
$552/sqft
$610/mo HOA
What's special
Flex roomWell-placed laundry roomWalk-in pantry
- 69 days
- 6
- 0
Zillow last checked:
Listing updated:
Listed by:
Jennifer Robertson DRE #01433352 844-700-8655,
Toll Brothers Real Estate, Inc
Source: CRMLS,MLS#: OC26163417 Originating MLS: California Regional MLS
Originating MLS: California Regional MLSFacts & features
Interior
Bedrooms & bathrooms
- Bedrooms: 4
- Bathrooms: 5
- Full bathrooms: 4
- 1/2 bathrooms: 1
- Main level bathrooms: 5
- Main level bedrooms: 4
Rooms
- Room types: Bedroom, Den, Foyer, Great Room, Kitchen, Laundry, Office, Other, Pantry, Dining Room
Bedroom
- Features: Bedroom on Main Level
Bedroom
- Features: All Bedrooms Down
Bathroom
- Features: Bathtub, Dual Sinks, Enclosed Toilet, Quartz Counters, Soaking Tub, Walk-In Shower
Kitchen
- Features: Built-in Trash/Recycling, Kitchen Island, Quartz Counters, Self-closing Cabinet Doors, Self-closing Drawers, Walk-In Pantry
Other
- Features: Walk-In Closet(s)
Pantry
- Features: Walk-In Pantry
Heating
- Electric, Heat Pump
Cooling
- Central Air, High Efficiency, Heat Pump
Appliances
- Included: Double Oven, Dishwasher, Gas Cooktop, Gas Oven, High Efficiency Water Heater, Microwave, Range Hood, Vented Exhaust Fan, Water To Refrigerator
- Laundry: Inside, Laundry Room
Features
- Separate/Formal Dining Room, High Ceilings, Open Floorplan, Pantry, Quartz Counters, All Bedrooms Down, Bedroom on Main Level, Entrance Foyer, Walk-In Pantry, Walk-In Closet(s)
- Flooring: Carpet, Tile
- Doors: Sliding Doors
- Windows: Double Pane Windows
- Has fireplace: No
- Fireplace features: None
- Common walls with other units/homes: No Common Walls
Interior area
- Total interior livable area: 4,208 sqft
Property
Parking
- Total spaces: 4
- Parking features: Driveway, Garage, Garage Door Opener
- Attached garage spaces: 4
Accessibility
- Accessibility features: None
Features
- Levels: One
- Stories: 1
- Entry location: Front
- Patio & porch: Covered
- Pool features: Community, Association
- Has spa: Yes
- Spa features: Community
- Fencing: Block
- Has view: Yes
- View description: Peek-A-Boo
Lot
- Size: 0.51 Acres
- Features: Back Yard, Drip Irrigation/Bubblers, Front Yard, Sprinklers In Front
Details
- Parcel number: 780450005
- Zoning: RES
- Special conditions: Standard
- Horse amenities: Riding Trail
Construction
Type & style
- Home type: SingleFamily
- Property subtype: Single Family Residence
Materials
- Foundation: Slab
- Roof: Concrete,Spanish Tile
Condition
- Under Construction
- New construction: Yes
- Year built: 2026
Details
- Builder model: Canter
- Builder name: Toll Brothers
Utilities & green energy
- Sewer: Public Sewer
- Water: Public
- Utilities for property: Cable Connected, Electricity Connected, Natural Gas Connected, Phone Connected, Sewer Connected, Water Connected
Community & HOA
Community
- Features: Dog Park, Horse Trails, Gated, Pool
- Security: Carbon Monoxide Detector(s), Fire Detection System, Fire Sprinkler System, Gated with Guard, Gated Community, Gated with Attendant, 24 Hour Security, Smoke Detector(s)
- Subdivision: Griffin Ranch
HOA
- Has HOA: Yes
- Amenities included: Bocce Court, Billiard Room, Clubhouse, Controlled Access, Dog Park, Fitness Center, Fire Pit, Horse Trail(s), Meeting/Banquet/Party Room, Outdoor Cooking Area, Barbecue, Pickleball, Pool, Pets Allowed, Guard, Spa/Hot Tub, Security, Tennis Court(s), Trail(s)
- HOA fee: $610 monthly
- HOA name: The Management Trust
- HOA phone: 760-564-8563
Location
- Region: La Quinta
Financial & listing details
- Price per square foot: $552/sqft
- Tax assessed value: $506,135
- Date on market: 7/27/2026
- Cumulative days on market: 69 days
- Listing terms: Cash,Conventional,VA Loan
- Road surface type: Paved
Estimated market value
Not available
Estimated sales range
Not available
Not available
Price history
| Date | Event | Price |
|---|---|---|
| 8/26/2026 | Pending sale | $2,324,000$552/sqft |
Source:  CRMLS #OC26163417 Report a problem CRMLS #OC26163417 Report a problem | ||
| 6/12/2026 | Listed for sale | $2,324,000$552/sqft |
Source:  Toll Brothers Inc. Report a problem Toll Brothers Inc. Report a problem | ||
Public tax history
| Year | Property taxes | Tax assessment |
|---|---|---|
| 2026 | -- | $506,135 +2% |
| 2025 | $6,281 | $496,211 |
Find assessor info on the county website
Monthly payment
Est. payment
Payment breakdown
Explore the cost of this home by adjusting the details. Changes won't be saved.Climate risks
Neighborhood: 92253
Nearby schools
Schools provided by the listing agent
- Middle: Cahuilla Desert Academy
- High: Coachella Valley
Source: CRMLS. This data may not be complete. We recommend contacting the local school district to confirm school assignments for this home.
Similar homes
- $2,299,0004 bd3 ba3.4k sqft34949 Via Josefina, Rancho Mirage, CA 92270For Sale
 MLS ID #26990589, Art Avaness DRE # 01450817, RE/MAX Signature. CLAW
 - $2,175,0004 bd5 ba3.1k sqft40400 Sweetwater Dr, Palm Desert, CA 92211For Sale
 MLS ID #219152186DA, DW & Associates, Equity Union. CRMLS
 - $2,700,0004 bd5 ba4.1k sqft10 Clancy Ln S, Rancho Mirage, CA 92270For Sale
 MLS ID #219153497DA, Denise Francis, Coldwell Banker Realty. CRMLS
 - $2,100,0004 bd5 ba3.6k sqft25 Cassis Cir, Rancho Mirage, CA 92270For Sale
 MLS ID #219152330DA, Janice Glaab, KW Coachella Valley. CRMLS
Local buyer's agents are ready to help
