I offer a Beautiful town-home condo with gracious living in the La Canada Flintridge Country Club area. I have checked the accolades of the La Canada School District, the teachers must be amazing.
The interior of the property is evolving as we speak. See the beautiful new vinyl floors, The first coat of paint, color with just a hint of color.
European cabinets now installed
On call, the finalization of a totally remodeled kitchen with new gleaming stainless steel appliances. The family will enjoy a seat at the island harassing mom while doing homework.
As I walk up the stairs on the continued vinyl, I am thinking what could be happening in the upstairs plan: remodeled baths, tile, showers, bathroom cabinets, that large master bedroom with a walk in closet. A new area rug might be an addition to that large room.
I picked the right contractor, I have seen his work. I am confident -that he will produce a final of "BEST OF SHOW"
The view is amazing. At dusk, I have watched the valley floor illuminate as one by one the twinkle of lights grow in harmony. I remember seeing it the master bedroom too.
Sincerely,
My brother's sister, Carma!
Sold for $1,475,000
Listed by: WESTCOE REALTORS INC • CARMA POOLEY • Contact: 951-232-2398
Bought with: eXp Realty of Greater L. A.
$1,475,000
752 Galaxy Heights Dr, La Canada Flintridge, CA 91011
3beds
1,974sqft
Townhouse
Built in 1976
2,547 Square Feet Lot
$1,469,300 Zestimate®
$747/sqft
$5,468 Estimated rent
Home value
$1,469,300
$1.34M - $1.62M
$5,468/mo
Zestimate® history
Owner options
List your home for rent
$5,468/mo
Rent Zestimate®
Find your next renter with Zillow Rental Manager. Plus, with online applications, you can quickly screen prospective tenants – for free.
$5,468/mo
Rent Zestimate®
Refinance and save
$10,168/mo
Est. payment
Refinancing to a lower rate could help reduce your monthly payments and save thousands over the life of the loan.
$10,168/mo
Est. payment
Explore your selling options
Work with a Zillow partner agent
Leverage their expertise and Zillow's premium Showcase listings to get your home seen by more buyers.
Get startedList with your own agent
Get your home in front of millions of buyers by listing it on Zillow.
Learn how to do itSell it yourself
Take full control of how buyers see your home on Zillow by listing For Sale by Owner (FSBO).
List your homeWhat's special
Seat at the islandEuropean cabinetsTotally remodeled kitchenBeautiful new vinyl floors
Zillow last checked:
Listing updated:
Listed by:
CARMA POOLEY DRE #00771248 951-232-2398,
WESTCOE REALTORS INC
Bought with:
Hilda Voskanian, DRE #01921576
eXp Realty of Greater L. A.
Source: CRMLS,MLS#: IV25185271 Originating MLS: California Regional MLS
Originating MLS: California Regional MLSFacts & features
Interior
Bedrooms & bathrooms
- Bedrooms: 3
- Bathrooms: 3
- Full bathrooms: 1
- 3/4 bathrooms: 1
- 1/2 bathrooms: 1
- Main level bathrooms: 1
Rooms
- Room types: Bedroom, Center Hall, Kitchen, Pantry
Bedroom
- Features: All Bedrooms Up
Bathroom
- Features: Dual Sinks, Quartz Counters, Separate Shower, Tub Shower
Kitchen
- Features: Galley Kitchen
Kitchen
- Features: Remodeled, Self-closing Cabinet Doors, Updated Kitchen, Walk-In Pantry
Pantry
- Features: Walk-In Pantry
Heating
- Central, Forced Air
Cooling
- Central Air, Electric
Appliances
- Laundry: In Garage
Features
- Ceiling Fan(s), All Bedrooms Up, Galley Kitchen, Walk-In Pantry
- Flooring: Laminate
- Has fireplace: Yes
- Fireplace features: Living Room
- Common walls with other units/homes: 1 Common Wall
Interior area
- Total interior livable area: 1,974 sqft
Property
Parking
- Total spaces: 2
- Parking features: Garage - Attached
- Attached garage spaces: 2
Accessibility
- Accessibility features: Grab Bars, Parking
Features
- Levels: Two
- Stories: 2
- Entry location: street
- Patio & porch: Concrete, Covered, Deck
- Pool features: None
- Has view: Yes
- View description: City Lights, Golf Course, Panoramic
Lot
- Size: 2,547 Square Feet
- Features: 2-5 Units/Acre, Sprinklers In Front
Details
- Parcel number: 5817035047
- Zoning: LFR115000*
- Special conditions: Standard
Construction
Type & style
- Home type: Townhouse
- Architectural style: Contemporary,Modern
- Property subtype: Townhouse
- Attached to another structure: Yes
Materials
- Roof: Clay
Condition
- New construction: No
- Year built: 1976
Utilities & green energy
- Sewer: Public Sewer
Green energy
- Energy efficient items: Thermostat, Water Heater
Community & HOA
Community
- Features: Biking
- Security: Carbon Monoxide Detector(s), Smoke Detector(s)
HOA
- Has HOA: Yes
- Amenities included: Maintenance Front Yard
- HOA fee: $740 monthly
- HOA name: Staarlight Heights Assoc, Inc.
- HOA phone: 626-243-4159
Location
- Region: La Canada Flintridge
Financial & listing details
- Price per square foot: $747/sqft
- Tax assessed value: $1,500,000
- Date on market: 11/19/2025
- Cumulative days on market: 133 days
- Listing terms: Cash,Cash to New Loan,Conventional
- Exclusions: WASHER & DRYER, REFRIG IN GAR AND WINE COOLER, STAIRLIFT
Price history
| Date | Event | Price |
|---|---|---|
| 5/7/2026 | Sold | $1,475,000-1.7%$747/sqft |
Source:  CRMLS #IV25185271 Report a problem CRMLS #IV25185271 Report a problem | ||
| 4/2/2026 | Contingent | $1,500,000$760/sqft |
Source: CRMLS #IV25185271 Report a problem | ||
| 11/19/2025 | Listed for sale | $1,500,000+87.5%$760/sqft |
Source: CRMLS #IV25185271 Report a problem | ||
| 7/17/2025 | Sold | $800,000$405/sqft |
Source: Public Record Report a problem | ||
Public tax history
| Year | Property taxes | Tax assessment |
|---|---|---|
| 2026 | -- | $1,500,000 +95.5% |
| 2025 | $9,437 +4.5% | $767,173 +2% |
| 2024 | $9,030 +2.1% | $752,131 +2% |
| 2023 | $8,843 +3.7% | $737,384 +2% |
| 2022 | $8,525 +0.6% | $722,926 +2% |
| 2021 | $8,472 +1.3% | $708,752 +1% |
| 2020 | $8,364 | $701,485 +2% |
| 2019 | $8,364 +4% | $687,731 +2% |
| 2018 | $8,044 | $674,247 +2% |
| 2017 | $8,044 +1.7% | $661,027 +2% |
| 2016 | $7,906 +0.9% | $648,067 +1.5% |
| 2015 | $7,835 +1.6% | $638,333 +2% |
| 2014 | $7,712 | $625,830 +2.5% |
| 2012 | -- | $610,788 +2% |
| 2011 | -- | $598,812 +0.8% |
| 2010 | -- | $594,337 -0.2% |
| 2009 | -- | $595,750 +2% |
| 2008 | -- | $584,069 +2% |
| 2007 | -- | $572,617 +2% |
| 2006 | -- | $561,390 |
| 2005 | -- | $561,390 +4% |
| 2004 | -- | $539,592 +1.9% |
| 2003 | -- | $529,703 +24.2% |
| 2002 | -- | $426,400 +5.3% |
| 2000 | -- | $405,000 |
Find assessor info on the county website
Neighborhood: 91011
Nearby homes
- $1,504,7003 bd3 ba1.9k sqft750 Galaxy Heights Dr, La Canada Flintridge, CA 91011Off Market
- $1,551,1003 bd3 ba1.9k sqft754 Galaxy Heights Dr, La Canada Flintridge, CA 91011Off Market
- $1,453,2003 bd3 ba1.9k sqft748 Galaxy Heights Dr, La Canada Flintridge, CA 91011Off Market
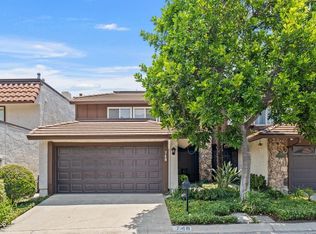
- $2,392,900-- bd-- ba-- sqft748 Galaxy Heights Dr, La Canada, CA 91011Off Market
- $1,466,8003 bd2 ba1.9k sqft756 Galaxy Heights Dr, La Canada Flintridge, CA 91011Off Market
- $1,227,6003 bd3 ba1.9k sqft746 Galaxy Heights Dr, La Canada Flintridge, CA 91011Off Market
- $1,570,0003 bd3 ba1.9k sqft758 Galaxy Heights Dr, La Canada Flintridge, CA 91011Sold
- $1,490,3003 bd3 ba1.9k sqft760 Galaxy Heights Dr, La Canada Flintridge, CA 91011Off Market
Nearby schools
GreatSchools rating
- 10/10Palm Crest Elementary SchoolGrades: K-6Distance: 1.8 mi
- 9/10La Canada High SchoolGrades: 7-12Distance: 1.6 mi
Get a cash offer in 3 minutes
Find out how much your home could sell for in as little as 3 minutes with a no-obligation cash offer.
Estimated market value
$1,469,300
Get a cash offer in 3 minutes
Find out how much your home could sell for in as little as 3 minutes with a no-obligation cash offer.
Estimated market value
$1,469,300
- California
- Los Angeles County
- La Canada Flintridge
- 91011
- 752 Galaxy Heights Dr
Nearby cities
Nearby zip codes
Other La Canada Flintridge Topics
- Apartments for Rent in 91011
- Houses for Sale in 91011
- Houses for Rent in 91011
- 91011 Real Estate
- La Canada Flintridge Condos
- Houses for Sale in La Canada Flintridge
- Newest Listings in La Canada Flintridge
- La Canada Flintridge Home Values
- La Canada Flintridge Real Estate Agents
- La Canada Flintridge Refinance
- La Canada Flintridge Mortgage Rates
