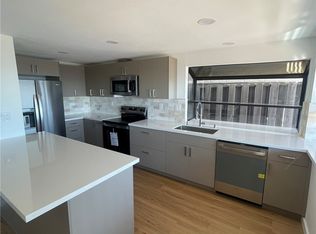
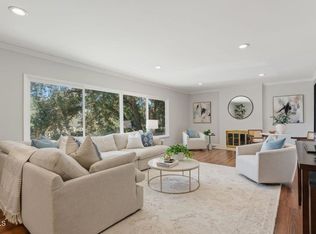
Live Auction! Bidding to start from $1,300,000! Located in the quiet and peaceful Starlight Heights, adjacent to the La Canada Flintridge Country Club were the deer roam. As well as the exemplary La Canada school district. The most commanding feature of this wonderful townhome is the sweeping unobstructed views. Not only from the patio/spa, kitchen and family/dining rooms but also from the large windows of the spacious owner's suite. The suite features a large walk-in closet, dual sinks and a large roman style tub with multiple shower heads. the secondary bedrooms feature mountain views with one featuring its own walk-in closet. The living room has a fireplace and plantain shutters. Tile and engineered wood floods throughout the downstairs area and carpet upstairs for sound absorption. The 18-panel solar system is paid off-owned!!
Two car garage with laundry and a laundry sink. Iron gate entry to the porch and Milgard windows.
For sale
Listed by: Harcourts Cornerstone Realty Group • Michael Bax • Contact: 818-429-7767
$1,300,000
750 Galaxy Heights Dr, La Canada Flintridge, CA 91011
3beds
1,974sqft
Townhouse
Built in 1976
2,559 Square Feet Lot
$1,342,500 Zestimate®
$659/sqft
$740/mo HOA
What's special
- 1 day |
- 227 |
- 8 |
Zillow last checked:
Listing updated:
Listed by:
Michael Bax DRE #00960707 818-429-7767,
Harcourts Cornerstone Realty Group
Source: CRMLS,MLS#: GD26179307 Originating MLS: California Regional MLS
Originating MLS: California Regional MLSFacts & features
Interior
Bedrooms & bathrooms
- Bedrooms: 3
- Bathrooms: 3
- Full bathrooms: 3
- Main level bathrooms: 1
Rooms
- Room types: Bedroom, Dining Room
Bedroom
- Features: All Bedrooms Up
Bathroom
- Features: Dual Sinks, Multiple Shower Heads, Tub Shower
Heating
- Central
Cooling
- Central Air
Appliances
- Included: Dishwasher, Gas Range, Gas Water Heater, Microwave, Refrigerator
- Laundry: In Garage
Features
- Ceiling Fan(s), Separate/Formal Dining Room, All Bedrooms Up
- Flooring: Carpet, Laminate, Tile
- Windows: Double Pane Windows, Plantation Shutters
- Has fireplace: Yes
- Fireplace features: Living Room
- Common walls with other units/homes: 1 Common Wall
Interior area
- Total interior livable area: 1,974 sqft
Property
Parking
- Total spaces: 2
- Parking features: Garage Faces Front
- Attached garage spaces: 2
Features
- Levels: Two
- Stories: 2
- Entry location: main
- Pool features: None
- Has spa: Yes
- Spa features: In Ground, Private
- Fencing: Wrought Iron
- Has view: Yes
- View description: City Lights, Valley
Lot
- Size: 2,559 Square Feet
Details
- Parcel number: 5817035046
- Special conditions: Standard
Construction
Type & style
- Home type: Townhouse
- Property subtype: Townhouse
- Attached to another structure: Yes
Materials
- Foundation: Slab
Condition
- Turnkey
- New construction: No
- Year built: 1976
Utilities & green energy
- Electric: Photovoltaics Seller Owned
- Sewer: Public Sewer
- Water: Public
Community & HOA
Community
- Features: Mountainous
HOA
- Has HOA: Yes
- Amenities included: Maintenance Grounds, Insurance, Trash
- HOA fee: $740 monthly
- HOA name: Starlight Heights Homeowners
- HOA phone: 626-243-4159
Location
- Region: La Canada Flintridge
Financial & listing details
- Price per square foot: $659/sqft
- Tax assessed value: $644,902
- Date on market: 8/25/2026
- Cumulative days on market: 1 day
- Listing terms: Cash,Cash to New Loan
- Inclusions: non.
- Exclusions: none
- Road surface type: Paved
Estimated market value
$1,342,500
$1.28M - $1.41M
$6,153/mo
Price history
| Date | Event | Price |
|---|---|---|
| 8/25/2026 | Listed for sale | $1,300,000$659/sqft |
Source:  CRMLS #GD26179307 Report a problem CRMLS #GD26179307 Report a problem | ||
Public tax history
| Year | Property taxes | Tax assessment |
|---|---|---|
| 2026 | -- | $644,902 +2% |
| 2025 | $7,984 +5.1% | $632,258 +2% |
| 2024 | $7,595 +2.1% | $619,861 +2% |
| 2023 | $7,438 +3.7% | $607,708 +2% |
| 2022 | $7,172 +0.4% | $595,793 +2% |
| 2021 | $7,143 +1.3% | $584,112 +1% |
| 2020 | $7,052 | $578,124 +2% |
| 2019 | $7,052 +4.1% | $566,790 +2% |
| 2018 | $6,776 | $555,677 +2% |
| 2017 | $6,776 +1.7% | $544,782 +2% |
| 2016 | $6,662 +0.8% | $534,101 +1.5% |
| 2015 | $6,612 +1.3% | $526,079 +2% |
| 2014 | $6,525 | $515,775 +2.5% |
| 2012 | -- | $503,378 +2% |
| 2011 | -- | $493,509 +0.8% |
| 2010 | -- | $489,822 -0.2% |
| 2009 | -- | $490,986 +2% |
| 2008 | -- | $481,360 +2% |
| 2007 | -- | $471,923 +2% |
| 2006 | -- | $462,671 |
| 2005 | -- | $462,671 +4% |
| 2004 | -- | $444,707 +1.9% |
| 2003 | -- | $436,558 +2% |
| 2002 | -- | $427,999 +4% |
| 2000 | -- | $411,381 |
Find assessor info on the county website
Monthly payment
Est. payment
Payment breakdown
Explore the cost of this home by adjusting the details. Changes won't be saved.Climate risks
Neighborhood: 91011
Nearby schools
GreatSchools rating
- 10/10Palm Crest Elementary SchoolGrades: K-6Distance: 1.8 mi
- 9/10La Canada High SchoolGrades: 7-12Distance: 1.6 mi
Schools provided by the listing agent
- Elementary: Palm Crest
- High: La Canada
Source: CRMLS. This data may not be complete. We recommend contacting the local school district to confirm school assignments for this home.
- $1,551,2003 bd3 ba1.9k sqft754 Galaxy Heights Dr, La Canada Flintridge, CA 91011Off Market
- $1,475,0003 bd3 ba1.9k sqft752 Galaxy Heights Dr, La Canada Flintridge, CA 91011Sold
- $1,466,8003 bd2 ba1.9k sqft756 Galaxy Heights Dr, La Canada Flintridge, CA 91011Off Market
- $1,570,0003 bd3 ba1.9k sqft758 Galaxy Heights Dr, La Canada Flintridge, CA 91011Sold

- $1,453,2003 bd3 ba1.9k sqft748 Galaxy Heights Dr, La Canada Flintridge, CA 91011Off Market
- $2,384,400-- bd-- ba-- sqft748 Galaxy Heights Dr, La Canada, CA 91011Off Market
- $1,495,5003 bd3 ba1.9k sqft760 Galaxy Heights Dr, La Canada Flintridge, CA 91011Off Market
- $1,223,2003 bd3 ba1.9k sqft746 Galaxy Heights Dr, La Canada Flintridge, CA 91011Off Market
A local agent can set up tours, give advice and negotiate with sellers.
Similar homes
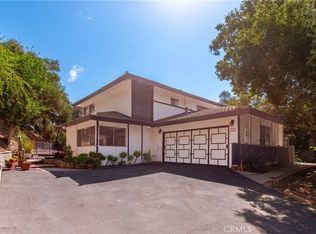
- $1,450,0003 bd2 ba1.6k sqft4405 Vista Pl, La Canada Flintridge, CA 91011For Sale
 MLS ID #P1-28513, Evangelyn Lin, eXp Realty of California, Inc.. CRMLS
 - $1,560,0003 bd2 ba2.5k sqft2125 Eastedge Dr, Glendale, CA 91206For Sale
 MLS ID #SR26185193, Jeffrey Riggs, RE/MAX One. CRMLS
 - $1,175,0003 bd2 ba1.3k sqft2644 Mary St, La Crescenta, CA 91214For Sale
 MLS ID #SR26184861, Nathalie Marles, Berkshire Hathaway HomeServices Crest Real Estate. CRMLS
 - $1,600,0003 bd2 ba1.2k sqft4606 Daleridge La Canada, La Canada Flintridge, CA 91011For Sale
 MLS ID #GD26173525, Bonnye Sirk, Rossmoyne Properties Inc. CRMLS
 - $1,590,0003 bd2 ba1.4k sqft5532 Ocean View Blvd, La Canada Flintridge, CA 91011For SaleMLS ID #26855327, Jonathan Paik DRE # 01330976, Epique Realty. CLAW
- $999,9993 bd2 ba1.9k sqft2389 Mayfield Ave, Montrose, CA 91020For SaleMLS ID #SR26184353, Maria Valencia, Sync Brokerage Inc.. CRMLS
- $1,549,0003 bd2 ba1.4k sqft4535 Indiana Ave, La Canada Flintridge, CA 91011For SaleMLS ID #P1-28243, Kari Carson, COMPASS. CRMLS
- $1,699,0004 bd3 ba2.2k sqft2040 Hilldale Dr, La Canada Flintridge, CA 91011For SaleMLS ID #P1-28378, Christiana Ajalat Matarese, Southern California Estates Inc. CRMLS
- $1,949,0005 bd3 ba2.5k sqft5245 Indian Dr, La Canada Flintridge, CA 91011For SaleMLS ID #P1-28529, Payton Parker, COMPASS. CRMLS
- $1,890,0003 bd2 ba1.9k sqft4923 Burgoyne Ln, La Canada Flintridge, CA 91011For SaleMLS ID #26870641, Susie H. Kim DRE # 01017244, Redpoint Realty. CLAW
- $1,289,0003 bd2 ba1.5k sqft722 Royce St, Altadena, CA 91001For SaleMLS ID #CV26167487, Sarah Zarcone, COMPASS. CRMLS
- $1,279,0003 bd2 ba1.3k sqft55 W Washington Blvd, Pasadena, CA 91103For SaleMLS ID #26874221, Greg Erpenbach DRE # 01881508, Equity Union. CLAW
- $685,0002 bd2 ba1k sqft3481 Stancrest Dr Unit 206, Glendale, CA 91208For SaleMLS ID #GD26183661, Artin Sarkissian, The Art In Real Estate. CRMLS
- $999,0002 bd3 ba1.5k sqft1734 N Verdugo Rd APT 10, Glendale, CA 91208For SaleMLS ID #BB26180250, Narine Khachatryan, EMPOWER Real Estate. CRMLS
- $1,850,0003 bd2 ba1.6k sqft5220 Palm Dr, La Canada Flintridge, CA 91011For SaleMLS ID #P1-28420, Valerie Talbert, COMPASS. CRMLS
- $850,0003 bd3 ba2k sqft33 Northwoods Ln, Glendale, CA 91214For SaleMLS ID #26867463, Atsuko Kimoto DRE # 01842262, Sotheby's International Realty. CLAW
- $1,275,0003 bd2 ba1.3k sqft2427 N Verdugo Rd, Glendale, CA 91208For SaleMLS ID #SR26180143, Levon Arzumanyan, The Agency. CRMLS
- $1,395,0003 bd2 ba2k sqft3527 Fairchild St, Glendale, CA 91214For SaleMLS ID #P1-28497, Brent Ballard, eXp Realty of Greater Los Angeles. CRMLS
- $1,398,0003 bd2 ba1.7k sqft3136 Frances Ave, La Crescenta, CA 91214For SaleMLS ID #AR26168738, Imy Dulake, Coldwell Banker Realty. CRMLS
- $1,349,0003 bd2 ba1.8k sqft3316 Mills Ave, Glendale, CA 91214For SaleMLS ID #PF26106867, Gregory Cook, Keller Williams Real Estate Services. CRMLS
Local buyer's agents are ready to help
