Effortless California Living!
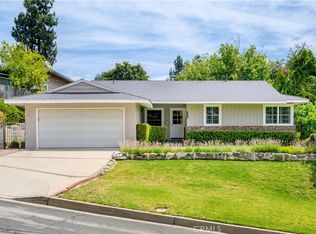
Welcome to a home where timeless character, everyday comfort, and versatile living come together beautifully. Filled with natural light, this inviting La Crescenta property offers a warm and welcoming atmosphere with spaces designed to complement today’s lifestyle.
Step inside to a light-filled living room showcasing beautiful hardwood floors, a classic brick fireplace, and a charming bay window that adds warmth and architectural character. The adjoining dining area flows naturally into the kitchen, where generous counter space, abundant cabinetry, and a dedicated area perfect for a coffee or beverage station create a space that is both functional and inviting.
Just beyond the kitchen, the laundry room offers convenient access to the balcony overlooking the spacious backyard, creating an easy connection between indoor and outdoor living.
Two generously sized bedrooms are tucked away for privacy and share a beautifully preserved hall bathroom featuring distinctive retro tilework and traditional finishes that celebrate the home’s original character. A third bedroom, located toward the rear of the home, offers wonderful flexibility as a guest room, home office, creative studio, or private retreat and is complemented by an attached powder room for added convenience.
Designed to embrace Southern California’s sought-after indoor-outdoor lifestyle, the private backyard offers plenty of room to relax, entertain, garden, or simply enjoy the outdoors. Beneath the balcony, an additional bonus space—currently used as a private gym—provides even more versatility to suit a variety of needs.
Warm, inviting, and full of character, this special La Crescenta home offers the space and flexibility to make it truly your own.
Pending
Listed by: Berkshire Hathaway HomeServices Crest Real Estate • Nathalie Marles • Contact: 818-679-5369
$1,175,000
2644 Mary St, La Crescenta, CA 91214
3beds
1,393sqft
Single Family Residence
Built in 1949
7,753 Square Feet Lot
$1,206,200 Zestimate®
$844/sqft
$-- HOA
What's special
- 55 days
- 66
- 3
Likely to sell faster than
Zillow last checked:
Listing updated:
Listed by:
Nathalie Marles DRE #01330558 818-679-5369,
Berkshire Hathaway HomeServices Crest Real Estate,
Mary Ann Amado DRE #01989228,
BERKSHIRE HATHAWAY HOMESERVICES Crest Real Estate
Source: CRMLS,MLS#: SR26184861 Originating MLS: California Regional MLS
Originating MLS: California Regional MLSFacts & features
Interior
Bedrooms & bathrooms
- Bedrooms: 3
- Bathrooms: 2
- Full bathrooms: 1
- 1/2 bathrooms: 1
- Main level bathrooms: 2
- Main level bedrooms: 3
Rooms
- Room types: Bonus Room, Exercise Room, Kitchen, Laundry, Living Room
Bathroom
- Features: Bathtub, Tub Shower
Heating
- Central
Cooling
- Central Air
Appliances
- Included: Dishwasher, Disposal, Gas Range, Microwave, Refrigerator
- Laundry: Inside, Laundry Room
Features
- Ceiling Fan(s)
- Flooring: Wood
- Has fireplace: Yes
- Fireplace features: Living Room
- Common walls with other units/homes: No Common Walls
Interior area
- Total interior livable area: 1,393 sqft
Property
Parking
- Total spaces: 4
- Parking features: Driveway, Garage
- Attached garage spaces: 2
- Uncovered spaces: 2
Features
- Levels: One
- Stories: 1
- Entry location: 1
- Patio & porch: Brick, Concrete
- Pool features: None
- Spa features: None
- Fencing: Block,Chain Link
- Has view: Yes
- View description: Mountain(s), Peek-A-Boo
Lot
- Size: 7,753 Square Feet
- Features: Front Yard, Landscaped, Yard
Details
- Parcel number: 5801023026
- Special conditions: Standard
Construction
Type & style
- Home type: SingleFamily
- Architectural style: Traditional
- Property subtype: Single Family Residence
Materials
- Roof: Composition
Condition
- New construction: No
- Year built: 1949
Utilities & green energy
- Sewer: Public Sewer
- Water: Public
- Utilities for property: Electricity Connected, Natural Gas Connected, Sewer Connected, Water Connected
Community & HOA
Community
- Features: Foothills, Suburban
- Security: Carbon Monoxide Detector(s), Smoke Detector(s)
Location
- Region: La Crescenta
Financial & listing details
- Price per square foot: $844/sqft
- Tax assessed value: $504,769
- Date on market: 8/23/2026
- Cumulative days on market: 56 days
- Listing terms: Cash,Conventional,FHA
Estimated market value
$1,206,200
$1.15M - $1.27M
$4,364/mo
Price history
| Date | Event | Price |
|---|---|---|
| 9/9/2026 | Pending sale | $1,175,000$844/sqft |
Source:  CRMLS #SR26184861 Report a problem CRMLS #SR26184861 Report a problem | ||
| 8/25/2026 | Listed for sale | $1,175,000+250.7%$844/sqft |
Source: CRMLS #SR26184861 Report a problem | ||
| 10/4/2001 | Sold | $335,000$240/sqft |
Source: Public Record Report a problem | ||
Public tax history
| Year | Property taxes | Tax assessment |
|---|---|---|
| 2026 | -- | $504,769 +2% |
| 2025 | $5,984 +4.2% | $494,872 +2% |
| 2024 | $5,744 +2.2% | $485,170 +2% |
| 2023 | $5,620 +5.5% | $475,658 +2% |
| 2022 | $5,329 +1.8% | $466,332 +2% |
| 2021 | $5,234 +1.5% | $457,189 +1% |
| 2020 | $5,159 | $452,502 +2% |
| 2019 | $5,159 +5.2% | $443,631 +2% |
| 2018 | $4,902 | $434,933 +2% |
| 2017 | $4,902 +1.6% | $426,405 +2% |
| 2016 | $4,824 +3.3% | $418,045 +1.5% |
| 2015 | $4,670 +3% | $411,767 +2% |
| 2014 | $4,533 | $403,702 +2.5% |
| 2012 | -- | $393,999 +2% |
| 2011 | -- | $386,275 +0.8% |
| 2010 | -- | $383,389 -0.2% |
| 2009 | -- | $384,301 +2% |
| 2008 | -- | $376,767 +2% |
| 2007 | -- | $369,380 +2% |
| 2006 | -- | $362,139 |
| 2005 | -- | $362,139 +4% |
| 2004 | -- | $348,079 +1.9% |
| 2003 | -- | $341,700 +2% |
| 2002 | -- | $335,000 +500.3% |
| 2000 | -- | $55,803 |
Find assessor info on the county website
Monthly payment
Est. payment
Payment breakdown
Explore the cost of this home by adjusting the details. Changes won't be saved.Climate risks
Neighborhood: 91214
Similar homes
- $1,299,0003 bd2 ba1.4k sqft3948 Markridge Rd, Glendale, CA 91214For Sale
 MLS ID #GD26203616, Julie Ann Martin, Compass. CRMLS
 - $1,225,0003 bd2 ba1.4k sqft400 University Ave, Burbank, CA 91504For Sale
 MLS ID #BB26175683, Grace Miranda, Keller Williams Realty World Media Center. CRMLS
 - $1,196,4003 bd3 ba2k sqft10109 Parr Ave, Sunland, CA 91040For Sale
 MLS ID #SR26208726, Kevin Rahmanian, Property By Us, Inc.. CRMLS
 - $1,450,0002 bd2 ba1.2k sqft1924 Hilton Dr, Burbank, CA 91504For Sale
 MLS ID #SR26222078, Tony Gafafyan, Keller Williams Realty-Los Feliz. CRMLS
Local buyer's agents are ready to help
