Discover this beautifully maintained custom home nestled in Yorkville's sought-after Country Hills Subdivision, where custom and semi-custom homes flourish without the burden of HOA fees. This property is move-in ready and waiting for you to call it home. Step inside to an open-concept design featuring elegant maple cabinets, a spacious pantry, stainless steel appliances, and ample counter space. The inviting great room boasts a charming brick fireplace with a gas log for cozy warmth and convenience. Throughout the home, you'll appreciate the clean look of white trim. The primary bedroom is a serene retreat with an en suite bath that includes double sinks, a shower, and a walk-in closet. Two additional bedrooms provide plenty of space for family or guests. The expansive backyard is perfect for outdoor living, accessible through a sliding glass door that leads to a generous concrete patio. This is your canvas to create your ideal outdoor oasis. The full basement is a versatile space, already roughed in for a third bathroom. Whether you choose to leave it as-is or transform it into additional living space, the potential is endless. The exterior features a combination of brick and vinyl siding, and custom garage doors enhance the aesthetic of the three-car attached garage, allowing natural light to brighten the space. Don't miss out on this exceptional property-schedule your appointment today before it's gone!
Closed
$435,000
752 Greenfield Turn, Yorkville, IL 60560
3beds
1,740sqft
Single Family Residence
Built in 2016
0.28 Acres Lot
$464,000 Zestimate®
$250/sqft
$2,513 Estimated rent
Home value
$464,000
$441,000 - $487,000
$2,513/mo
Zestimate® history
Owner options
List your home for rent
$2,513/mo
Rent Zestimate®
Find your next renter with Zillow Rental Manager. Plus, with online applications, you can quickly screen prospective tenants – for free.
$2,513/mo
Rent Zestimate®
Refinance and save
$3,203/mo
Est. payment
Refinancing to a lower rate could help reduce your monthly payments and save thousands over the life of the loan.
$3,203/mo
Est. payment
Explore your selling options
Work with a Zillow partner agent
Leverage their expertise and Zillow's premium Showcase listings to get your home seen by more buyers.
Get startedList with your own agent
Get your home in front of millions of buyers by listing it on Zillow.
Learn how to do itSell it yourself
Take full control of how buyers see your home on Zillow by listing For Sale by Owner (FSBO).
List your homeWhat's special
Zillow last checked:
Listing updated:
Listed by:
Michele Carter 630-479-8151,
Coldwell Banker Real Estate Group
Bought with:
Michelle Sather, ABR,GRI,PSA,RENE,SFR,SRS
Mode 1 Real Estate LLC
Source: MRED as distributed by MLS GRID,MLS#: 12152365
Facts & features
Interior
Bedrooms & bathrooms
- Bedrooms: 3
- Bathrooms: 2
- Full bathrooms: 2
Rooms
- Room types: Eating Area, Foyer
Primary bedroom
- Features: Flooring (Carpet), Window Treatments (Blinds), Bathroom (Full)
- Level: Main
- Area: 221 Square Feet
- Dimensions: 17X13
Bedroom 2
- Features: Flooring (Carpet), Window Treatments (Blinds)
- Level: Main
- Area: 132 Square Feet
- Dimensions: 12X11
Bedroom 3
- Features: Flooring (Carpet), Window Treatments (Blinds)
- Level: Main
- Area: 120 Square Feet
- Dimensions: 12X10
Eating area
- Features: Flooring (Other)
- Level: Main
- Area: 130 Square Feet
- Dimensions: 13X10
Foyer
- Features: Flooring (Other)
- Level: Main
- Area: 60 Square Feet
- Dimensions: 10X6
Kitchen
- Features: Kitchen (Eating Area-Table Space, Pantry-Walk-in, Pantry), Flooring (Other), Window Treatments (Blinds)
- Level: Main
- Area: 156 Square Feet
- Dimensions: 13X12
Laundry
- Features: Flooring (Ceramic Tile)
- Level: Main
- Area: 96 Square Feet
- Dimensions: 12X8
Living room
- Features: Flooring (Other), Window Treatments (Blinds)
- Level: Main
- Area: 340 Square Feet
- Dimensions: 20X17
Heating
- Natural Gas, Forced Air
Cooling
- Central Air
Appliances
- Included: Dishwasher
- Laundry: Main Level
Features
- Cathedral Ceiling(s), 1st Floor Bedroom, 1st Floor Full Bath, Walk-In Closet(s), Open Floorplan, Pantry
- Flooring: Laminate, Carpet
- Basement: Unfinished,Bath/Stubbed,Full,Daylight
- Number of fireplaces: 1
- Fireplace features: Gas Log, Living Room
Interior area
- Total structure area: 0
- Total interior livable area: 1,740 sqft
Property
Parking
- Total spaces: 3
- Parking features: Asphalt, On Site, Garage Owned, Attached, Garage
- Attached garage spaces: 3
Accessibility
- Accessibility features: No Disability Access
Features
- Stories: 1
- Patio & porch: Patio
Lot
- Size: 0.28 Acres
- Dimensions: 80X150
Details
- Parcel number: 0504406011
- Special conditions: None
- Other equipment: Sump Pump
Construction
Type & style
- Home type: SingleFamily
- Architectural style: Ranch
- Property subtype: Single Family Residence
Materials
- Vinyl Siding, Brick
- Foundation: Concrete Perimeter
- Roof: Asphalt
Condition
- New construction: No
- Year built: 2016
Utilities & green energy
- Electric: Circuit Breakers
- Sewer: Public Sewer
- Water: Public
Community & HOA
Community
- Features: Curbs, Sidewalks, Street Paved
- Subdivision: Country Hills
HOA
- Services included: None
Location
- Region: Yorkville
Financial & listing details
- Price per square foot: $250/sqft
- Tax assessed value: $398,709
- Annual tax amount: $10,280
- Date on market: 9/6/2024
- Listing terms: Conventional
- Ownership: Fee Simple
Price history
| Date | Event | Price |
|---|---|---|
| 10/23/2024 | Sold | $435,000+1.2%$250/sqft |
Source:  MRED as distributed by MLS GRID #12152365 Report a problem MRED as distributed by MLS GRID #12152365 Report a problem | ||
| 9/21/2024 | Pending sale | $429,900$247/sqft |
Source:  Coldwell Banker Real Estate Group #12152365 Report a problem Coldwell Banker Real Estate Group #12152365 Report a problem | ||
| 9/21/2024 | Contingent | $429,900$247/sqft |
Source: MRED as distributed by MLS GRID #12152365 Report a problem | ||
| 9/6/2024 | Listed for sale | $429,900+53.6%$247/sqft |
Source: MRED as distributed by MLS GRID #12152365 Report a problem | ||
| 8/24/2017 | Sold | $279,900$161/sqft |
Source: MRED as distributed by MLS GRID #09698902 Report a problem | ||
| 7/27/2017 | Pending sale | $279,900$161/sqft |
Source: Swanson Real Estate #09698902 Report a problem | ||
| 7/23/2017 | Listed for sale | $279,900$161/sqft |
Source: Swanson Real Estate #09698902 Report a problem | ||
| 5/4/2010 | Sold | $279,900$161/sqft |
Source: Agent Provided Report a problem | ||
Public tax history
| Year | Property taxes | Tax assessment |
|---|---|---|
| 2024 | $10,415 +1.3% | $132,903 +11.3% |
| 2023 | $10,281 +5% | $119,437 +11.2% |
| 2022 | $9,792 +2.5% | $107,385 +4.8% |
| 2021 | $9,550 +4.2% | $102,501 +7.9% |
| 2020 | $9,164 +4.8% | $95,021 +3% |
| 2019 | $8,745 | $92,215 +3.7% |
| 2018 | $8,745 +93.6% | $88,914 +100.9% |
| 2017 | $4,517 +1751.7% | $44,250 +911.4% |
| 2016 | $244 +1.9% | $4,375 +6.7% |
| 2015 | $239 | $4,100 |
| 2014 | $239 | $4,100 -61.8% |
| 2013 | -- | $10,730 -8.4% |
| 2012 | -- | $11,718 +11618% |
| 2011 | -- | $100 -99.3% |
| 2010 | -- | $13,560 -3.9% |
| 2009 | -- | $14,110 |
| 2008 | -- | $14,110 +1.6% |
| 2007 | -- | $13,888 +32.3% |
| 2006 | $734 | $10,500 +337.5% |
| 2005 | -- | $2,400 +15.7% |
| 2004 | $143 | $2,075 +80.1% |
| 2003 | -- | $1,152 |
| 2002 | -- | -- |
Find assessor info on the county website
Neighborhood: 60560
Nearby homes
- $515,8005 bd2 ba3.1k sqft742 Greenfield Turn, Yorkville, IL 60560Off Market
- $550,0004 bd3 ba3.8k sqft762 Greenfield Turn, Yorkville, IL 60560Sold

- $489,0004 bd3 ba2.9k sqft772 Greenfield Turn, Yorkville, IL 60560Sold
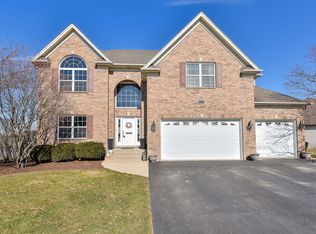
- $534,7004 bd3 ba2.9k sqft732 Greenfield Turn, Yorkville, IL 60560Off Market
- $535,900-- bd-- ba-- sqft1997 Meadowlark Ct, Yorkville, IL 60560Off Market
- $565,8003 bd3 ba-- sqft1999 Meadowlark Ln, Yorkville, IL 60560Off Market
- $510,3004 bd3 ba3.2k sqft751 Greenfield Turn, Yorkville, IL 60560Off Market
- $38,970-- bd-- ba-- sqft747 Greenfield Turn, Yorkville, IL 60560Off Market
Nearby schools
GreatSchools rating
- 7/10Circle Center Grade SchoolGrades: K-3Distance: 1.3 mi
- 5/10Yorkville Middle SchoolGrades: 7-8Distance: 0.6 mi
- 7/10Yorkville High SchoolGrades: 9-12Distance: 2.5 mi
Schools provided by the listing agent
- Elementary: Yorkville Grade School
- Middle: Yorkville Intermediate School
- High: Yorkville High School
- District: 115
Source: MRED as distributed by MLS GRID. This data may not be complete. We recommend contacting the local school district to confirm school assignments for this home.
Get a cash offer in 3 minutes
Find out how much your home could sell for in as little as 3 minutes with a no-obligation cash offer.
Estimated market value
$464,000
Get a cash offer in 3 minutes
Find out how much your home could sell for in as little as 3 minutes with a no-obligation cash offer.
Estimated market value
$464,000
- Illinois
- Kendall County
- Yorkville
- 60560
- 752 Greenfield Turn
Nearby cities
Nearby zip codes
Other Yorkville Topics
