Gorgeous NEW CONSTRUCTION RANCH with a FINISHED BASEMENT, available for IMMEDIATE OCCUPANCY. Welcome to 762 Greenfield Turn. This stunning 4 bedroom, 3 bath home is located in Yorkville's highly desirable COUNTRY HILLS subdivision and offers the rare combination of NO HOA and NO SSA. That means fewer restrictions, more freedom, and lower monthly costs. Need room to park an RV, boat, or work truck? You've got it. Offering nearly 4,000 square feet of finished living space, this home blends modern style with everyday comfort and smart functionality. The open floor plan welcomes you with soaring 10 foot ceilings, a spacious 22 x 22 family room with a beautiful fireplace, a bright dining area, and a show stopping gourmet kitchen. The kitchen features an oversized island, quartz countertops, custom cabinetry, and a walk in pantry with built in shelving designed for both style and storage. The primary suite is a true retreat, complete with a walk in closet featuring a custom closet system and a luxurious bath with dual sinks, floating cabinetry, and a large walk in shower. Two additional main level bedrooms also include upgraded closet systems. High quality luxury vinyl flooring flows throughout the main floor, creating a clean, modern look that still feels warm and inviting. The finished lookout basement offers incredible versatility with a fourth bedroom, full bath with roll in shower, a huge entertainment space, office nook, and ample storage. It is ideal for related living, multigenerational needs, guests, or simply extra space to spread out and enjoy. Outdoor living is just as impressive. Start your mornings on the covered front porch or relax in the backyard on the Trex deck, perfect for grilling, entertaining, or unwinding at the end of the day. The oversized 3 car garage provides plenty of room for vehicles, storage, hobbies, or even a home gym or workshop. Conveniently located with easy access to Route 47, Route 34, and I 88, you are just minutes from the new Costco, shopping, dining, and everyday essentials. A short drive brings you to local hospitals, downtown Yorkville, Riverfront Park, and the charm of the historic downtown area. Yorkville continues to grow while maintaining its small town feel, vibrant community events, and highly rated School District 115. ZR Home Builders stands behind their craftsmanship and is offering a one year builder warranty. New year. New home. Be the first to make it yours.
Closed
$550,000
762 Greenfield Turn, Yorkville, IL 60560
4beds
3,814sqft
Single Family Residence
Built in 2025
-- sqft lot
$559,500 Zestimate®
$144/sqft
$3,903 Estimated rent
Home value
$559,500
$509,000 - $610,000
$3,903/mo
Zestimate® history
Owner options
List your home for rent
$3,903/mo
Rent Zestimate®
Find your next renter with Zillow Rental Manager. Plus, with online applications, you can quickly screen prospective tenants – for free.
$3,903/mo
Rent Zestimate®
Refinance and save
$4,063/mo
Est. payment
Refinancing to a lower rate could help reduce your monthly payments and save thousands over the life of the loan.
$4,063/mo
Est. payment
Explore your selling options
Work with a Zillow partner agent
Leverage their expertise and Zillow's premium Showcase listings to get your home seen by more buyers.
Get startedList with your own agent
Get your home in front of millions of buyers by listing it on Zillow.
Learn how to do itSell it yourself
Take full control of how buyers see your home on Zillow by listing For Sale by Owner (FSBO).
List your homeWhat's special
Beautiful fireplaceFinished basementOversized islandOffice nookBright dining areaAmple storageShow stopping gourmet kitchen
Zillow last checked:
Listing updated:
Listed by:
Magdalena Emmert, PSA 317-372-8251,
Kettley & Co. Inc. - Yorkville
Bought with:
Melissa Yackley
United Real Estate-Chicago
Source: MRED as distributed by MLS GRID,MLS#: 12572900
Facts & features
Interior
Bedrooms & bathrooms
- Bedrooms: 4
- Bathrooms: 3
- Full bathrooms: 3
Rooms
- Room types: Recreation Room, Utility Room-Lower Level
Primary bedroom
- Features: Flooring (Vinyl), Bathroom (Full, Double Sink, Shower Only)
- Level: Main
- Area: 196 Square Feet
- Dimensions: 14X14
Bedroom 2
- Features: Flooring (Vinyl)
- Level: Main
- Area: 132 Square Feet
- Dimensions: 12X11
Bedroom 3
- Features: Flooring (Vinyl)
- Level: Main
- Area: 132 Square Feet
- Dimensions: 12X11
Bedroom 4
- Features: Flooring (Carpet)
- Level: Basement
- Area: 238 Square Feet
- Dimensions: 14X17
Dining room
- Features: Flooring (Vinyl)
- Level: Main
- Area: 286 Square Feet
- Dimensions: 13X22
Kitchen
- Features: Kitchen (Eating Area-Breakfast Bar, Island, Pantry-Walk-in, Pantry, SolidSurfaceCounter, Updated Kitchen), Flooring (Vinyl)
- Level: Main
- Area: 198 Square Feet
- Dimensions: 9X22
Laundry
- Features: Flooring (Vinyl)
- Level: Main
- Area: 36 Square Feet
- Dimensions: 6X6
Living room
- Features: Flooring (Vinyl)
- Level: Main
- Area: 484 Square Feet
- Dimensions: 22X22
Recreation room
- Level: Basement
- Area: 893 Square Feet
- Dimensions: 19X47
Other
- Level: Basement
- Area: 126 Square Feet
- Dimensions: 7X18
Heating
- Natural Gas
Cooling
- Central Air
Appliances
- Included: Range, Dishwasher, Refrigerator, Disposal, Range Hood
- Laundry: Main Level, In Unit
Features
- 1st Floor Bedroom, In-Law Floorplan, 1st Floor Full Bath, Walk-In Closet(s), High Ceilings, Open Floorplan, Pantry
- Basement: Finished,Partial Exposure,Concrete,Sleeping Area,Storage Space,Daylight,Full
- Attic: Pull Down Stair
- Number of fireplaces: 1
- Fireplace features: Electric, Living Room
Interior area
- Total structure area: 3,814
- Total interior livable area: 3,814 sqft
- Finished area below ground: 1,907
Property
Parking
- Total spaces: 3
- Parking features: Asphalt, Garage Door Opener, Yes, Garage Owned, Attached, Garage
- Attached garage spaces: 3
- Has uncovered spaces: Yes
Accessibility
- Accessibility features: Two or More Access Exits, Door Width 32 Inches or More, Swing In Door(s), Main Level Entry, No Interior Steps, Roll-In Shower, Disability Access
Features
- Stories: 1
- Patio & porch: Deck, Porch
Lot
- Dimensions: 149X165X24X149
Details
- Parcel number: 0509206001
- Special conditions: None
- Other equipment: Ceiling Fan(s), Sump Pump
Construction
Type & style
- Home type: SingleFamily
- Architectural style: Ranch
- Property subtype: Single Family Residence
Materials
- Vinyl Siding
- Foundation: Concrete Perimeter
- Roof: Asphalt
Condition
- New Construction
- New construction: Yes
- Year built: 2025
Utilities & green energy
- Sewer: Public Sewer
- Water: Public
Community & HOA
Community
- Features: Park, Curbs, Sidewalks, Street Lights, Street Paved
- Security: Carbon Monoxide Detector(s)
HOA
- Services included: None
Location
- Region: Yorkville
Financial & listing details
- Price per square foot: $144/sqft
- Tax assessed value: $38,970
- Annual tax amount: $1,074
- Date on market: 2/19/2026
- Listing terms: Conventional
- Ownership: Fee Simple
Price history
| Date | Event | Price |
|---|---|---|
| 3/31/2026 | Sold | $550,000-1.8%$144/sqft |
Source:  MRED as distributed by MLS GRID #12572900 Report a problem MRED as distributed by MLS GRID #12572900 Report a problem | ||
| 2/25/2026 | Contingent | $559,900$147/sqft |
Source: MRED as distributed by MLS GRID #12572900 Report a problem | ||
| 2/19/2026 | Listed for sale | $559,900-2.6%$147/sqft |
Source: MRED as distributed by MLS GRID #12572900 Report a problem | ||
| 2/19/2026 | Listing removed | $574,900$151/sqft |
Source: MRED as distributed by MLS GRID #12528000 Report a problem | ||
| 1/2/2026 | Price change | $574,900-1.7%$151/sqft |
Source: MRED as distributed by MLS GRID #12528000 Report a problem | ||
| 12/4/2025 | Listed for sale | $585,000$153/sqft |
Source: MRED as distributed by MLS GRID #12528000 Report a problem | ||
| 12/4/2025 | Listing removed | $585,000$153/sqft |
Source: MRED as distributed by MLS GRID #12464189 Report a problem | ||
| 9/6/2025 | Listed for sale | $585,000+1070%$153/sqft |
Source: MRED as distributed by MLS GRID #12464189 Report a problem | ||
| 7/21/2025 | Sold | $50,000-21.9%$13/sqft |
Source: Public Record Report a problem | ||
| 4/30/2022 | Listing removed | -- |
Source: Owner Report a problem | ||
| 1/29/2022 | Listed for sale | $64,000+374.1%$17/sqft |
Source: Owner Report a problem | ||
| 10/31/2014 | Sold | $13,500-20.6%$4/sqft |
Source: Public Record Report a problem | ||
| 9/25/2014 | Pending sale | $17,000$4/sqft |
Source: RE/MAX Professionals Select #08530463 Report a problem | ||
| 2/5/2014 | Listed for sale | $17,000$4/sqft |
Source: Re/Max Professionals Select #08530463 Report a problem | ||
Public tax history
| Year | Property taxes | Tax assessment |
|---|---|---|
| 2024 | $1,074 +62.7% | $12,990 +78.3% |
| 2023 | $660 -4.9% | $7,284 +1.3% |
| 2022 | $695 -2.4% | $7,191 |
| 2021 | $712 -2% | $7,191 +1.8% |
| 2020 | $726 -2.5% | $7,064 |
| 2019 | $745 | $7,064 |
| 2018 | $745 +100.3% | $7,064 +2.7% |
| 2017 | $372 +52.5% | $6,875 +57.1% |
| 2016 | $244 +1.9% | $4,375 +6.7% |
| 2015 | $239 | $4,100 |
| 2014 | $239 | $4,100 -61.8% |
| 2013 | -- | $10,730 -8.4% |
| 2012 | -- | $11,718 +11618% |
| 2011 | -- | $100 -99.3% |
| 2010 | -- | $13,560 -3.9% |
| 2009 | -- | $14,110 |
| 2008 | -- | $14,110 +1.6% |
| 2007 | -- | $13,888 +32.3% |
| 2006 | $734 | $10,500 +337.5% |
| 2005 | -- | $2,400 +96.7% |
| 2004 | $84 | $1,220 +7% |
| 2003 | -- | $1,140 |
| 2002 | -- | -- |
Find assessor info on the county website
Neighborhood: 60560
Nearby homes
- $489,0004 bd3 ba2.9k sqft772 Greenfield Turn, Yorkville, IL 60560Sold
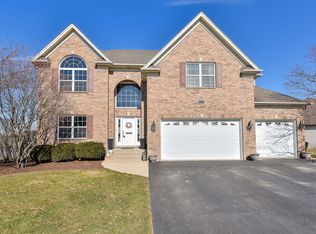
- $435,0003 bd2 ba1.7k sqft752 Greenfield Turn, YORKVILLE, IL 60560Sold

- $475,0003 bd3 ba2.2k sqft782 Greenfield Turn, Yorkville, IL 60560Sold

- $524,1005 bd2 ba3.1k sqft742 Greenfield Turn, Yorkville, IL 60560Off Market
- $567,0005 bd3 ba1.7k sqft761 Greenfield Turn, YORKVILLE, IL 60560Sold
- $517,5004 bd3 ba3.2k sqft751 Greenfield Turn, Yorkville, IL 60560Off Market
- $563,1003 bd3 ba-- sqft1999 Meadowlark Ln, Yorkville, IL 60560Off Market
- $545,900-- bd-- ba-- sqft1997 Meadowlark Ct, Yorkville, IL 60560Off Market
Nearby schools
GreatSchools rating
- 7/10Circle Center Grade SchoolGrades: K-3Distance: 1.3 mi
- 5/10Yorkville Middle SchoolGrades: 7-8Distance: 0.6 mi
- 7/10Yorkville High SchoolGrades: 9-12Distance: 2.5 mi
Schools provided by the listing agent
- Elementary: Circle Center Grade School
- High: Yorkville High School
- District: 115
Source: MRED as distributed by MLS GRID. This data may not be complete. We recommend contacting the local school district to confirm school assignments for this home.
Get a cash offer in 3 minutes
Find out how much your home could sell for in as little as 3 minutes with a no-obligation cash offer.
Estimated market value
$559,500
Get a cash offer in 3 minutes
Find out how much your home could sell for in as little as 3 minutes with a no-obligation cash offer.
Estimated market value
$559,500
- Illinois
- Kendall County
- Yorkville
- 60560
- 762 Greenfield Turn
Nearby cities
Nearby zip codes
Other Yorkville Topics
