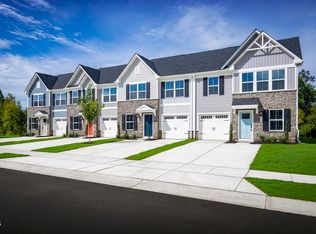
To Be Built. Come see one of our last remaining homesites with a wooded view. The Nassau Cove home plans at Rollman Farms by Ryan Homes in Raleigh, NC is a main level living townhome featuring a first floor owner's suite, an open living space, and a rear covered porch. Upstairs enjoy the flexibility of two bedrooms and a loft, perfect for additional bedroom needs or a home office. With ample storage throughout the home plus walk-in attic space you can store and organize your valuables with ease. The kitchen is thoughtfully designed with modern finishes, including maple latte cabinetry, stainless-steel appliances, granite countertops, and LVP flooring. Rollman Farms features walking trails, a playground, and a dog park for your furry friends. Conveniently located near I-40, Route 401, and the new 540 extension, the community offers easy access to shopping, dining, and entertainment in Raleigh and surrounding areas.
Pending
Price cut: $10.5K (7/1)
$315,985
752 Haystack View Rd, Raleigh, NC 27603
3beds
1,628sqft
Townhouse
Built in 2026
2,613 Square Feet Lot
$-- Zestimate®
$194/sqft
$150/mo HOA
What's special
Main level living townhomeWooded viewOpen living spaceLvp flooringGranite countertopsStainless-steel appliancesWalk-in attic space
- 128 days
- 4
- 0
Zillow last checked:
Listing updated:
Listed by:
Daxay Malkan 919-332-6991,
Esteem Properties
Source: Doorify MLS,MLS#: 10166624
Facts & features
Interior
Bedrooms & bathrooms
- Bedrooms: 3
- Bathrooms: 3
- Full bathrooms: 2
- 1/2 bathrooms: 1
- Main level bedrooms: 1
Primary bedroom
- Level: Main
Heating
- Natural Gas
Cooling
- Central Air
Appliances
- Included: Disposal, Dishwasher, Exhaust Fan, Electric Water Heater, Gas Range, Microwave, Refrigerator
- Laundry: Laundry Room, Main Level
Features
- Granite Counters, Kitchen Island, Pantry, Recessed Lighting, Smart Thermostat, Walk-In Closet(s), Walk-In Shower
- Flooring: Carpet, Luxury Vinyl
Interior area
- Total structure area: 1,628
- Total interior livable area: 1,628 sqft
- Finished area above ground: 1,628
- Finished area below ground: 0
Property
Parking
- Total spaces: 2
- Parking features: Concrete, Driveway, Garage Faces Front
- Garage spaces: 1
- Has uncovered spaces: Yes
Features
- Levels: One and One Half
- Stories: 1.5
- Patio & porch: Covered, Rear Porch
- Has view: Yes
- View description: Trees/Woods
Lot
- Size: 2,613 Square Feet
Details
- Parcel number: lot 81
- Special conditions: Standard
Construction
Type & style
- Home type: Townhouse
- Architectural style: Craftsman
- Property subtype: Townhouse
Materials
- Stone Veneer, Vinyl Siding
- Foundation: Slab
- Roof: Architectural Shingle
Condition
- New construction: Yes
- Year built: 2026
- Major remodel year: 2026
Details
- Builder model: Nassau Cove
- Builder name: Ryan Homes
Utilities & green energy
- Sewer: Public Sewer
- Water: Public
Community & HOA
Community
- Features: Playground, Street Lights, Sidewalks
- Subdivision: Rollman Farms
HOA
- Has HOA: Yes
- Amenities included: Maintenance Grounds, Playground
- Services included: Maintenance Grounds, Storm Water Maintenance
- HOA fee: $150 monthly
- HOA name: Real Manage
- HOA phone: 866-473-2573
Location
- Region: Raleigh
Financial & listing details
- Price per square foot: $194/sqft
- Date on market: 5/12/2026
- Listing agreement: Exclusive Agency
- Listing terms: Cash,Conventional,FHA,USDA Loan,VA Loan
- Ownership type: Townhouse
Estimated market value
Not available
Estimated sales range
Not available
Not available
Price history
| Date | Event | Price |
|---|---|---|
| 7/1/2026 | Pending sale | $315,985-3.2%$194/sqft |
Source:  Doorify MLS #10166624 Report a problem Doorify MLS #10166624 Report a problem | ||
| 5/12/2026 | Listed for sale | $326,490$201/sqft |
Source: Doorify MLS #10166624 Report a problem | ||
Public tax history
Tax history is unavailable.
Monthly payment
Est. payment
Payment breakdown
Explore the cost of this home by adjusting the details. Changes won't be saved.Climate risks
Neighborhood: 27603
Nearby schools
Schools provided by the listing agent
- Elementary: Wake - Vandora Springs Elementary
- Middle: Wake - North Garner Middle
- High: Wake - Garner High
Source: Doorify MLS. This data may not be complete. We recommend contacting the local school district to confirm school assignments for this home.
Similar homes
- $314,9903 bd3 ba1.6k sqft1424 Rollman Farm Rd, Raleigh, NC 27603New Construction
 MLS ID #10191371, Daxay Malkan. Doorify MLS
 - $309,9903 bd3 ba1.6k sqft780 Haystack View Rd, Raleigh, NC 27603New ConstructionDoorify MLS
- $300,9903 bd3 ba1.5k sqft589 Wheatland Country Rd, Raleigh, NC 27603New Construction
 MLS ID #10191325, Daxay Malkan. Doorify MLS
 - $337,2703 bd3 ba1.6k sqft729 Haystack View Rd, Raleigh, NC 27603New ConstructionMLS ID #10189331, Daxay Malkan. Doorify MLS
- $282,1803 bd3 ba1.5k sqft557 Wheatland Country Rd, Raleigh, NC 27603New ConstructionMLS ID #10188466, Daxay Malkan. Doorify MLS
- $302,5853 bd3 ba1.5k sqft537 Wheatland Country Rd, Raleigh, NC 27603New ConstructionMLS ID #10178547, Daxay Malkan. Doorify MLS
- $269,9903 bd3 ba1.5k sqft533 Wheatland Country Rd, Raleigh, NC 27603New ConstructionMLS ID #10178551, Daxay Malkan. Doorify MLS
- $309,8903 bd3 ba1.6k sqft3221 Bailey Lake Dr, Fuquay Varina, NC 27526New ConstructionMLS ID #10185121, Matt Goss. Doorify MLS
- $309,9903 bd2 ba1.5k sqft57 S Breeze Way, Fuquay Varina, NC 27526New ConstructionMLS ID #10191318, Daxay Malkan. Doorify MLS
- $361,0003 bd3 ba1.8k sqft6077 Spring Forest Rd, Raleigh, NC 27616New ConstructionMLS ID #10189374, La Sonda Stasinopoulos. Doorify MLS
- $355,0003 bd3 ba1.8k sqft6059 Spring Forest Rd, Raleigh, NC 27616New ConstructionMLS ID #10189378, La Sonda Stasinopoulos. Doorify MLS
- $299,9903 bd3 ba1.9k sqft839 Weavers Abbey Pl, Knightdale, NC 27545New ConstructionDoorify MLS
- $332,9903 bd3 ba1.9k sqft831 Weavers Abbey Pl, Knightdale, NC 27545New ConstructionMLS ID #10181581, Alex Lilly. Doorify MLS
- $361,8903 bd3 ba1.8k sqft6053 Spring Forest Rd, Raleigh, NC 27616New ConstructionMLS ID #10189372, La Sonda Stasinopoulos. Doorify MLS
