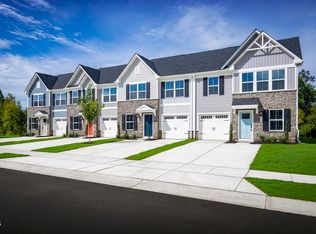
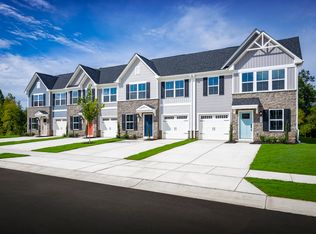
To be built. Welcome to the Nassau Cove plan at Rollman Farms Main Level Living Townhomes by Ryan Homes in Raleigh, NC. This 2-story townhome that sits on one of the last tree-lined homesites in the community. This home features the primary suite on the main floor along with the laundry room making everyday living a breeze. This home includes stainless steel appliances, LVP flooring, quartz countertops, a covered porch, and upgraded cabinets. Lawn maintenance is included. Located just 12 minutes from downtown Raleigh. Start your homebuying journey today.
Pending
Price cut: $5K (7/23)
$304,990
772 Haystack View Rd, Raleigh, NC 27603
3beds
1,628sqft
Townhouse
Built in 2026
2,613 Square Feet Lot
$304,300 Zestimate®
$187/sqft
$150/mo HOA
What's special
Lvp flooringQuartz countertopsTree-lined homesitesUpgraded cabinetsStainless steel appliancesCovered porch
- 66 days
- 4
- 0
Zillow last checked:
Listing updated:
Listed by:
Daxay Malkan 919-332-6991,
Esteem Properties
Source: Doorify MLS,MLS#: 10178549
Facts & features
Interior
Bedrooms & bathrooms
- Bedrooms: 3
- Bathrooms: 3
- Full bathrooms: 2
- 1/2 bathrooms: 1
- Main level bedrooms: 1
Primary bedroom
- Level: Main
Heating
- Natural Gas
Cooling
- Central Air
Appliances
- Included: Disposal, Dishwasher, Exhaust Fan, Electric Range, Electric Water Heater, Microwave, Refrigerator
- Laundry: Laundry Room, Main Level
Features
- Kitchen Island, Pantry, Recessed Lighting, Smart Thermostat, Walk-In Closet(s), Walk-In Shower, Quartz Counters
- Flooring: Carpet, Luxury Vinyl
Interior area
- Total structure area: 1,628
- Total interior livable area: 1,628 sqft
- Finished area above ground: 1,628
- Finished area below ground: 0
Property
Parking
- Total spaces: 2
- Parking features: Concrete, Driveway, Garage Faces Front
- Garage spaces: 1
- Has uncovered spaces: Yes
Features
- Levels: One and One Half
- Stories: 1.5
- Patio & porch: Covered, Rear Porch
Lot
- Size: 2,613 Square Feet
Details
- Parcel number: Lot 2083C
- Special conditions: Standard
Construction
Type & style
- Home type: Townhouse
- Architectural style: Craftsman
- Property subtype: Townhouse
Materials
- Stone Veneer, Vinyl Siding
- Foundation: Slab
- Roof: Architectural Shingle
Condition
- New construction: Yes
- Year built: 2026
- Major remodel year: 2026
Details
- Builder model: Nassau Cove
- Builder name: Ryan Homes
Utilities & green energy
- Sewer: Public Sewer
- Water: Public
Community & HOA
Community
- Features: Playground, Street Lights, Sidewalks
- Subdivision: Rollman Farms
HOA
- Has HOA: Yes
- Amenities included: Maintenance Grounds, Playground
- Services included: Maintenance Grounds, Storm Water Maintenance
- HOA fee: $150 monthly
- HOA name: Real Manage
- HOA phone: 866-473-2573
Location
- Region: Raleigh
Financial & listing details
- Price per square foot: $187/sqft
- Date on market: 7/8/2026
- Listing agreement: Exclusive Agency
- Listing terms: Cash,Conventional,FHA,USDA Loan,VA Loan
- Ownership type: Townhouse
Estimated market value
$304,300
$289,000 - $320,000
$1,994/mo
Price history
| Date | Event | Price |
|---|---|---|
| 7/24/2026 | Pending sale | $304,990$187/sqft |
Source:  Doorify MLS #10178549 Report a problem Doorify MLS #10178549 Report a problem | ||
| 7/23/2026 | Price change | $304,990-1.6%$187/sqft |
Source: Doorify MLS #10178549 Report a problem | ||
| 7/10/2026 | Price change | $309,990-1.6%$190/sqft |
Source: Doorify MLS #10178549 Report a problem | ||
| 7/8/2026 | Listed for sale | $314,990$193/sqft |
Source: Doorify MLS #10178549 Report a problem | ||
Public tax history
Tax history is unavailable.
Monthly payment
Est. payment
Payment breakdown
Explore the cost of this home by adjusting the details. Changes won't be saved.Climate risks
Neighborhood: 27603
Nearby schools
Schools provided by the listing agent
- Elementary: Wake - Vandora Springs Elementary
- Middle: Wake - North Garner Middle
- High: Wake - Garner High
Source: Doorify MLS. This data may not be complete. We recommend contacting the local school district to confirm school assignments for this home.
Similar homes
- $300,9903 bd3 ba1.5k sqft589 Wheatland Country Rd, Raleigh, NC 27603New Construction

 MLS ID #10191325, Daxay Malkan. Doorify MLS
 - $314,9903 bd3 ba1.6k sqft1424 Rollman Farm Rd, Raleigh, NC 27603New Construction
 MLS ID #10191371, Daxay Malkan. Doorify MLS
 - from $299,9903 bd3 ba1.6k sqftNassau Cove Plan, Rollman Farms Main Level Living Townhomes, Raleigh, NC 27603New Construction
 Ryan Homes
 - $302,5853 bd3 ba1.5k sqft537 Wheatland Country Rd, Raleigh, NC 27603New ConstructionMLS ID #10178547, Daxay Malkan. Doorify MLS
- $282,1803 bd3 ba1.5k sqft557 Wheatland Country Rd, Raleigh, NC 27603New ConstructionMLS ID #10188466, Daxay Malkan. Doorify MLS
- $337,2703 bd3 ba1.6k sqft729 Haystack View Rd, Raleigh, NC 27603New ConstructionMLS ID #10189331, Daxay Malkan. Doorify MLS
- $269,9903 bd3 ba1.5k sqft533 Wheatland Country Rd, Raleigh, NC 27603New ConstructionMLS ID #10178551, Daxay Malkan. Doorify MLS
- $309,9903 bd2 ba1.5k sqft57 S Breeze Way, Fuquay Varina, NC 27526New ConstructionMLS ID #10191318, Daxay Malkan. Doorify MLS
- $299,9903 bd2 ba1.3k sqft75 Arendell Ct, Fuquay Varina, NC 27526New ConstructionMLS ID #10191753, Daxay Malkan. Doorify MLS
- $299,9904 bd3 ba2.2k sqft62 Lestanna Way, Lillington, NC 27546New ConstructionDoorify MLS
- $299,9903 bd3 ba1.9k sqft839 Weavers Abbey Pl, Knightdale, NC 27545New ConstructionDoorify MLS
- $332,9904 bd3 ba1.9k sqft616 Impala Trce, Wendell, NC 27591New ConstructionMLS ID #10191761, Daxay Malkan. Doorify MLS
- $345,0003 bd3 ba1.8k sqft6053 Spring Forest Rd, Raleigh, NC 27616New ConstructionMLS ID #10189372, La Sonda Stasinopoulos. Doorify MLS
- $355,0003 bd3 ba1.8k sqft6059 Spring Forest Rd, Raleigh, NC 27616New ConstructionMLS ID #10189378, La Sonda Stasinopoulos. Doorify MLS
