Check out this country paradise just on the outskirts of Badger! Small town living with a feel of rural privacy.
This 26' x 52' manufactured home on .688 acres was built in 1996. It features 3 bedrooms, 2 full bathrooms (one with jumbo soaker tub & stand up shower - one with a shower/tub combo), large kitchen with abundant cabinet space (appliances included), living room and dining room with wood-burning fireplace/stove.
Laminate flooring throughout the kitchen, dining, hallway and living room. Vinyl in the bathrooms and carpet in the bedrooms.
Laundry is on the main level and washer & dryer are included. 100-amp breakers in the electrical panel. Electric water heater.
Step outside to grill up your favorite dish on the wood deck or just enjoy the peace and privacy of your backyard. Many mature trees provide ample shade in those summer months. Fully enclosed fence to keep your loved ones in.
Propane forced-air heat to keep you warm in the winter and central air to keep you cool in the summer.
You'll love the oversized 2-stall attached garage (28' x 30'). It's finished and heated!
The low maintenance steel roof will provide your home with protection for decades to come.
This one has a lot to offer. Schedule your showing today!
Active with contingency
Price cut: $5K (9/9)
$149,900
752 Lenmark Ln, Badger, MN 56714
3beds
1,352sqft
Manufactured Home
Built in 1996
0.69 Acres Lot
$-- Zestimate®
$111/sqft
$-- HOA
What's special
Fully enclosed fenceLow maintenance steel roofAppliances includedCentral airCarpet in the bedroomsWood deckVinyl in the bathrooms
- 98 days
- 164
- 5
Zillow last checked:
Listing updated:
Listed by:
Steve Haaby 701-306-7401,
Haaby Real Estate, LLC
Source: NorthstarMLS as distributed by MLS GRID,MLS#: 7105747
Facts & features
Interior
Bedrooms & bathrooms
- Bedrooms: 3
- Bathrooms: 2
- Full bathrooms: 2
Bedroom
- Level: Main
Bedroom 2
- Level: Main
Bedroom 3
- Level: Main
Bathroom
- Level: Main
Bathroom
- Level: Main
Deck
- Level: Main
Garage
- Level: Main
Informal dining room
- Level: Main
Kitchen
- Level: Main
Laundry
- Level: Main
Living room
- Level: Main
Porch
- Level: Main
Heating
- Forced Air
Cooling
- Central Air
Appliances
- Included: Dishwasher, Dryer, Electric Water Heater, Range, Refrigerator, Washer
- Laundry: Main Level
Features
- Basement: Crawl Space
- Number of fireplaces: 1
- Fireplace features: Wood Burning Stove
Interior area
- Total structure area: 1,352
- Total interior livable area: 1,352 sqft
- Finished area above ground: 1,352
- Finished area below ground: 0
Property
Parking
- Total spaces: 2
- Parking features: Attached, Gravel, Concrete
- Attached garage spaces: 2
- Details: Garage Dimensions (28' x 30')
Accessibility
- Accessibility features: None
Features
- Levels: One
- Stories: 1
- Patio & porch: Deck, Front Porch
- Fencing: Full,Wire
Lot
- Size: 0.69 Acres
- Dimensions: 200' x 150'
Details
- Foundation area: 1352
- Parcel number: 510060324
- Zoning description: Residential-Single Family
- Other equipment: Fuel Tank - Rented
Construction
Type & style
- Home type: MobileManufactured
- Property subtype: Manufactured Home
Materials
- Frame
- Roof: Metal
Condition
- New construction: No
- Year built: 1996
Utilities & green energy
- Electric: 100 Amp Service
- Gas: Propane
- Sewer: City Sewer/Connected
- Water: City Water/Connected
Community & HOA
Community
- Subdivision: Tawneys Park 2nd Add
HOA
- Has HOA: No
Location
- Region: Badger
Financial & listing details
- Price per square foot: $111/sqft
- Tax assessed value: $113,300
- Annual tax amount: $2,099
- Date on market: 7/9/2026
- Road surface type: Unimproved
Estimated market value
Not available
Estimated sales range
Not available
Not available
Price history
| Date | Event | Price |
|---|---|---|
| 9/9/2026 | Price change | $149,900-3.2%$111/sqft |
Source:  NorthstarMLS as distributed by MLS GRID #7105747 Report a problem NorthstarMLS as distributed by MLS GRID #7105747 Report a problem | ||
| 8/24/2026 | Price change | $154,900-3.1%$115/sqft |
Source: NorthstarMLS as distributed by MLS GRID #7105747 Report a problem | ||
| 8/13/2026 | Price change | $159,900-3%$118/sqft |
Source: NorthstarMLS as distributed by MLS GRID #7105747 Report a problem | ||
| 7/9/2026 | Listed for sale | $164,900+372.5%$122/sqft |
Source: NorthstarMLS as distributed by MLS GRID #7105747 Report a problem | ||
| 11/8/2011 | Sold | $34,900$26/sqft |
Source:  Lake Superior Area Realtors as distributed by MLS GRID #1029382 Report a problem Lake Superior Area Realtors as distributed by MLS GRID #1029382 Report a problem | ||
Public tax history
| Year | Property taxes | Tax assessment |
|---|---|---|
| 2025 | $2,108 +11.2% | $113,300 -3.2% |
| 2024 | $1,896 +24.4% | $117,000 -3.8% |
| 2023 | $1,524 +41.4% | $121,600 |
| 2022 | $1,078 -4.3% | -- |
| 2021 | $1,126 +12.8% | -- |
| 2020 | $998 -0.6% | -- |
| 2018 | $1,004 +3.7% | -- |
| 2017 | $968 -1% | $36,800 |
| 2016 | $978 -14.8% | -- |
| 2013 | $1,148 -1.7% | -- |
| 2012 | $1,168 | -- |
Find assessor info on the county website
Monthly payment
Climate risks
Neighborhood: 56714
Similar homes
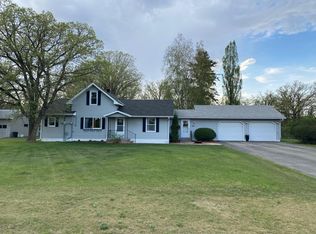
- $129,9003 bd1 ba1k sqft105 E Atlantic Ave, Badger, MN 56714For Sale
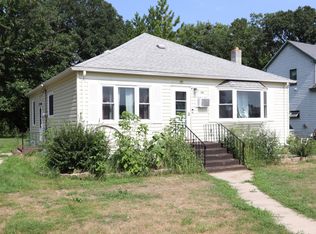
 MLS ID #7120173, Steve Haaby, Haaby Real Estate, LLC. NorthstarMLS as distributed by MLS GRID
 - $99,9003 bd1 ba1.5k sqft26268 State Highway 11, Badger, MN 56714For Sale
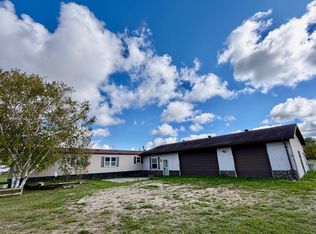 MLS ID #7152554, Robert Brellenthin, Tru North Realty. NorthstarMLS as distributed by MLS GRID
 - $135,0002 bd1 ba928 sqft204 W Poplar Ave Unit A, Badger, MN 56714For Sale
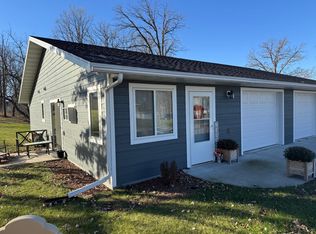 MLS ID #6817212, Jordan Kofstad, USA Realty. NorthstarMLS as distributed by MLS GRID
 - $--3 bd2 ba1.7k sqft902 6th St NE, Roseau, MN 56751Auction
 ServiceLink Auction
 - $149,9003 bd1 ba1.6k sqft44028 220th St, Roseau, MN 56751For SaleMLS ID #6824569, Jordan Kofstad, USA Realty. NorthstarMLS as distributed by MLS GRID
- $144,5002 bd2 ba1.3k sqft308 Center St E, Roseau, MN 56751For SaleMLS ID #7141790, Auna Brandt, USA Realty. NorthstarMLS as distributed by MLS GRID
- $94,5003 bd2 ba1.4k sqft205 4th Ave SW, Roseau, MN 56751For SaleMLS ID #7091211, Auna Brandt, USA Realty. NorthstarMLS as distributed by MLS GRID
- $164,9003 bd1 ba1k sqft341 4th St N, Greenbush, MN 56726For SaleMLS ID #7067759, Jordan Kofstad, USA Realty. NorthstarMLS as distributed by MLS GRID
- $100,5003 bd2 ba1.3k sqft118 4th St S, Greenbush, MN 56726For SaleMLS ID #7152750, Robert Elliott, Grimes Realty. NorthstarMLS as distributed by MLS GRID
- $99,000-- bd-- ba920 sqft25913 County Road 129, Roseau, MN 56751For SaleMLS ID #6817618, Sarah Johnson, USA Realty. NorthstarMLS as distributed by MLS GRID
