Skip main navigation
Off market
  • $520,800

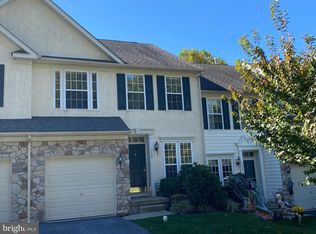
    752 McCardle Dr, West Chester, PA 19380

    2beds
    3baths
    1,920sqft
    Townhouse
    Built in 2004
    1,306 Square Feet Lot
    $520,800 Zestimate®
    $271/sqft
    $3,111 Estimated rent

    Home value

    $520,800

    $495,000 - $547,000

    $3,111/mo

    Zestimate® history
    Loading
    Loading...

    Owner options

    List your home for rent

    $3,111/mo

    Rent Zestimate®

    Find your next renter with Zillow Rental Manager. Plus, with online applications, you can quickly screen prospective tenants – for free.

    Learn more

    $3,111/mo

    Rent Zestimate®

    Refinance and save

    $3,492/mo

    Est. payment

    Refinancing to a lower rate could help reduce your monthly payments and save thousands over the life of the loan.

    See today's rates

    $3,492/mo

    Est. payment

    Explore your selling options

    Work with a Zillow partner agent

    Leverage their expertise and Zillow's premium Showcase listings to get your home seen by more buyers.

    Get started

    List with your own agent

    Get your home in front of millions of buyers by listing it on Zillow.

    Learn how to do it

    Sell it yourself

    Take full control of how buyers see your home on Zillow by listing For Sale by Owner (FSBO).

    List your home

    What's special

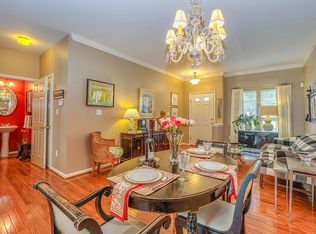
    Your Friends will be Envious! Just pack your bags, and move right in. You won't want to miss this stunning turn-key gem. Popular Park Place Development in East Bradford Township, home to award winning West Chester School district and close to downtown West Chester, named one of Money Magazine top ten Best Places to Live. This 2 bed/2.2 bath Townhouse offers an Open Floor plan, Cherry Hardwood Floors, Crown Molding, Gas Fireplace, Recess Lighting, Vaulted Ceilings, Finished Walkout Basement, Laundry Room on 2nd Floor, Morning Room, 4 Ft Extension, and unobscured Front and Back Views for contemporary low maintenance living. Enter into an open floor plan with large living room and dining room with 9' ft ceilings, crown molding, and hardwood throughout. The kitchen features upgraded 42 cherry cabinets. The spacious family room is extended by 4' and accented by a gas fireplace. On the right, find the eat-in-kitchen with the splendid views from the deck. The main floor is complemented with a powder room and access to the garage. Upstairs, the Master bedroom offers Vaulted ceilings, Walk in closet, and Master bathroom with Dual Vanity Sinks and Tile flooring. The second floor includes 1 more bedroom with an additional full bath with over size Jacuzzi, tile flooring. Completing the top floor is a laundry room with upgraded appliances. Downstairs the additional 4' extension continues making entertaining easy in the large finished basement, which includes recessed lighting, walk out, and lots of storage room and roughed-in plumbing for future room. This home is only minutes from the heart of West Chester Borough, known for its fine dining and quaint shops. Surrounded by mature trees, open space & walking trails and is convenient to Downingtown, Great Valley & King of Prussia. Make your appointment today, you won't be disappointed! 2019-03-04

    This property is off market, which means it's not currently listed for sale or rent on Zillow. This may be different from what's available on other websites or public sources.
    Facts & features

    Interior

    Bedrooms & bathrooms
    • Bedrooms: 2
    • Bathrooms: 3
    Heating
    • Forced air, Gas
    Cooling
    • Central
    Appliances
    • Included: Dishwasher, Dryer, Freezer, Garbage disposal, Microwave, Range / Oven, Refrigerator, Washer
    Features
    • Floor Plan - Open, Master Bath(s), WhirlPool/HotTub, Crown Moldings, Recessed Lighting, CeilngFan(s), Curved Staircase, Dining Area, Kitchen - Table Space, Kitchen - Eat-In, Family Room Off Kitchen, Breakfast Area, Kitchen - Island, Stall Shower, Attic, Carpet, Pantry
    • Flooring: Hardwood
    • Has fireplace: Yes
    Interior area
    • Total interior livable area: 1,920 sqft

    Property

    Parking
    • Total spaces: 1
    • Parking features: Garage - Attached
    Features
    • Exterior features: Other
    Lot
    • Size: 1,306 Square Feet
    Details
    • Parcel number: 5105005316B0

    Construction

    Type & style
    • Home type: Townhouse
    • Architectural style: Traditional
    Condition
    • Year built: 2004

    Community & HOA

    HOA
    • Has HOA: Yes
    • HOA fee: $130 monthly
    Location
    • Region: West Chester

    Financial & listing details

    • Price per square foot: $271/sqft
    • Tax assessed value: $178,810
    • Annual tax amount: $5,346

    Price history

    DateEventPrice
    3/5/2019Sold$355,000-5.3%$185/sqft
    Source: Public Record Report a problem
    1/30/2019Pending sale$374,900$195/sqft
    Source: BHHS Fox & Roach Exton Home Marketing Center #PACT284848 Report a problem
    1/3/2019Listed for sale$374,900+8.4%$195/sqft
    Source: BHHS Fox & Roach-Exton #PACT284848 Report a problem
    6/6/2007Sold$346,000+6.9%$180/sqft
    Source: Public Record Report a problem
    2/10/2005Sold$323,531$169/sqft
    Source: Public Record Report a problem

    Public tax history

    YearProperty taxesTax assessment
    2025$5,346 +2.1%$178,810
    2024$5,236 +1.9%$178,810
    2023$5,138 0%$178,810
    2022$5,139 +2.2%$178,810
    2021$5,027 +133.9%$178,810
    2020$2,149 -54.9%$178,810
    2019$4,764 +2.3%$178,810
    2018$4,659 +9899%$178,810
    2017$47 -98.8%$178,810
    2016$4,005 $178,810
    2015$4,005 $178,810
    2014$4,005 $178,810
    2013-- $178,810
    2012-- $178,810
    2011-- $178,810
    2010-- $178,810
    2009-- $178,810
    2008-- $178,810
    2007-- $178,810
    2006-- $178,810
    Find assessor info on the county website

    Neighborhood: 19380

    Nearby schools

    GreatSchools rating
    Schools provided by the listing agent
    • Elementary: Hillsdale
    • Middle: Peirce
    • High: B. Reed Henderson
    • District: West Chester Area

    Source: The MLS. This data may not be complete. We recommend contacting the local school district to confirm school assignments for this home.

    Get a cash offer in 3 minutes
    Find out how much your home could sell for in as little as 3 minutes with a no-obligation cash offer.
    Estimated market value
    $520,800
    Get a cash offer in 3 minutes
    Find out how much your home could sell for in as little as 3 minutes with a no-obligation cash offer.
    Estimated market value
    $520,800