Skip main navigation
For sale
  • $485,000

    752 Meda St, Memphis, TN 38104

    3beds
    2,400sqft
    : 
    Loading
    Get pre-qualified
    Condominium
    Built in 2023
    3,049 Square Feet Lot
    $475,900 Zestimate®
    $202/sqft
    $167/mo HOA

    What's special

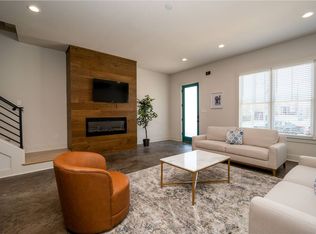
    This is the Midtown find you have been waiting for — a 2023 build w/ apx 2500 SF in gated Cooper Young. Built by Vesta Home Show Winner, Griffin Elkington. 752 Meda St blends new construction convenience w/ the walkability & character that make Midtown one of Memphis’ most sought after areas. Modern 3 BR, 3 BA layout w/ open concept living, oversized island, granite countertops, SS appliances, & abundant storage. The primary suite feels like a retreat w/ walk in closet, double vanities, soaking tub, & separate shower. BRs 2 & 3 also feature walk in closets. Additional features include hardwood floors, fresh paint, dual system HVAC, upstairs laundry, attic storage, fenced yard, back load garage, & smart home capability throughout. Located steps from Cooper Young & Overton Square dining, coffee, shopping, & nightlife. If you’ve been searching for newer construction in Midtown w/ space, style, & location, this is it.
    64 days
    |
    83
    |
    5
    |

    Zillow last checked:

    Listing updated:

    Listed by:

    Beau C Elkington,

    River City Land Co., LLC 901-756-0808

    Source: MAAR,MLS#: 10221081MLS Logo

    Loading...

      Facts & features

      Interior

      Bedrooms & bathrooms
      • Bedrooms: 3
      • Bathrooms: 3
      • Full bathrooms: 2
      • 1/2 bathrooms: 1
      Primary bedroom
      • Features: Hardwood Floor, Smooth Ceiling, Walk-In Closet(s)
      • Level: Second
      • Area: 315
      • Dimensions: 15 x 21
      Bedroom 2
      • Features: Carpet, Shared Bath, Smooth Ceiling, Walk-In Closet(s)
      • Area: 204
      • Dimensions: 17 x 12
      Bedroom 3
      • Features: Carpet, Shared Bath, Smooth Ceiling, Walk-In Closet(s)
      • Area: 182
      • Dimensions: 13 x 14
      Primary bathroom
      • Features: Full Bath
      Dining room
      • Area: 128
      • Dimensions: 8 x 16
      Kitchen
      • Features: Breakfast Bar, Eat-in Kitchen, Kitchen Island, Updated/Renovated Kitchen
      • Area: 170
      • Dimensions: 10 x 17
      Living room
      • Features: LR/DR Combination
      • Dimensions: 0 x 0
      Den
      • Area: 420
      • Dimensions: 21 x 20
      Heating
      • Central, Dual System
      Cooling
      • Central Air, Dual
      Features
      • Double Vanity Bath, Half Bath Down, Luxury Primary Bath, Other (See Remarks), Separate Tub & Shower, Smooth Ceiling, Square Feet Source: Floor Plans (Builder/Architecture)
      • Windows: Double Pane Windows, Wood Frames
      • Number of fireplaces: 1
      Interior area
      • Total interior livable area: 2,400 sqft

      Property

      Parking
      • Total spaces: 2
      • Parking features: Garage Faces Rear, Gated
      • Has garage: Yes
      • Covered spaces: 2
      Features
      • Stories: 3
      • Exterior features: Auto Lawn Sprinkler
      • Pool features: None
      • Fencing: Wood Fence
      Lot
      • Size: 3,049 Square Feet
      • Dimensions: 29.86 x 96.28
      • Features: Professionally Landscaped, Well Landscaped Grounds
      Details
      • Parcel number: 029003 00007

      Construction

      Type & style
      • Home type: SingleFamily
      • Architectural style: Other (See Remarks)
      • Property subtype: Condominium
      • Attached to another structure: Yes
      Materials
      • Brick Veneer
      Condition
      • New construction: No
      • Year built: 2023

      Community & HOA

      Community
      • Features: Gated
      • Subdivision: East End Highlands Resub Lots 51-57
      HOA
      • Has HOA: Yes
      • HOA fee: $2,000 annually
      Location
      • Region: Memphis

      Financial & listing details

      • Price per square foot: $202/sqft
      • Annual tax amount: $10,156
      • Price range: $485K - $485K
      • Date on market: 5/8/2026
      • Cumulative days on market: 63 days

        Estimated market value

        $475,900

        $452,000 - $500,000

        $3,144/mo

        Price history

        DateEventPrice
        5/8/2026Listed for sale$485,000-2.8%$202/sqft
        Source: MAAR #10221081 Report a problem
        10/17/2024Listing removed$3,175-0.6%$1/sqft
        Source: Zillow Rentals Report a problem
        10/8/2024Listed for rent$3,195+6.7%$1/sqft
        Source: Zillow Rentals Report a problem
        12/17/2023Listing removed--
        Source: Zillow Rentals Report a problem
        12/11/2023Listed for rent$2,995$1/sqft
        Source: Zillow Rentals Report a problem
        12/11/2023Listing removed--
        Source: Zillow Rentals Report a problem
        12/8/2023Listing removed--
        Source: MAAR #10159182 Report a problem
        10/29/2023Price change$2,995-11.8%$1/sqft
        Source: Zillow Rentals Report a problem
        10/26/2023Price change$3,395-3%$1/sqft
        Source: Zillow Rentals Report a problem
        10/19/2023Listed for sale$499,000-3.9%$208/sqft
        Source: MAAR #10159182 Report a problem
        10/10/2023Listing removed$519,000$216/sqft
        Source: MAAR #10154670 Report a problem
        9/25/2023Price change$519,000-3.9%$216/sqft
        Source: MAAR #10154670 Report a problem
        9/20/2023Listed for rent$3,500$1/sqft
        Source: Zillow Rentals Report a problem
        9/5/2023Price change$540,000-1.6%$225/sqft
        Source: MAAR #10154670 Report a problem
        8/18/2023Listed for sale$549,000$229/sqft
        Source: MAAR #10154670 Report a problem

        Public tax history

        Tax history is unavailable.

        Monthly payment

        Est. payment

        Payment breakdown

        Explore the cost of this home by adjusting the details. Changes won't be saved.
        All calculations are estimates and provided by Zillow, Inc. for informational purposes only. Actual amounts may vary.
        HOA fees may include property taxes on listings classified as Co-Ops. Contact the listing agent and/or owner for fee details.
        Mortgage interest rates are dependent on a number of factors, including credit score, down payment, and repayment length. Interest rate data provided by Zillow Group Marketplace, Inc. as of 1/1/1970 from various mortgage lenders with which we have lead or other similar arrangements; the Estimated Payment is an average of those rates.
        See how much you could borrow to make a competitive offer.

        Climate risks

        Neighborhood: Midtown

        Getting around

        81 / 100
        Very Walkable
        32 / 100
        Some Transit
        67 / 100
        Bikeable

        Nearby schools

        GreatSchools rating

        A local agent can set up tours, give advice and negotiate with sellers.

        A local lender can help you make sure your offer is ready when you are.

        Browse local experts

        Similar homes