Skip main navigation
Sold for $475,000
  • $475,000

    760 Meda St, Memphis, TN 38104

    3beds
    2,498sqft
    Condominium
    Built in 2023
    3,049.2 Square Feet Lot
    $475,000 Zestimate®
    $190/sqft
    $3,241 Estimated rent

    Home value

    $475,000

    $451,000 - $499,000

    $3,241/mo

    Zestimate® history
    Loading
    Loading...

    Owner options

    List your home for rent

    $3,241/mo

    Rent Zestimate®

    Find your next renter with Zillow Rental Manager. Plus, with online applications, you can quickly screen prospective tenants – for free.

    Learn more

    $3,241/mo

    Rent Zestimate®

    Refinance and save

    $4,945/mo

    Est. payment

    Refinancing to a lower rate could help reduce your monthly payments and save thousands over the life of the loan.

    See today's rates

    $4,945/mo

    Est. payment

    Explore your selling options

    Work with a Zillow partner agent

    Leverage their expertise and Zillow's premium Showcase listings to get your home seen by more buyers.

    Get started

    List with your own agent

    Get your home in front of millions of buyers by listing it on Zillow.

    Learn how to do it

    Sell it yourself

    Take full control of how buyers see your home on Zillow by listing For Sale by Owner (FSBO).

    List your home

    What's special

    Fenced yardOversized islandFresh paintAttic storageStandout kitchenUpstairs laundrySeparate tub and shower
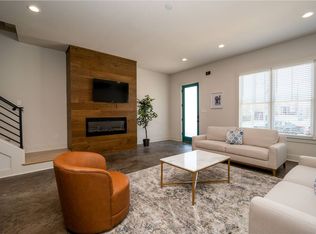
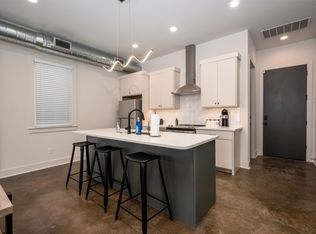
    This is the Midtown find everyone wants — a 2023 build with 2498 square feet in gated Cooper Young. 760 Meda St offers a modern 3 bedroom, 2.5 bathroom layout with an open living area and a standout kitchen featuring stainless appliances, granite counters, and an oversized island. The primary suite feels like a retreat with a walk in closet, double vanities, and a separate tub and shower, while bedrooms 2 and 3 also include walk in closets. You get hardwoods, fresh paint, dual system HVAC, upstairs laundry, attic storage, a fenced yard, and a back load garage. All of this sits steps from Cooper Young and Overton Square dining, coffee, shops, and nightlife. If you want new construction, comfort, and the best of Midtown at your door, this is it. *Some of these photos are virtually staged.

    Zillow last checked:

    Listing updated:

    Listed by:

    Beau C Elkington,

    River City Land Co., LLC

    Bought with:

    Beau C Elkington

    River City Land Co., LLC

    Source: MAAR,MLS#: 10213341MLS Logo

    Facts & features

    Interior

    Bedrooms & bathrooms
    • Bedrooms: 3
    • Bathrooms: 3
    • Full bathrooms: 2
    • 1/2 bathrooms: 1
    Primary bedroom
    • Features: Hardwood Floor, Smooth Ceiling, Walk-In Closet(s)
    • Level: Second
    • Area: 315
    • Dimensions: 15 x 21
    Bedroom 2
    • Features: Carpet, Shared Bath, Smooth Ceiling, Walk-In Closet(s)
    • Area: 204
    • Dimensions: 17 x 12
    Bedroom 3
    • Features: Carpet, Shared Bath, Smooth Ceiling, Walk-In Closet(s)
    • Area: 182
    • Dimensions: 13 x 14
    Primary bathroom
    • Features: Full Bath
    Dining room
    • Area: 128
    • Dimensions: 8 x 16
    Kitchen
    • Features: Breakfast Bar, Eat-in Kitchen, Kitchen Island, Updated/Renovated Kitchen
    • Area: 170
    • Dimensions: 10 x 17
    Living room
    • Features: LR/DR Combination
    • Dimensions: 0 x 0
    Den
    • Area: 420
    • Dimensions: 21 x 20
    Heating
    • Central, Dual System
    Cooling
    • Central Air, Dual
    Features
    • Double Vanity Bath, Half Bath Down, Luxury Primary Bath, Other (See Remarks), Separate Tub & Shower, Smooth Ceiling, Square Feet Source: Floor Plans (Builder/Architecture)
    • Windows: Double Pane Windows, Wood Frames
    • Number of fireplaces: 1
    Interior area
    • Total interior livable area: 2,498 sqft

    Property

    Parking
    • Total spaces: 2
    • Parking features: Garage Faces Rear, Gated
    • Has garage: Yes
    • Covered spaces: 2
    Features
    • Stories: 3
    • Exterior features: Auto Lawn Sprinkler
    • Pool features: None
    • Fencing: Wood Fence
    Lot
    • Size: 3,049 sqft
    • Dimensions: 29.86 x 96.28
    • Features: Professionally Landscaped, Well Landscaped Grounds
    Details
    • Parcel number: 029003 00011

    Construction

    Type & style
    • Home type: SingleFamily
    • Architectural style: Other (See Remarks)
    • Property subtype: Condominium
    • Attached to another structure: Yes
    Materials
    • Brick Veneer
    Condition
    • New construction: No
    • Year built: 2023

    Community & neighborhood

    Community
    • Community features: Gated
    Location
    • Region: Memphis
    • Subdivision: East End Highlands Resub Lots 51-57

    HOA & financial

    HOA
    • Has HOA: Yes
    • HOA fee: $2,000 annually

    Other

    Other facts
    • Price range: $475K - $475K

    Price history

    DateEventPrice
    4/17/2026Sold$475,000-3%$190/sqft
    Source: MAAR #10213341 Report a problem
    3/29/2026Pending sale$489,500$196/sqft
    Source: MAAR #10213341 Report a problem
    2/24/2026Price change$489,500-1.9%$196/sqft
    Source: MAAR #10213341 Report a problem
    1/26/2026Listed for sale$499,000-5.7%$200/sqft
    Source: MAAR #10213341 Report a problem
    12/2/2023Listing removed--
    Source: MAAR #10159841 Report a problem
    10/29/2023Listed for sale$529,000$212/sqft
    Source: MAAR #10159841 Report a problem

    Public tax history

    Tax history is unavailable.

    Neighborhood: Midtown

    Nearby schools

    GreatSchools rating
    Get pre-qualified for a loan
    At Zillow Home Loans, we can pre-qualify you in as little as 5 minutes with no impact to your credit score.

    An equal housing lender. NMLS #10287.

    Sell for more on Zillow
    Get a Zillow Showcase℠ listing at no additional cost and you could sell for .
    $475,000
    2% more
    +$9,500
    With Zillow Showcase(estimated)
    $484,500