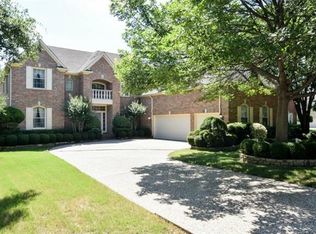
Offers need to be in by Sunday Dec. 22 at 5 p.m. This breathtaking 4-bedroom, 3.1-bath custom home with office is a true showplace, commanding sweeping views of the golf course from a stunning multi-level deck. The home’s flexible, open-concept design is a blend of luxury and style, with soaring ceilings, expansive mullion-free windows, and countless designer updates. Accented by mature trees, the lush, meticulously landscaped exterior leads to the swing drive and spacious 3-car garage. Inside, the grand foyer sets the stage, with gleaming wood floors, chandeliers, and dramatic wrought iron staircase. The stacked formal living and dining rooms flow seamlessly into the heart of the home — a great room with updated stacked stone fireplace and triple sliders that open to the breathtaking outdoor living space. The gourmet kitchen is a chef’s dream, featuring a contrasting granite island, Viking cooktop, Dacor convection ovens, and a wet bar with wine refrigerator. The sunny breakfast room opens onto a screened sunroom with yard access. The main level offers a private guest bedroom, full bath, and powder room. Upstairs, find a large game room, office-fitness room, and utility room, complemented by 3 luxurious bedrooms, including the decadent primary suite with sitting room, private balcony, and panoramic golf course views. The backyard is an entertainer’s paradise, with covered brick patio, multi-level composite deck with built-in benches, outdoor kitchen, and huge yard — all overlooking the serene golf course and water features. An oversized 3-car garage with exceptional built-in storage plus workbench provides the finishing touch. Come see this beauty for yourself!
Sold
Price Unknown
7520 Bradford Pear Dr, Irving, TX 75063
4beds
4,241sqft
Single Family Residence
Built in 1993
0.46 Acres Lot
$1,039,900 Zestimate®
$--/sqft
$4,979 Estimated rent
Home value
$1,039,900
$946,000 - $1.14M
$4,979/mo
Zestimate® history
Owner options
List your home for rent
$4,979/mo
Rent Zestimate®
Find your next renter with Zillow Rental Manager. Plus, with online applications, you can quickly screen prospective tenants – for free.
$4,979/mo
Rent Zestimate®
Refinance and save
$4,227/mo
Est. payment
Refinancing to a lower rate could help reduce your monthly payments and save thousands over the life of the loan.
$4,227/mo
Est. payment
Explore your selling options
Work with a Zillow partner agent
Leverage their expertise and Zillow's premium Showcase listings to get your home seen by more buyers.
Get startedList with your own agent
Get your home in front of millions of buyers by listing it on Zillow.
Learn how to do itSell it yourself
Take full control of how buyers see your home on Zillow by listing For Sale by Owner (FSBO).
List your homeWhat's special
Private balconyPanoramic golf course viewsOutdoor kitchenGleaming wood floorsOffice-fitness roomGrand foyerScreened sunroom
Zillow last checked:
Listing updated:
Listed by:
Marci Barton 0215124 214-213-0441,
RE/MAX DFW Associates 972-462-8181,
Kimberly Barton McClure 0410624 817-501-5665,
RE/MAX DFW Associates
Bought with:
Parham Abbasi
TDRealty
Source: NTREIS,MLS#: 20793355
Facts & features
Interior
Bedrooms & bathrooms
- Bedrooms: 4
- Bathrooms: 4
- Full bathrooms: 3
- 1/2 bathrooms: 1
Primary bedroom
- Features: Ceiling Fan(s), Sitting Area in Primary, Walk-In Closet(s)
- Level: Second
Bedroom
- Features: Ceiling Fan(s), En Suite Bathroom, Split Bedrooms
- Level: First
Bedroom
- Features: Walk-In Closet(s)
- Level: Second
Bedroom
- Features: Walk-In Closet(s)
- Level: Second
Primary bathroom
- Features: Built-in Features, Dual Sinks, Double Vanity, En Suite Bathroom, Jetted Tub, Linen Closet, Solid Surface Counters, Separate Shower
- Level: Second
Breakfast room nook
- Level: First
Other
- Features: Built-in Features, En Suite Bathroom, Garden Tub/Roman Tub, Solid Surface Counters
- Level: First
Other
- Features: Built-in Features, Dual Sinks, Garden Tub/Roman Tub, Linen Closet, Solid Surface Counters
- Level: Second
Game room
- Features: Built-in Features, Ceiling Fan(s)
- Level: Second
Great room
- Features: Ceiling Fan(s), Fireplace
- Level: First
Half bath
- Level: First
Kitchen
- Features: Breakfast Bar, Built-in Features, Granite Counters, Kitchen Island, Pantry
- Level: First
Living room
- Level: First
Office
- Features: Ceiling Fan(s), Other
- Level: Second
Sunroom
- Features: Ceiling Fan(s)
- Level: First
Utility room
- Features: Built-in Features, Other, Utility Room, Utility Sink
- Level: Second
Heating
- Central, Fireplace(s), Natural Gas, Zoned
Cooling
- Central Air, Ceiling Fan(s), Electric, Zoned
Appliances
- Included: Some Gas Appliances, Convection Oven, Double Oven, Dishwasher, Electric Oven, Gas Cooktop, Disposal, Gas Water Heater, Ice Maker, Microwave, Plumbed For Gas, Refrigerator, Wine Cooler
- Laundry: Washer Hookup, Electric Dryer Hookup, Laundry in Utility Room, Other
Features
- Wet Bar, Built-in Features, Chandelier, Decorative/Designer Lighting Fixtures, Double Vanity, Granite Counters, High Speed Internet, Kitchen Island, Open Floorplan, Other, Pantry, Cable TV, Vaulted Ceiling(s), Walk-In Closet(s)
- Flooring: Brick, Carpet, Ceramic Tile, Wood
- Windows: Bay Window(s), Shutters, Window Coverings
- Has basement: No
- Number of fireplaces: 1
- Fireplace features: Gas, Gas Log, Gas Starter, Great Room, Stone
Interior area
- Total interior livable area: 4,241 sqft
Property
Parking
- Total spaces: 3
- Parking features: Driveway, Garage, Garage Door Opener, Inside Entrance, Kitchen Level, Oversized, Garage Faces Side, Workshop in Garage
- Attached garage spaces: 3
- Has uncovered spaces: Yes
Features
- Levels: Two
- Stories: 2
- Patio & porch: Rear Porch, Deck, Enclosed, Front Porch, Other, Patio, Screened, Balcony, Covered
- Exterior features: Built-in Barbecue, Balcony, Barbecue, Gas Grill, Lighting, Outdoor Grill, Outdoor Kitchen, Rain Gutters
- Pool features: None
- Fencing: Back Yard,Wrought Iron
- Has view: Yes
- View description: Water
- Has water view: Yes
- Water view: Water
Lot
- Size: 0.46 Acres
- Features: Back Yard, Lawn, Landscaped, On Golf Course, Other, Subdivision, Sprinkler System, Few Trees
Details
- Parcel number: 321609500D0050000
Construction
Type & style
- Home type: SingleFamily
- Architectural style: Traditional,Detached
- Property subtype: Single Family Residence
Materials
- Brick
- Foundation: Pillar/Post/Pier
- Roof: Composition
Condition
- Year built: 1993
Utilities & green energy
- Sewer: Public Sewer
- Water: Public
- Utilities for property: Electricity Available, Natural Gas Available, Phone Available, Sewer Available, Water Available, Cable Available
Community & HOA
Community
- Features: Fenced Yard, Other, Park, Trails/Paths, Gated, Sidewalks
- Security: Gated Community, Gated with Guard
- Subdivision: Hackberry Creek Village Ph 05
HOA
- Has HOA: Yes
- Services included: Association Management, Maintenance Grounds, Security
- HOA fee: $4,227 annually
- HOA name: Las Colinas HOA
- HOA phone: 972-541-2345
Location
- Region: Irving
Financial & listing details
- Tax assessed value: $985,740
- Annual tax amount: $20,877
- Date on market: 12/14/2024
- Cumulative days on market: 9 days
- Listing terms: Cash,Conventional
- Exclusions: See Exclusion Sheet
- Electric utility on property: Yes
Price history
| Date | Event | Price |
|---|---|---|
| 1/21/2025 | Sold | -- |
Source: NTREIS #20793355 Report a problem | ||
| 1/21/2025 | Pending sale | $1,015,000$239/sqft |
Source: NTREIS #20793355 Report a problem | ||
| 12/23/2024 | Contingent | $1,015,000$239/sqft |
Source: NTREIS #20793355 Report a problem | ||
| 12/14/2024 | Listed for sale | $1,015,000+73.5%$239/sqft |
Source: NTREIS #20793355 Report a problem | ||
| 6/24/2016 | Sold | -- |
Source: Agent Provided Report a problem | ||
| 3/5/2016 | Pending sale | $584,900$138/sqft |
Source: Ebby Halliday Realtors #13218467 Report a problem | ||
| 12/29/2015 | Price change | $584,900-1.7%$138/sqft |
Source: Ebby Halliday Realtors #13218467 Report a problem | ||
| 8/19/2015 | Listed for sale | $595,000$140/sqft |
Source: Ebby Halliday Realtors #13218467 Report a problem | ||
Public tax history
| Year | Property taxes | Tax assessment |
|---|---|---|
| 2025 | $8,807 +10.1% | $985,740 |
| 2024 | $7,999 +8.8% | $985,740 |
| 2023 | $7,351 +6.8% | $985,740 +33.9% |
| 2022 | $6,885 +5.5% | $736,380 +9.3% |
| 2021 | $6,526 +7.5% | $673,910 +9.6% |
| 2020 | $6,071 -0.5% | $615,000 |
| 2019 | $6,104 +6.9% | $615,000 +7.8% |
| 2018 | $5,708 -52.9% | $570,520 +9.1% |
| 2017 | $12,108 +12.3% | $522,860 +1.7% |
| 2016 | $10,777 +3.5% | $514,190 +4.7% |
| 2015 | $10,410 | $491,320 |
| 2014 | $10,410 | $491,320 |
| 2013 | -- | -- |
| 2012 | -- | -- |
| 2011 | -- | -- |
| 2010 | -- | -- |
| 2009 | -- | -- |
| 2008 | -- | -- |
| 2007 | -- | -- |
| 2005 | -- | -- |
| 2004 | -- | -- |
| 2003 | -- | -- |
| 2002 | -- | -- |
| 2001 | -- | -- |
Find assessor info on the county website
Neighborhood: Freeport/Hackberry
Nearby homes
- $1,191,0004 bd3 ba4.6k sqft7524 Bradford Pear Dr, Irving, TX 75063Off Market
- $--4 bd4 ba4.6k sqft7516 Bradford Pear Dr, Irving, TX 75063Sold

- $911,2004 bd4 ba3.4k sqft7512 Bradford Pear Dr, Irving, TX 75063Off Market
- $852,2004 bd3 ba2.7k sqft7528 Bradford Pear Dr, Irving, TX 75063Off Market
- $--4 bd4 ba4.5k sqft7532 Bradford Pear Dr, Irving, TX 75063Sold
- $1,138,0003 bd4 ba4.1k sqft7508 Bradford Pear Dr, Irving, TX 75063Off Market
- $757,4004 bd3 ba3.2k sqft7515 Bradford Pear Dr, Irving, TX 75063Off Market
- $--4 bd3 ba2.6k sqft7519 Bradford Pear Dr, Irving, TX 75063Sold
Nearby schools
GreatSchools rating
- 9/10Las Colinas Elementary SchoolGrades: PK-5Distance: 0.6 mi
- 5/10Bush Middle SchoolGrades: 6-8Distance: 2.7 mi
- 5/10Ranchview High SchoolGrades: 9-12Distance: 1.4 mi
Schools provided by the listing agent
- Elementary: Lascolinas
- Middle: Bush
- High: Ranchview
- District: Carrollton-Farmers Branch ISD
Source: NTREIS. This data may not be complete. We recommend contacting the local school district to confirm school assignments for this home.
Get a cash offer in 3 minutes
Find out how much your home could sell for in as little as 3 minutes with a no-obligation cash offer.
Estimated market value
$1,039,900
Get a cash offer in 3 minutes
Find out how much your home could sell for in as little as 3 minutes with a no-obligation cash offer.
Estimated market value
$1,039,900
- Texas
- Dallas County
- Irving
- 75063
- Freeport/Hackberry
- 7520 Bradford Pear Dr
Nearby cities
Nearby neighborhoods
Nearby zip codes
Other Irving Topics
