Located in the gated Hackberry Creek Estates community, this 4,594 sqft, 4BD, 3.1BA home blends space, style, and thoughtfully designed upgrades throughout. Situated along the fairway of hole 5, this oversized 0.369-acre lot boasts one of the best backyards in the neighborhood. Designed for entertaining, it features a pool and spa, putting green, fire pit, and a spacious multi-level patio deck. The turf grass not only adds to the beauty but also keeps maintenance minimal. From the moment you step inside, designer lighting and a stunning curved staircase set the tone for the home’s elevated feel. The first floor features a private study, along with the primary suite offering incredible views of the backyard oasis, remote shades, a beautifully remodeled ensuite bath, and a custom closet. The kitchen boasts a generous island, pendant lighting, a walk-in pantry, double oven, and warming tray, opening seamlessly to the family room, perfect for entertaining. Vaulted ceilings and expansive windows along the back of the home bring in breathtaking views of the pool and golf course, creating a seamless indoor-outdoor flow. Upstairs, you'll find three additional bedrooms, a game room, media room, and ample storage. A newly completed expanded driveway provides additional parking and leads to the 3-car garage, which includes a Tesla charger. Just minutes from PGBT, shopping, and dining, this home offers the perfect balance of luxury and convenience.
Sold
Price Unknown
7532 Bradford Pear Dr, Irving, TX 75063
4beds
4,594sqft
Single Family Residence
Built in 1992
0.37 Acres Lot
$1,485,000 Zestimate®
$--/sqft
$6,019 Estimated rent
Home value
$1,485,000
$1.34M - $1.65M
$6,019/mo
Zestimate® history
Owner options
List your home for rent
$6,019/mo
Rent Zestimate®
Find your next renter with Zillow Rental Manager. Plus, with online applications, you can quickly screen prospective tenants – for free.
$6,019/mo
Rent Zestimate®
Refinance and save
$3,998/mo
Est. payment
Refinancing to a lower rate could help reduce your monthly payments and save thousands over the life of the loan.
$3,998/mo
Est. payment
Explore your selling options
Work with a Zillow partner agent
Leverage their expertise and Zillow's premium Showcase listings to get your home seen by more buyers.
Get startedList with your own agent
Get your home in front of millions of buyers by listing it on Zillow.
Learn how to do itSell it yourself
Take full control of how buyers see your home on Zillow by listing For Sale by Owner (FSBO).
List your homeWhat's special
Pool and spaBackyard oasisExpansive windowsSpacious multi-level patio deckWarming trayPrivate studyGame room
Zillow last checked:
Listing updated:
Listed by:
Stefani Myers 0727598 972-984-0948,
Compass RE Texas, LLC 469-210-8288
Bought with:
Sam Woods
InHouse Property Management
Source: NTREIS,MLS#: 20870297
Facts & features
Interior
Bedrooms & bathrooms
- Bedrooms: 4
- Bathrooms: 4
- Full bathrooms: 3
- 1/2 bathrooms: 1
Primary bedroom
- Features: Ceiling Fan(s), En Suite Bathroom
- Level: First
- Dimensions: 14 x 22
Bedroom
- Features: Ceiling Fan(s), En Suite Bathroom, Walk-In Closet(s)
- Level: Second
- Dimensions: 12 x 15
Bedroom
- Features: Ceiling Fan(s), Walk-In Closet(s)
- Level: Second
- Dimensions: 12 x 13
Bedroom
- Features: Walk-In Closet(s)
- Level: Second
- Dimensions: 13 x 14
Primary bathroom
- Features: Built-in Features, Closet Cabinetry, Dual Sinks, En Suite Bathroom, Granite Counters, Garden Tub/Roman Tub, Jetted Tub, Stone Counters, Separate Shower
- Level: First
- Dimensions: 21 x 7
Dining room
- Features: Fireplace
- Level: First
- Dimensions: 16 x 16
Game room
- Features: Ceiling Fan(s), Other
- Level: Second
- Dimensions: 29 x 17
Kitchen
- Features: Built-in Features, Granite Counters, Kitchen Island, Walk-In Pantry
- Level: First
- Dimensions: 20 x 13
Laundry
- Features: Built-in Features
- Level: First
- Dimensions: 11 x 5
Living room
- Features: Fireplace
- Level: First
- Dimensions: 17 x 16
Media room
- Features: Ceiling Fan(s)
- Level: Second
- Dimensions: 16 x 14
Office
- Features: Built-in Features
- Level: First
- Dimensions: 12 x 14
Heating
- Central, Natural Gas
Cooling
- Central Air, Electric
Appliances
- Included: Double Oven, Dishwasher, Gas Cooktop, Disposal, Microwave, Warming Drawer
- Laundry: Laundry in Utility Room
Features
- Built-in Features, Chandelier, Decorative/Designer Lighting Fixtures, Granite Counters, Kitchen Island, Pantry, Cable TV, Vaulted Ceiling(s), Walk-In Closet(s)
- Flooring: Carpet, Laminate, Tile
- Windows: Window Coverings
- Has basement: No
- Number of fireplaces: 1
- Fireplace features: Dining Room, Living Room
Interior area
- Total interior livable area: 4,594 sqft
Property
Parking
- Total spaces: 3
- Parking features: Additional Parking, Concrete, Driveway, Garage, Garage Faces Side
- Attached garage spaces: 3
- Has uncovered spaces: Yes
Features
- Levels: Two
- Stories: 2
- Patio & porch: Deck, Patio
- Exterior features: Other
- Pool features: In Ground, Pool, Waterfall
- Has spa: Yes
- Spa features: Hot Tub
- Fencing: Fenced,Wrought Iron
Lot
- Size: 0.37 Acres
- Features: Interior Lot, Landscaped, On Golf Course, Other
Details
- Parcel number: 321609500D0020000
Construction
Type & style
- Home type: SingleFamily
- Architectural style: Traditional,Detached
- Property subtype: Single Family Residence
Materials
- Brick
- Foundation: Pillar/Post/Pier
- Roof: Composition
Condition
- Year built: 1992
Utilities & green energy
- Sewer: Public Sewer
- Water: Public
- Utilities for property: Electricity Available, Natural Gas Available, Other, Phone Available, Sewer Available, Water Available, Cable Available
Community & HOA
Community
- Features: Fenced Yard, Other, Playground, Park, Trails/Paths, Curbs, Gated, Putting Green, Sidewalks
- Security: Gated Community, Security Guard, Gated with Guard
- Subdivision: Hackberry Creek Village Ph 05
HOA
- Has HOA: Yes
- Services included: Association Management, Security
- HOA fee: $3,998 annually
- HOA name: Hackberry Creek HOA
- HOA phone: 972-401-4946
Location
- Region: Irving
Financial & listing details
- Tax assessed value: $883,090
- Annual tax amount: $18,596
- Date on market: 3/14/2025
- Cumulative days on market: 4 days
- Exclusions: Patio furniture
- Electric utility on property: Yes
Price history
| Date | Event | Price |
|---|---|---|
| 4/16/2025 | Sold | -- |
Source: NTREIS #20870297 Report a problem | ||
| 4/14/2025 | Pending sale | $1,499,000$326/sqft |
Source: NTREIS #20870297 Report a problem | ||
| 3/19/2025 | Contingent | $1,499,000$326/sqft |
Source: NTREIS #20870297 Report a problem | ||
| 3/14/2025 | Listed for sale | $1,499,000$326/sqft |
Source: NTREIS #20870297 Report a problem | ||
| 9/14/2016 | Sold | -- |
Source: Agent Provided Report a problem | ||
Public tax history
| Year | Property taxes | Tax assessment |
|---|---|---|
| 2025 | $9,919 +39% | $883,090 |
| 2024 | $7,134 +8.8% | $883,090 |
| 2023 | $6,555 +6.8% | $883,090 +24.1% |
| 2022 | $6,140 +6.2% | $711,720 +19.2% |
| 2021 | $5,782 +1.7% | $597,000 +3.6% |
| 2020 | $5,686 -5.3% | $576,000 -5.1% |
| 2019 | $6,005 +7.6% | $606,700 +7.4% |
| 2018 | $5,579 -52.4% | $564,970 +11.4% |
| 2017 | $11,729 +3.6% | $506,970 +3.9% |
| 2016 | $11,320 +6.1% | $488,050 +3.7% |
| 2015 | $10,674 | $470,600 |
| 2014 | $10,674 | $470,600 |
| 2013 | -- | -- |
| 2012 | -- | -- |
| 2011 | -- | -- |
| 2010 | -- | -- |
| 2009 | -- | -- |
| 2008 | -- | -- |
| 2007 | -- | -- |
| 2005 | -- | -- |
| 2004 | -- | -- |
| 2003 | -- | -- |
| 2002 | -- | -- |
| 2001 | -- | -- |
Find assessor info on the county website
Neighborhood: Freeport/Hackberry
Nearby homes
- $852,2004 bd3 ba2.7k sqft7528 Bradford Pear Dr, Irving, TX 75063Off Market
- $1,233,8005 bd4 ba5.4k sqft7600 Bradford Pear Dr, Irving, TX 75063Off Market
- $1,191,0004 bd3 ba4.6k sqft7524 Bradford Pear Dr, Irving, TX 75063Off Market
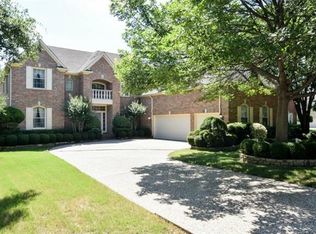
- $730,2004 bd3 ba3k sqft2000 Mulberry Way, Irving, TX 75063Off Market
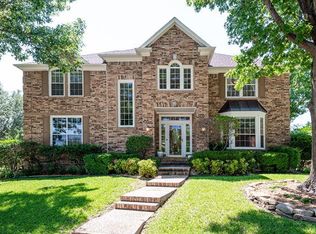
- $645,8004 bd3 ba2.9k sqft2001 Mulberry Way, Irving, TX 75063Off Market
- $--4 bd4 ba4.2k sqft7520 Bradford Pear Dr, Irving, TX 75063Sold
- $855,4005 bd4 ba3.6k sqft7531 Bradford Pear Dr, Irving, TX 75063Off Market
- $663,3004 bd3 ba3k sqft2004 Mulberry Way, Irving, TX 75063Off Market
Nearby schools
GreatSchools rating
- 9/10Las Colinas Elementary SchoolGrades: PK-5Distance: 0.6 mi
- 5/10Bush Middle SchoolGrades: 6-8Distance: 2.7 mi
- 5/10Ranchview High SchoolGrades: 9-12Distance: 1.4 mi
Schools provided by the listing agent
- Elementary: Lascolinas
- Middle: Bush
- High: Ranchview
- District: Carrollton-Farmers Branch ISD
Source: NTREIS. This data may not be complete. We recommend contacting the local school district to confirm school assignments for this home.
Get a cash offer in 3 minutes
Find out how much your home could sell for in as little as 3 minutes with a no-obligation cash offer.
Estimated market value
$1,485,000
Get a cash offer in 3 minutes
Find out how much your home could sell for in as little as 3 minutes with a no-obligation cash offer.
Estimated market value
$1,485,000
- Texas
- Dallas County
- Irving
- 75063
- Freeport/Hackberry
- 7532 Bradford Pear Dr
Nearby cities
Nearby neighborhoods
Nearby zip codes
Other Irving Topics
