Desired Meadowlawn neighborhood! Exquisitely designed and newly renovated three-bed, two-bath home featuring vaulted ceilings, a split floor plan with 1,277 square feet and did not experience any flooding during the past hurricanes, according to the owner. This light-filled home offers an all new dream kitchen featuring new soft-close shaker-style cabinetry, convenient breakfast bar overlooking the family room, sleek new LG stainless steel appliances, gleaming quartz countertops, stylish designer backsplash, stainless steel under mount sink, ample storage and is ideal for hosting family and friends. The newly renovated private primary suite retreat is an oasis with a spacious floor plan, open concept walk-in closet and spa-like en-suite bath. Two additional bedrooms and new beautifully appointed guest bath plus a dedicated interior laundry space round off this well-thought-out floor plan. Additional highlights of this exceptional home include new roof, new HVAC, new water heater, new designer luxury vinyl plank flooring, custom millwork, shiplap plank feature wall, new interior fixtures and delightful covered front porch. The fenced-in backyard offers additional entertaining space as well as room to garden and enjoy the tropical green space. Included in the backyard is a spacious barn-style shed that has a built-in worktable and allows for storing lawn care items, bicycles, paddle boards and kayaks. A second shed in the backyard offers additional storage space and a driveway with additional parking pad enhances the many benefits of this move-in ready home. Nature enthusiasts will love the proximity to 400-acre Sawgrass Lake Park as well as local Meadowlawn Park plus playground and fossil park with pickleball courts, tennis courts, Olympic-size pool, sports complex and recreation center. This beautiful home is just 12 minutes to downtown St. Petersburg and central for commutes to the beaches, Tampa and Clearwater.
Sold for $430,000
$430,000
7520 ORPINE DRIVE N, ST PETERSBURG, FL 33702
3beds
1,277sqft
Single Family Residence
Built in 1956
7,501 Square Feet Lot
$419,000 Zestimate®
$337/sqft
$2,678 Estimated rent
Home value
$419,000
$377,000 - $465,000
$2,678/mo
Zestimate® history
Owner options
List your home for rent
$2,678/mo
Rent Zestimate®
Find your next renter with Zillow Rental Manager. Plus, with online applications, you can quickly screen prospective tenants – for free.
$2,678/mo
Rent Zestimate®
Refinance and save
$2,985/mo
Est. payment
Refinancing to a lower rate could help reduce your monthly payments and save thousands over the life of the loan.
$2,985/mo
Est. payment
Explore your selling options
Work with a Zillow partner agent
Leverage their expertise and Zillow's premium Showcase listings to get your home seen by more buyers.
Get startedList with your own agent
Get your home in front of millions of buyers by listing it on Zillow.
Learn how to do itSell it yourself
Take full control of how buyers see your home on Zillow by listing For Sale by Owner (FSBO).
List your homeWhat's special
Zillow last checked:
Listing updated:
Listed by:
Caryn Rightmyer 727-409-9696,
PREMIER SOTHEBYS INTL REALTY 727-898-6800
Bought with:
David Ploughman, 3427072
REALTY ONE GROUP SUNSHINE
Source: Stellar MLS,MLS#: TB8366749 Originating MLS: Suncoast Tampa
Originating MLS: Suncoast Tampa
Facts & features
Interior
Bedrooms & bathrooms
- Bedrooms: 3
- Bathrooms: 2
- Full bathrooms: 2
Rooms
- Room types: Living Room
Primary bedroom
- Features: En Suite Bathroom, Walk-In Closet(s)
- Level: First
- Area: 179.14 Square Feet
- Dimensions: 16.9x10.6
Bedroom 2
- Features: Built-in Closet
- Level: First
- Area: 139.36 Square Feet
- Dimensions: 13.4x10.4
Bedroom 3
- Features: Built-in Closet
- Level: First
- Area: 98.58 Square Feet
- Dimensions: 9.3x10.6
Kitchen
- Level: First
- Area: 176.7 Square Feet
- Dimensions: 11.4x15.5
Living room
- Level: First
- Area: 206.34 Square Feet
- Dimensions: 18.1x11.4
Heating
- Central
Cooling
- Central Air
Appliances
- Included: Dishwasher, Disposal, Electric Water Heater, Ice Maker, Microwave, Range, Refrigerator
- Laundry: Electric Dryer Hookup, Laundry Room, Washer Hookup
Features
- Primary Bedroom Main Floor, Solid Surface Counters, Solid Wood Cabinets, Split Bedroom, Thermostat
- Flooring: Luxury Vinyl
- Windows: Blinds, Double Pane Windows, Shades
- Has fireplace: No
Interior area
- Total structure area: 1,352
- Total interior livable area: 1,277 sqft
Property
Parking
- Parking features: Driveway, On Street, Parking Pad
- Has uncovered spaces: Yes
Accessibility
- Accessibility features: Accessible Approach with Ramp, Accessible Common Area, Accessible Kitchen, Accessible Kitchen Appliances, Accessible Central Living Area
Features
- Levels: One
- Stories: 1
- Patio & porch: Covered, Porch
- Exterior features: Garden, Lighting
- Fencing: Wood
- Has view: Yes
- View description: Garden
Lot
- Size: 7,501 Square Feet
- Dimensions: 75 x 100
- Features: Flood Insurance Required, FloodZone, City Lot, Level
- Residential vegetation: Mature Landscaping, Trees/Landscaped
Details
- Additional structures: Shed(s), Storage
- Parcel number: 253016567000350240
- Special conditions: None
Construction
Type & style
- Home type: SingleFamily
- Architectural style: Ranch
- Property subtype: Single Family Residence
Materials
- Wood Frame
- Foundation: Slab
- Roof: Membrane
Condition
- New construction: No
- Year built: 1956
Utilities & green energy
- Sewer: Public Sewer
- Water: Public
- Utilities for property: Cable Available, Electricity Connected, Public, Water Connected
Community & HOA
Community
- Pet fee: $0 monthly
- Subdivision: MEADOW LAWN 5TH ADD
HOA
- Has HOA: No
Location
- Region: Saint Petersburg
Financial & listing details
- Price per square foot: $337/sqft
- Tax assessed value: $229,740
- Annual tax amount: $3,433
- Date on market: 4/4/2025
- Cumulative days on market: 45 days
- Listing terms: Cash,Conventional,FHA
- Ownership: Fee Simple
- Total actual rent: 0
- Electric utility on property: Yes
- Road surface type: Paved
Price history
| Date | Event | Price |
|---|---|---|
| 9/3/2025 | Listing removed | $1,950$2/sqft |
Source: Zillow Rentals Report a problem | ||
| 8/31/2025 | Price change | $1,950-32.8%$2/sqft |
Source: Zillow Rentals Report a problem | ||
| 8/12/2025 | Listed for rent | $2,900$2/sqft |
Source: Zillow Rentals Report a problem | ||
| 7/9/2025 | Listing removed | $2,900$2/sqft |
Source: Zillow Rentals Report a problem | ||
| 7/7/2025 | Listed for rent | $2,900$2/sqft |
Source: Zillow Rentals Report a problem | ||
| 6/30/2025 | Sold | $430,000-4.2%$337/sqft |
Source:  Stellar MLS #TB8366749 Report a problem Stellar MLS #TB8366749 Report a problem | ||
| 5/19/2025 | Pending sale | $449,000$352/sqft |
Source: Stellar MLS #TB8366749 Report a problem | ||
| 4/4/2025 | Listed for sale | $449,000+636.1%$352/sqft |
Source: Stellar MLS #TB8366749 Report a problem | ||
| 6/10/2013 | Sold | $61,000-6.2%$48/sqft |
Source: Public Record Report a problem | ||
| 4/9/2013 | Price change | $65,000-48.8%$51/sqft |
Source: Equity Realty #U7578143 Report a problem | ||
| 5/10/2012 | Price change | $127,000-10.6%$99/sqft |
Source: RE/MAX METRO #U7537298 Report a problem | ||
| 4/21/2012 | Price change | $142,000-11.3%$111/sqft |
Source: RE/MAX Metro #U7537298 Report a problem | ||
| 2/1/2012 | Listed for sale | $160,000+247.8%$125/sqft |
Source: RE/MAX Metro #U7537298 Report a problem | ||
| 1/11/2006 | Sold | $46,000-54%$36/sqft |
Source: Public Record Report a problem | ||
| 12/21/2001 | Sold | $99,900+104.3%$78/sqft |
Source: Public Record Report a problem | ||
| 7/11/1997 | Sold | $48,900+22.3%$38/sqft |
Source: Public Record Report a problem | ||
| 11/28/1995 | Sold | $40,000$31/sqft |
Source: Public Record Report a problem | ||
Public tax history
| Year | Property taxes | Tax assessment |
|---|---|---|
| 2025 | $3,768 +9.8% | $170,443 +9.3% |
| 2024 | $3,433 +9.9% | $155,951 +10% |
| 2023 | $3,125 +8.7% | $141,774 +10% |
| 2022 | $2,874 +7.2% | $128,885 +10% |
| 2021 | $2,680 +9.4% | $117,168 +10% |
| 2020 | $2,450 +9.5% | $106,516 +10% |
| 2019 | $2,238 | $96,833 -12.7% |
| 2018 | $2,238 +8.3% | $110,914 +5.7% |
| 2017 | $2,066 +17.6% | $104,957 +15.4% |
| 2016 | $1,757 +8.9% | $90,915 +14% |
| 2015 | $1,613 +17.3% | $79,741 +32.6% |
| 2014 | $1,375 +114.2% | $60,125 +3.7% |
| 2013 | $642 +1% | $57,990 +1.7% |
| 2012 | $636 | $57,021 -14.8% |
| 2011 | -- | $66,900 -10.9% |
| 2010 | -- | $75,113 -4.8% |
| 2009 | -- | $78,917 +0.1% |
| 2008 | $823 | $78,838 +3% |
| 2007 | -- | $76,542 -19.5% |
| 2005 | -- | $95,100 +12.4% |
| 2004 | $1,104 +2.5% | $84,600 +13.3% |
| 2003 | $1,077 +60.7% | $74,700 +13.7% |
| 2002 | $670 | $65,700 +14.5% |
| 2001 | $670 +16.6% | $57,400 +14.1% |
| 2000 | $575 | $50,300 |
Find assessor info on the county website
Neighborhood: Meadowlawn
Nearby homes
- $304,300-- bd2 ba1.3k sqft7540 Orpine Dr N, Saint Petersburg, FL 33702Off Market
- $309,0002 bd1 ba929 sqft7500 Orpine Dr N, Saint Petersburg, FL 33702For Sale
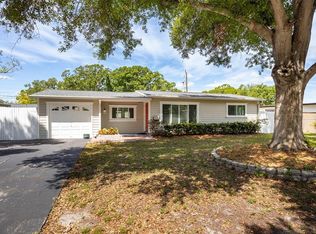
- $335,9003 bd2 ba1.1k sqft7523 Meadowlawn Dr N, Saint Petersburg, FL 33702Sold
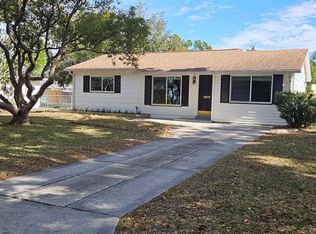
- $386,2003 bd2 ba1.6k sqft7543 Meadowlawn Dr N, Saint Petersburg, FL 33702Off Market

- $477,4004 bd3 ba2.1k sqft7501 Meadowlawn Dr N, Saint Petersburg, FL 33702Off Market
- $430,0003 bd2 ba1k sqft7560 Orpine Dr N, Saint Petersburg, FL 33702Sold
- $280,000-- bd2 ba1k sqft7498 Orpine Dr N, Saint Petersburg, FL 33702Sold
- $361,4003 bd2 ba1.1k sqft7521 Orpine Dr N, Saint Petersburg, FL 33702Off Market
Nearby schools
GreatSchools rating
- 5/10Lynch Elementary SchoolGrades: PK-5Distance: 0.4 mi
- 3/10Meadowlawn Middle SchoolGrades: 6-8Distance: 1 mi
- 5/10Northeast High SchoolGrades: PK,9-12Distance: 1.3 mi
Schools provided by the listing agent
- Elementary: Lynch Elementary-PN
- Middle: Meadowlawn Middle-PN
- High: Northeast High-PN
Source: Stellar MLS. This data may not be complete. We recommend contacting the local school district to confirm school assignments for this home.
Get a cash offer in 3 minutes
Find out how much your home could sell for in as little as 3 minutes with a no-obligation cash offer.
Estimated market value
$419,000
Get a cash offer in 3 minutes
Find out how much your home could sell for in as little as 3 minutes with a no-obligation cash offer.
Estimated market value
$419,000
- Florida
- Pinellas County
- Saint Petersburg
- 33702
- Meadowlawn
- 7520 ORPINE DRIVE N
Nearby cities
Nearby neighborhoods
Nearby zip codes
Other Saint Petersburg Topics
- Apartments for Rent in 33702
- Houses for Sale in 33702
- Houses for Rent in 33702
- 33702 Real Estate
- Saint Petersburg Condos
- Houses for Sale in Saint Petersburg
- Newest Listings in Saint Petersburg
- Saint Petersburg Home Values
- Saint Petersburg Real Estate Agents
- Saint Petersburg Refinance
- Saint Petersburg Mortgage Rates
