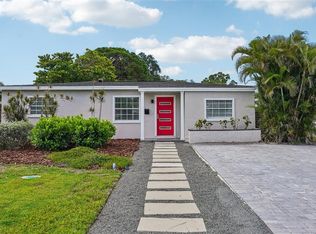
Under contract-accepting backup offers. Well-maintained, move-in ready home located in the popular Meadowlawn neighborhood! The front of the home greets you with a cute covered front porch, ideal for enjoying your morning cup of coffee. Through the front door, you'll find a functional layout - a light and bright living room with large picture window that flows perfectly into the spacious dining room. The dining space offers an inviting spot to entertain family and friends, modern lighting, decorative chair rail molding and access to the back yard through the lovely French doors. The kitchen boasts a view of the back yard, an abundance of cabinet and counter space, gorgeous Spanish tile along the backsplash and a ceiling fan. The updated bathroom has sleek, modern features including floating vanity, stunning honeycomb floor tile, tub with shower showcasing beautiful subway wall tile and wall niche. Architectural elements such as an arched opening and built-in cabinets and drawers add character and charm. Other extraordinary details include, New Shingle Roof (2025), PGT windows (2023 & 2024), PGT vinyl French doors (2022), plantation shutters throughout, updated baseboards and trim, new microwave (2026), newer garbage disposal (2024), attached 1 car garage with workshop and washer dryer hook-up, fenced back yard, rain gutters, partial sewer line replacement (2020) and full water pipe replacement (2024). Conveniently located to shopping, restaurants, public library, parks (including Meadowlawn Park & Fossil Park), interstate access and a short drive to downtown St. Pete. This loving cared for home won't last long! Schedule your private showing today!
Accepting backups
Price cut: $11K (6/21)
$309,000
7500 ORPINE DRIVE N, ST PETERSBURG, FL 33702
2beds
929sqft
Single Family Residence
Built in 1956
7,501 Square Feet Lot
$297,500 Zestimate®
$333/sqft
$-- HOA
What's special
Modern lightingDecorative chair rail moldingCute covered front porchStunning honeycomb floor tileRain guttersSpacious dining roomPlantation shutters throughout
- 120 days |
- 120 |
- 2 |
Zillow last checked:
Listing updated:
Listed by:
Kathy Batdorf 727-527-4800,
BATDORF AND ASSOCIATES INC 727-527-4800,
Kevin Batdorf 727-560-7373,
BATDORF AND ASSOCIATES INC
Source: Stellar MLS,MLS#: TB8497798 Originating MLS: Suncoast Tampa
Originating MLS: Suncoast Tampa
Facts & features
Interior
Bedrooms & bathrooms
- Bedrooms: 2
- Bathrooms: 1
- Full bathrooms: 1
Primary bedroom
- Features: Built-in Closet
- Level: First
- Area: 120 Square Feet
- Dimensions: 12x10
Bedroom 2
- Features: Built-in Closet
- Level: First
- Area: 96 Square Feet
- Dimensions: 12x8
Dining room
- Level: First
- Area: 180 Square Feet
- Dimensions: 18x10
Kitchen
- Features: Ceiling Fan(s)
- Level: First
- Area: 108 Square Feet
- Dimensions: 12x9
Living room
- Features: Ceiling Fan(s)
- Level: First
- Area: 169 Square Feet
- Dimensions: 13x13
Heating
- Central, Electric
Cooling
- Central Air
Appliances
- Included: Dishwasher, Disposal, Dryer, Electric Water Heater, Microwave, Range, Refrigerator, Washer
- Laundry: Electric Dryer Hookup, In Garage, Washer Hookup
Features
- Built-in Features, Ceiling Fan(s), Chair Rail
- Flooring: Ceramic Tile
- Doors: French Doors
- Has fireplace: No
Interior area
- Total structure area: 1,248
- Total interior livable area: 929 sqft
Video & virtual tour
Property
Parking
- Total spaces: 1
- Parking features: Driveway, On Street, Workshop in Garage
- Attached garage spaces: 1
- Has uncovered spaces: Yes
Features
- Levels: One
- Stories: 1
- Patio & porch: Covered, Front Porch
- Exterior features: Rain Gutters
- Fencing: Fenced,Wood
Lot
- Size: 7,501 Square Feet
- Dimensions: 75 x 100
- Features: Flood Insurance Required, FloodZone, City Lot, Landscaped
- Residential vegetation: Mature Landscaping, Oak Trees, Trees/Landscaped
Details
- Parcel number: 253016567000350250
- Zoning: RES
- Special conditions: None
Construction
Type & style
- Home type: SingleFamily
- Architectural style: Bungalow
- Property subtype: Single Family Residence
Materials
- HardiPlank Type, Wood Frame
- Foundation: Slab
- Roof: Shingle
Condition
- New construction: No
- Year built: 1956
Utilities & green energy
- Sewer: Public Sewer
- Water: Public
- Utilities for property: Cable Available, Electricity Connected, Sewer Connected, Water Connected
Community & HOA
Community
- Pet fee: $0 monthly
- Subdivision: MEADOW LAWN 5TH ADD
HOA
- Has HOA: No
Location
- Region: Saint Petersburg
Financial & listing details
- Price per square foot: $333/sqft
- Tax assessed value: $238,839
- Annual tax amount: $3,870
- Date on market: 4/16/2026
- Cumulative days on market: 89 days
- Listing terms: Cash,Conventional,FHA,VA Loan
- Ownership: Fee Simple
- Total actual rent: 0
- Electric utility on property: Yes
- Road surface type: Paved, Asphalt
Estimated market value
$297,500
$283,000 - $312,000
$2,301/mo
Price history
| Date | Event | Price |
|---|---|---|
| 8/11/2026 | Listed for sale | $309,000$333/sqft |
Source:  Stellar MLS #TB8497798 Report a problem Stellar MLS #TB8497798 Report a problem | ||
| 7/12/2026 | Contingent | $309,000$333/sqft |
Source: Stellar MLS #TB8497798 Report a problem | ||
| 6/21/2026 | Price change | $309,000-3.4%$333/sqft |
Source: Stellar MLS #TB8497798 Report a problem | ||
| 4/16/2026 | Listed for sale | $320,000+377.6%$344/sqft |
Source: Stellar MLS #TB8497798 Report a problem | ||
| 4/29/2013 | Sold | $67,000-0.7%$72/sqft |
Source: Public Record Report a problem | ||
| 2/15/2013 | Price change | $67,500-6.9%$73/sqft |
Source: TAMPA SUNCOAST REALTY INC. #T2545596 Report a problem | ||
| 1/7/2013 | Price change | $72,500-14.6%$78/sqft |
Source: TAMPA SUNCOAST REALTY INC. #T2545596 Report a problem | ||
| 11/29/2012 | Listed for sale | $84,900+91.2%$91/sqft |
Source: Homepath Report a problem | ||
| 10/11/2012 | Sold | $44,400$48/sqft |
Source: Public Record Report a problem | ||
Public tax history
| Year | Property taxes | Tax assessment |
|---|---|---|
| 2025 | $3,871 +9.5% | $173,764 +10% |
| 2024 | $3,536 +9.5% | $157,967 +10% |
| 2023 | $3,230 +8.9% | $143,606 +10% |
| 2022 | $2,965 +8.5% | $130,551 +10% |
| 2021 | $2,732 +2.2% | $118,683 +3.4% |
| 2020 | $2,674 +9.7% | $114,773 +10% |
| 2019 | $2,438 | $104,339 -14% |
| 2018 | $2,438 +8.9% | $121,384 +5.2% |
| 2017 | $2,238 +17.2% | $115,407 +15% |
| 2016 | $1,910 +8.2% | $100,317 +12% |
| 2015 | $1,766 +19.2% | $89,532 +38.2% |
| 2014 | $1,482 -2.2% | $64,786 -1.1% |
| 2013 | $1,515 +11.2% | $65,539 +11.2% |
| 2012 | $1,362 | $58,947 -14.3% |
| 2011 | -- | $68,766 +16.1% |
| 2010 | -- | $59,250 +2.7% |
| 2009 | -- | $57,692 +0.1% |
| 2008 | $600 | $57,634 +3% |
| 2007 | -- | $55,955 -41.2% |
| 2005 | -- | $95,200 +13.9% |
| 2004 | $644 +3% | $83,600 +12.7% |
| 2003 | $625 +6.7% | $74,200 +9.4% |
| 2002 | $586 | $67,800 +12.8% |
| 2001 | $586 +6.1% | $60,100 +5.4% |
| 2000 | $553 | $57,000 |
Find assessor info on the county website
Monthly payment
Est. payment
Payment breakdown
Explore the cost of this home by adjusting the details. Changes won't be saved.Climate risks
Neighborhood: Meadowlawn
Nearby schools
GreatSchools rating
- 5/10Lynch Elementary SchoolGrades: PK-5Distance: 0.4 mi
- 3/10Meadowlawn Middle SchoolGrades: 6-8Distance: 0.9 mi
- 5/10Northeast High SchoolGrades: PK,9-12Distance: 1.3 mi
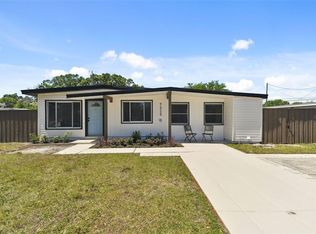
- $430,0003 bd2 ba1.2k sqft7520 Orpine Dr N, Saint Petersburg, FL 33702Sold
- $280,000-- bd2 ba1k sqft7498 Orpine Dr N, Saint Petersburg, FL 33702Sold
- $475,2004 bd3 ba2.1k sqft7501 Meadowlawn Dr N, Saint Petersburg, FL 33702Off Market

- $335,9003 bd2 ba1.1k sqft7523 Meadowlawn Dr N, Saint Petersburg, FL 33702Sold
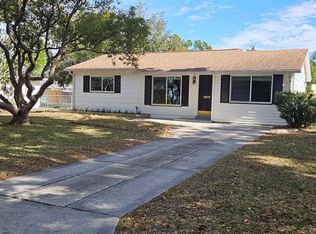
- $318,2004 bd2 ba1.3k sqft7497 Meadowlawn Dr N, Saint Petersburg, FL 33702Off Market
- $302,300-- bd2 ba1.3k sqft7540 Orpine Dr N, Saint Petersburg, FL 33702Off Market
- $258,6003 bd1 ba864 sqft7480 Orpine Dr N, Saint Petersburg, FL 33702Off Market
- $410,6003 bd2 ba1.5k sqft7501 Orpine Dr N, Saint Petersburg, FL 33702Off Market
A local agent can set up tours, give advice and negotiate with sellers.
A local lender can help you make sure your offer is ready when you are.
Similar homes
- $350,0003 bd2 ba1k sqft6601 13TH STREET N, ST PETERSBURG, FL 33702For Sale
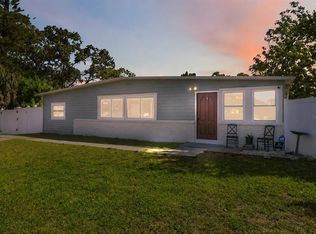
 MLS ID #TB8537943, Tony Baroni, KELLER WILLIAMS SUBURBAN TAMPA. Stellar MLS
 - $275,0002 bd1 ba672 sqft7100 13TH STREET N, ST PETERSBURG, FL 33702For Sale
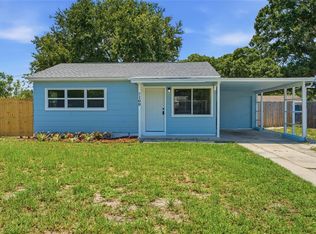 MLS ID #L4963902, Derek McGehee, ALL COUNTY POLK PROPERTY MANAG. Stellar MLS
 - $334,9002 bd1 ba1.2k sqft6701 ORCHARD DRIVE N, ST PETERSBURG, FL 33702For Sale
 MLS ID #TB8521483, Heather Viviano, RE/MAX REALTEC GROUP INC. Stellar MLS
 - $349,0003 bd2 ba1k sqft784 87TH AVENUE N, ST PETERSBURG, FL 33702For Sale
 MLS ID #TB8507726, Clay Glover, Jr, RE/MAX ACTION FIRST OF FLORIDA. Stellar MLS
 - $335,0002 bd1 ba822 sqft1547 56TH AVENUE N, ST PETERSBURG, FL 33703For SaleMLS ID #TB8519406, Clay Glover, Jr, RE/MAX ACTION FIRST OF FLORIDA. Stellar MLS
- $335,0003 bd1 ba1k sqft6195 28TH AVENUE N, ST PETERSBURG, FL 33710For SaleMLS ID #TB8537761, Michael Friedman PLLC, COMPASS FLORIDA LLC. Stellar MLS
- $320,0002 bd2 ba1.1k sqft1342 SNELL ISLE BOULEVARD NE #4, ST PETERSBURG, FL 33704For SaleMLS ID #TB8535083, Jan Huebner, KELLER WILLIAMS REALTY PORTFOLIO COLLECTION. Stellar MLS
- $324,9003 bd1 ba963 sqft2151 44TH AVENUE N, ST PETERSBURG, FL 33714For SaleMLS ID #TB8527822, Mark Murphy, FUTURE HOME REALTY INC. Stellar MLS
- $325,0002 bd2 ba1.2k sqft5345 38TH AVENUE N, ST PETERSBURG, FL 33710For SaleMLS ID #TB8536359, Christopher Lai, PEOPLE'S CHOICE REALTY SVC LLC. Stellar MLS
- $325,0002 bd1 ba720 sqft4201 DES MOINES STREET NE, ST PETERSBURG, FL 33703For SaleMLS ID #TB8523270, Victoria Wassmer, ROE REALTY. Stellar MLS
- $297,9993 bd2 ba1.1k sqft2325 HIGHLAND STREET S, ST PETERSBURG, FL 33705For SaleMLS ID #TB8518271, Matthew Lipinczyk, AGILE GROUP REALTY. Stellar MLS
- $274,9002 bd1 ba768 sqft701 59TH STREET S, GULFPORT, FL 33707For SaleMLS ID #TB8537421, Meredith Johnson, REALTY EXPERTS. Stellar MLS
- $339,0003 bd2 ba1.2k sqft1565 CONNECTICUT AVENUE NE, ST PETERSBURG, FL 33703For SaleMLS ID #TB8512010, Judy Horvath, COLDWELL BANKER REALTY. Stellar MLS
- $319,9004 bd2 ba1.2k sqft5301 82ND AVENUE N, PINELLAS PARK, FL 33781For SaleMLS ID #O6404874, Robert Salmons, ENTERA REALTY LLC. Stellar MLS
- $324,9002 bd1 ba1.2k sqft4728 9TH AVENUE N, ST PETERSBURG, FL 33713For SaleMLS ID #TB8422996, Michael Johnson, REALTY EXPERTS. Stellar MLS
- $429,9002 bd2 ba1.3k sqft4100 18TH AVENUE N, ST PETERSBURG, FL 33713For SaleMLS ID #TB8535795, Ana Kypreos, DALTON WADE INC. Stellar MLS
- $310,0003 bd2 ba1k sqft131 EMERALD LANE, LARGO, FL 33771For SaleMLS ID #O6426429, Jeff Jones, MARK SPAIN REAL ESTATE. Stellar MLS
- $344,9003 bd2 ba1.1k sqft821 19TH AVENUE S, ST PETERSBURG, FL 33705For SaleMLS ID #TB8498873, Angela Vigna, UNITE US REALTY. Stellar MLS
- $460,0003 bd2 ba896 sqft517 HAMPTON AVENUE NE, ST PETERSBURG, FL 33703For SaleMLS ID #TB8531460, Arlex Ramirez Batista, EXP REALTY LLC. Stellar MLS
- $349,9993 bd1 ba943 sqft8672 78TH PLACE, SEMINOLE, FL 33777For SaleMLS ID #TB8531915, Dilan Scargle, COMPASS FLORIDA LLC. Stellar MLS
