Experience the perfect blend of elegance and comfort in this exquisite custom-built, one-story home, set on an expansive 1.58-acre private lot. Designed for effortless single-level living, this home welcomes you with an open and inviting floor plan, enhanced by custom-built cabinetry and detailed woodwork that add both charm and functionality. The gourmet kitchen is a true showstopper, featuring a spacious center island, gleaming granite countertops, and ample storage—an ideal space for both casual meals and entertaining guests. The main level is thoughtfully designed to meet modern lifestyle needs, boasting a luxurious primary suite with heated tile floors, a deep soaking tub, walk-in shower, and dual vanity, both an eat-in kitchen and informal dining space, a cozy living room with a gas fireplace, a bonus den area perfect for a home office or relaxation and a mudroom and laundry room with abundant storage. The walkout lower level leads to a serene, private backyard—an ideal setting for making lasting memories. Whether hosting game nights, movie marathons, or casual gatherings, the beautifully crafted bar and kitchen area ensures every occasion is special. Come experience the superior craftsmanship and exceptional comfort of this remarkable home. Schedule your private tour today!
Closed
$594,900
7521 163rd Ave NW, Ramsey, MN 55303
3beds
3,984sqft
Single Family
Built in 2012
1.58 Acres Lot
$603,900 Zestimate®
$149/sqft
$4,261 Estimated rent
Home value
$603,900
$550,000 - $664,000
$4,261/mo
Zestimate® history
Owner options
List your home for rent
$4,261/mo
Rent Zestimate®
Find your next renter with Zillow Rental Manager. Plus, with online applications, you can quickly screen prospective tenants – for free.
$4,261/mo
Rent Zestimate®
Refinance and save
$3,704/mo
Est. payment
Refinancing to a lower rate could help reduce your monthly payments and save thousands over the life of the loan.
$3,704/mo
Est. payment
Explore your selling options
Work with a Zillow partner agent
Leverage their expertise and Zillow's premium Showcase listings to get your home seen by more buyers.
Get startedList with your own agent
Get your home in front of millions of buyers by listing it on Zillow.
Learn how to do itSell it yourself
Take full control of how buyers see your home on Zillow by listing For Sale by Owner (FSBO).
List your homeWhat's special
Zillow last checked:
Listing updated:
Listed by:
Stuart G Francis 763-438-3500,
eXp Realty,
Eric A. McCabe 651-216-7392
Bought with:
Tammy M. Nehmzow
Get You Moved Realty
Source: NorthstarMLS as distributed by MLS GRID,MLS#: 6659192
Facts & features
Interior
Bedrooms & bathrooms
- Bedrooms: 3
- Bathrooms: 4
- Full bathrooms: 2
- 3/4 bathrooms: 1
- 1/2 bathrooms: 1
Bedroom 1
- Level: Main
- Area: 196 Square Feet
- Dimensions: 14 x 14
Bedroom 2
- Level: Main
- Area: 168 Square Feet
- Dimensions: 14 x 12
Bedroom 3
- Level: Lower
- Area: 182 Square Feet
- Dimensions: 14 x 13
Other
- Level: Lower
- Area: 240 Square Feet
- Dimensions: 20 x 12
Den
- Level: Main
- Area: 188.5 Square Feet
- Dimensions: 14.5 x 13
Dining room
- Level: Main
- Area: 159.5 Square Feet
- Dimensions: 14.5 x 11
Flex room
- Level: Lower
- Area: 243 Square Feet
- Dimensions: 18 x 13.5
Foyer
- Level: Main
- Area: 130 Square Feet
- Dimensions: 13 x 10
Kitchen
- Level: Main
- Area: 286 Square Feet
- Dimensions: 22 x 13
Laundry
- Level: Main
- Area: 72 Square Feet
- Dimensions: 9 x 8
Living room
- Level: Main
- Area: 240 Square Feet
- Dimensions: 16 x 15
Recreation room
- Level: Lower
- Area: 504 Square Feet
- Dimensions: 28 x 18
Storage
- Level: Lower
- Area: 168 Square Feet
- Dimensions: 14 x 12
Heating
- Forced Air, Fireplace(s), In-Floor Heating
Cooling
- Central Air
Appliances
- Included: Air-To-Air Exchanger, Central Vacuum, Cooktop, Dishwasher, Disposal, Dryer, Gas Water Heater, Microwave, Range, Refrigerator, Stainless Steel Appliance(s), Washer, Water Softener Owned
- Laundry: Gas Dryer Hookup, Laundry Room, Main Level, Sink, Washer Hookup
Features
- Central Vacuum
- Basement: Drain Tiled,Finished,Full,ICFs (Insulated Concrete Forms),Storage Space,Sump Pump,Walk-Out Access
- Number of fireplaces: 1
- Fireplace features: Gas, Living Room
Interior area
- Total structure area: 3,984
- Total interior livable area: 3,984 sqft
- Finished area above ground: 1,992
- Finished area below ground: 1,737
Property
Parking
- Total spaces: 3
- Parking features: Attached, Covered, Concrete, Garage Door Opener, Heated Garage, Insulated Garage
- Attached garage spaces: 3
- Has uncovered spaces: Yes
- Details: Garage Dimensions (33 x 24), Garage Door Height (8), Garage Door Width (24)
Accessibility
- Accessibility features: None
Features
- Levels: One
- Stories: 1
- Patio & porch: Composite Decking, Deck, Patio
- Pool features: None
Lot
- Size: 1.58 Acres
- Dimensions: SW 296 x 343 x 179 x 442
- Features: Irregular Lot, Tree Coverage - Medium
Details
- Foundation area: 1992
- Parcel number: 163225130007
- Zoning description: Residential-Single Family
Construction
Type & style
- Home type: SingleFamily
- Property subtype: Single Family
Materials
- Brick, Frame, ICFs (Insulated Concrete Forms)
- Roof: Age Over 8 Years,Asphalt
Condition
- New construction: No
- Year built: 2012
Utilities & green energy
- Electric: Circuit Breakers, 200+ Amp Service
- Gas: Natural Gas
- Sewer: City Sewer/Connected
- Water: City Water/Connected
Community & HOA
Community
- Subdivision: Sweetbay Ridge
HOA
- Has HOA: No
Location
- Region: Ramsey
Financial & listing details
- Price per square foot: $149/sqft
- Tax assessed value: $593,600
- Annual tax amount: $6,384
- Date on market: 3/13/2025
- Cumulative days on market: 2 days
- Road surface type: Paved
Price history
| Date | Event | Price |
|---|---|---|
| 3/28/2025 | Sold | $594,900+0.8%$149/sqft |
Source:  NorthstarMLS as distributed by MLS GRID #6659192 Report a problem NorthstarMLS as distributed by MLS GRID #6659192 Report a problem | ||
| 3/13/2025 | Pending sale | $589,900$148/sqft |
Source: NorthstarMLS as distributed by MLS GRID #6659192 Report a problem | ||
| 2/21/2025 | Listing removed | $589,900$148/sqft |
Source: NorthstarMLS as distributed by MLS GRID #6659192 Report a problem | ||
| 2/19/2025 | Listed for sale | $589,900-0.2%$148/sqft |
Source: NorthstarMLS as distributed by MLS GRID #6659192 Report a problem | ||
| 4/1/2024 | Sold | $591,000+1.9%$148/sqft |
Source: NorthstarMLS as distributed by MLS GRID #6493438 Report a problem | ||
| 3/13/2024 | Pending sale | $579,900$146/sqft |
Source: NorthstarMLS as distributed by MLS GRID #6493438 Report a problem | ||
| 3/8/2024 | Listed for sale | $579,900+1712.2%$146/sqft |
Source: NorthstarMLS as distributed by MLS GRID #6493438 Report a problem | ||
| 6/29/2012 | Sold | $32,000$8/sqft |
Source: Public Record Report a problem | ||
Public tax history
| Year | Property taxes | Tax assessment |
|---|---|---|
| 2025 | $6,720 +5.3% | $593,600 +3.1% |
| 2024 | $6,384 +10.2% | $575,500 -2.3% |
| 2023 | $5,792 +9.1% | $588,800 +7.3% |
| 2022 | $5,308 +5.4% | $548,700 +18.9% |
| 2021 | $5,035 +2.7% | $461,600 +12.3% |
| 2019 | $4,905 +6.6% | $411,200 +9.1% |
| 2018 | $4,601 -1.2% | $377,000 +2.2% |
| 2017 | $4,657 +11.7% | $368,800 +18.8% |
| 2016 | $4,169 +4.4% | $310,500 |
| 2015 | $3,993 +4% | $310,500 |
| 2014 | $3,838 +438.7% | -- |
| 2013 | $713 -22.1% | -- |
| 2012 | $915 +4.5% | -- |
| 2011 | $875 +20.9% | -- |
| 2010 | $724 +948% | -- |
| 2008 | $69 | -- |
Find assessor info on the county website
Neighborhood: 55303
Nearby homes
- $577,9004 bd3 ba2.7k sqft7543 163rd Ave NW, Ramsey, MN 55303Off Market
- $547,5005 bd3 ba3.2k sqft7528 163rd Ave NW, Ramsey, MN 55303Off Market
- $501,8004 bd4 ba2.1k sqft7555 163rd Ave NW, Ramsey, MN 55303Off Market
- $531,6005 bd4 ba2.9k sqft7516 163rd Ave NW, Ramsey, MN 55303Off Market
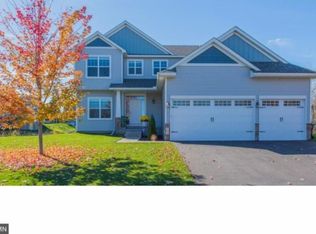
- $623,1004 bd5 ba4.8k sqft7540 163rd Ave NW, Ramsey, MN 55303Off Market
- $522,3004 bd3 ba2.5k sqft7556 163rd Ave NW, Ramsey, MN 55303Off Market
- $539,9005 bd4 ba4.2k sqft7506 163rd Ave NW, Ramsey, MN 55303Sold
- $572,9004 bd4 ba3.8k sqft7494 163rd Ave NW, Ramsey, MN 55303Off Market
Nearby schools
GreatSchools rating
- 10/10Brookside ElementaryGrades: K-5Distance: 1.3 mi
- 6/10Anoka Middle School For The ArtsGrades: 6-8Distance: 6.2 mi
- 7/10Anoka Senior High SchoolGrades: 9-12Distance: 4.6 mi
Get a cash offer in 3 minutes
Find out how much your home could sell for in as little as 3 minutes with a no-obligation cash offer.
Estimated market value
$603,900
Get a cash offer in 3 minutes
Find out how much your home could sell for in as little as 3 minutes with a no-obligation cash offer.
Estimated market value
$603,900
- Minnesota
- Anoka County
- Ramsey
- 55303
- 7521 163rd Ave NW
Nearby cities
Nearby zip codes
Other Ramsey Topics
