Skip main navigation
Off market
Street View
  • $1,012,700

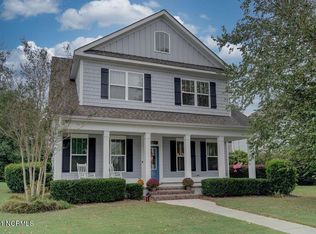
    7521 Aloft Way, Wilmington, NC 28411

    5beds
    3,145sqft
    SingleFamily
    Built in 2014
    0.55 Acres Lot
    $1,012,700 Zestimate®
    $322/sqft
    $4,282 Estimated rent

    Home value

    $1,012,700

    $962,000 - $1.06M

    $4,282/mo

    Zestimate® history
    Loading
    Loading...

    Owner options

    List your home for rent

    $4,282/mo

    Rent Zestimate®

    Find your next renter with Zillow Rental Manager. Plus, with online applications, you can quickly screen prospective tenants – for free.

    Learn more

    $4,282/mo

    Rent Zestimate®

    Refinance and save

    $5,895/mo

    Est. payment

    Refinancing to a lower rate could help reduce your monthly payments and save thousands over the life of the loan.

    See today's rates

    $5,895/mo

    Est. payment

    Explore your selling options

    Work with a Zillow partner agent

    Leverage their expertise and Zillow's premium Showcase listings to get your home seen by more buyers.

    Get started

    List with your own agent

    Get your home in front of millions of buyers by listing it on Zillow.

    Learn how to do it

    Sell it yourself

    Take full control of how buyers see your home on Zillow by listing For Sale by Owner (FSBO).

    List your home

    What's special

    It is rare to find such a private, secluded home in one of Wilmington's most desirable and social neighborhoods, Anchors Bend! This lovely 3145 s/f home is perfectly situated on over a 1/2 acre, has walking paths through the woods, a fire pit area, low-maintenance gardens and an in-ground, saltwater pool with its own splash pad fountains. This property is truly an oasis where home will feel more like a vacation resort.....and that is just the outside. Inside offers a first-floor, light-filled master bedroom, looking out to a lush, green backdrop. There are 4 other bedrooms to designate as children's rooms, guest retreats or office space. Huge media space upstairs with buit-ins.

    This property is off market, which means it's not currently listed for sale or rent on Zillow. This may be different from what's available on other websites or public sources.
    Facts & features

    Interior

    Bedrooms & bathrooms
    • Bedrooms: 5
    • Bathrooms: 3
    • Full bathrooms: 3
    Heating
    • Heat pump, Electric
    Cooling
    • Central
    Appliances
    • Included: Dishwasher, Microwave
    Features
    • 1st Floor Master, Ceiling Fan(s), Pantry, Security System, 9Ft+ Ceilings, Blinds/Shades, Ceiling - Trey, Smoke Detectors, Walk-in Shower, Gas Logs, Sprinkler System, Solid Surface, Walk-In Closet, Foyer
    • Flooring: Tile, Carpet, Hardwood
    • Basement: None
    • Attic: Floored, Walk-In
    • Has fireplace: Yes
    • Fireplace features: wood stove
    Interior area
    • Total interior livable area: 3,145 sqft

    Property

    Parking
    • Parking features: Garage - Attached
    Features
    • Exterior features: Composition
    • Fencing: Rear Only
    Lot
    • Size: 0.55 Acres
    Details
    • Parcel number: R04500008089000

    Construction

    Type & style
    • Home type: SingleFamily
    Materials
    • Frame
    Condition
    • Year built: 2014

    Community & neighborhood

    Location
    • Region: Wilmington

    HOA & financial

    HOA
    • Has HOA: Yes
    • HOA fee: $65 monthly

    Other

    Other facts
    • Dining Room Type: Combination
    • Interior Features: 1st Floor Master, Ceiling Fan(s), Pantry, Security System, 9Ft+ Ceilings, Blinds/Shades, Ceiling - Trey, Smoke Detectors, Walk-in Shower, Gas Logs, Sprinkler System, Solid Surface, Walk-In Closet, Foyer
    • Fireplace: 1
    • Construction Type: Stick Built
    • Appliances/Equip: Disposal, Dishwasher, Microwave - Built-In, Stove/Oven - Gas
    • Attic: Floored, Walk-In
    • Construction: Wood Frame
    • Cooling System: Central
    • Heating System: Heat Pump
    • Porch/Balcony/Deck: Porch, Patio, Screened, Covered
    • Water Heater: Electric
    • Water/Sewer: Municipal Water, Municipal Sewer
    • Rooms: Dining Room, Living Room, Bedroom 2, Bedroom 3, Kitchen, Laundry, Master Bedroom, Bedroom 4, Sunroom, Bedroom 5, Bonus Room
    • Foundation: Crawl Space
    • Fuel Tank: Propane Above Ground
    • Parking/Driveway: Paved, Off Street
    • Exterior Features: Thermal Windows, Irrigation System
    • Road Type/Frontage: Public (City/Cty/St)
    • Roof: Shingle
    • Flooring: Carpet, Tile, Wood
    • HOA: Yes
    • Fencing: Rear Only
    • HOA Amenities: Maint - Comm Areas, Mgmt Fee, Tax Comm Areas, Clubhouse, Pool-Community
    • Pool/Spa: In Ground
    • Laundry Location: Room
    • Exterior Finish: Composition

    Price history

    DateEventPrice
    3/24/2023Sold$915,000+2.8%$291/sqft
    Source: Hive MLS #100367775 Report a problem
    2/6/2023Pending sale$890,000$283/sqft
    Source: Hive MLS #100367775 Report a problem
    2/3/2023Listed for sale$890,000+39.1%$283/sqft
    Source: Hive MLS #100367775 Report a problem
    7/8/2019Sold$639,900$203/sqft
    Source: Hive MLS #100163567 Report a problem
    6/5/2019Pending sale$639,900$203/sqft
    Source: RE/MAX Essential #100163567 Report a problem
    5/3/2019Listed for sale$639,900+50%$203/sqft
    Source: RE/MAX Essential #100163567 Report a problem
    8/29/2014Sold$426,500$136/sqft
    Source: Public Record Report a problem

    Public tax history

    YearProperty taxesTax assessment
    2025$3,203 -5.8%$832,900 +29.9%
    2024$3,402 +0.7%$641,300 +0.6%
    2023$3,377 -0.9%$637,300
    2022$3,409 -1.5%$637,300 +1.1%
    2021$3,461 +27.2%$630,600 +46.7%
    2020$2,720 -0.7%$430,000 -0.7%
    2019$2,739 $433,100
    2018$2,739 $433,100
    2017$2,739 $433,100 +13.2%
    2016-- $382,700
    2015$2,465 $382,700 +420.7%
    2014-- $73,500

    Find assessor info on the county website

    Neighborhood: Ogden

    Nearby schools

    GreatSchools rating
    Schools provided by the listing agent
    • Elementary: Castle Hayne
    • Middle: Noble
    • High: Laney
    • District: New Hanover

    Source: The MLS. This data may not be complete. We recommend contacting the local school district to confirm school assignments for this home.

    Get a cash offer in 3 minutes
    Find out how much your home could sell for in as little as 3 minutes with a no-obligation cash offer.
    Estimated market value
    $1,012,700
    Get a cash offer in 3 minutes
    Find out how much your home could sell for in as little as 3 minutes with a no-obligation cash offer.
    Estimated market value
    $1,012,700