Welcome to 1062 Anchors Bend, Freshly painted in 2025 this home is a light-filled 4-bedroom, 3.5-bath coastal cottage on a large lot in Anchors Bend. The main floor features an open living, dining, and kitchen area with high ceilings, crown molding, a dry bar, and a versatile first-floor bedroom with full bath. The kitchen includes stainless steel appliances, a gas cooktop, wall oven, built-in microwave, large island, and ample storage. Just off the kitchen is a room that can be used as a formal dining room, office or sitting area. Also off the kitchen is a drop zone, perfect for storage of shoes backpacks and beach gear! Walk out to your raised porch and patio.
Upstairs, the oversized primary suite offers a walk-in closet and spa-like bath with a tiled walk-in shower and dual vanity. Two additional bedrooms share a full bath, with a laundry and storage closet completing the second floor.
New HVAC in 2025!
Located in beautiful Anchors Bend near marinas, Pages Creek Nature Preserve, and Mason's Inlet, with convenient access to Mayfaire and Porters Neck shopping--all with no city taxes. This neighborhood is known for being a fun and friendly community with activities and get togethers
Under contract
Price cut: $20K (6/5)
$719,000
1062 Anchors Bend Way, Wilmington, NC 28411
4beds
2,753sqft
:
Get pre-qualified$4,255/mo
Single Family Residence
Built in 2014
10,019 Square Feet Lot
$-- Zestimate®
$261/sqft
$110/mo HOA
What's special
- 132 days |
- 392 |
- 29 |
Zillow last checked:
Listing updated:
Listed by:
Beth A Lennon 910-512-4363,
Coldwell Banker Sea Coast Advantage
Source: Hive MLS,MLS#: 100558844 Originating MLS: Cape Fear Realtors MLS, Inc.
Originating MLS: Cape Fear Realtors MLS, Inc.Facts & features
Interior
Bedrooms & bathrooms
- Bedrooms: 4
- Bathrooms: 4
- Full bathrooms: 3
- 1/2 bathrooms: 1
Rooms
- Room types: Master Bedroom, Bedroom 2, Bedroom 3, Bedroom 4, Dining Room, Living Room, Breakfast Nook
Primary bedroom
- Level: Second
- Dimensions: 19 x 17
Bedroom 2
- Level: Second
- Dimensions: 14 x 12
Bedroom 3
- Level: Second
- Dimensions: 12 x 11
Bedroom 4
- Level: First
- Dimensions: 13 x 11
Breakfast nook
- Level: First
- Dimensions: 11 x 11
Dining room
- Level: First
- Dimensions: 15 x 13
Kitchen
- Level: First
- Dimensions: 16 x 11
Living room
- Level: First
- Dimensions: 17 x 14
Heating
- Electric, Heat Pump
Cooling
- Central Air
Appliances
- Included: Gas Cooktop, Built-In Microwave, Refrigerator, Dishwasher
- Laundry: Laundry Room
Features
- Walk-in Closet(s), High Ceilings, Entrance Foyer, Solid Surface, Kitchen Island, Ceiling Fan(s), Pantry, Walk-in Shower, Blinds/Shades, Gas Log, Walk-In Closet(s)
- Basement: None
- Has fireplace: Yes
- Fireplace features: Gas Log
Interior area
- Total structure area: 2,753
- Total interior livable area: 2,753 sqft
Property
Parking
- Total spaces: 2
- Parking features: Off Street, Paved
- Attached garage spaces: 2
Features
- Levels: Two
- Patio & porch: Patio, Porch, Side Porch
- Exterior features: Irrigation System
- Fencing: None
- Has view: Yes
- View description: See Remarks
- Waterfront features: None
- Frontage type: See Remarks
Lot
- Size: 10,019 Square Feet
- Dimensions: 78 x 106 x 89 x 147
Details
- Parcel number: R04500008023000
- Zoning: R-20
- Special conditions: Standard
Construction
Type & style
- Home type: SingleFamily
- Property subtype: Single Family Residence
Materials
- Composition, Wood Frame
- Foundation: Slab
- Roof: Shingle
Condition
- New construction: No
- Year built: 2014
Utilities & green energy
- Sewer: Public Sewer
- Water: Public
- Utilities for property: Sewer Connected, Water Connected
Community & HOA
Community
- Security: Security System, Smoke Detector(s)
- Subdivision: Anchors Bend
HOA
- Has HOA: Yes
- Amenities included: Pool, Maintenance Common Areas, Maintenance Grounds, Management, Taxes
- HOA fee: $1,320 annually
- HOA name: year
Location
- Region: Wilmington
Financial & listing details
- Price per square foot: $261/sqft
- Tax assessed value: $747,000
- Annual tax amount: $2,827
- Date on market: 3/13/2026
- Cumulative days on market: 132 days
- Listing agreement: Exclusive Right To Sell
- Listing terms: Cash,Conventional,VA Loan
Estimated market value
Not available
Estimated sales range
Not available
$3,370/mo
Price history
| Date | Event | Price |
|---|---|---|
| 7/7/2026 | Contingent | $719,000$261/sqft |
Source:  Hive MLS #100558844 Report a problem Hive MLS #100558844 Report a problem | ||
| 6/5/2026 | Price change | $719,000-2.7%$261/sqft |
Source: Hive MLS #100558844 Report a problem | ||
| 4/27/2026 | Price change | $739,000-1.3%$268/sqft |
Source: Hive MLS #100558844 Report a problem | ||
| 3/13/2026 | Listed for sale | $749,000+25.9%$272/sqft |
Source: Hive MLS #100558844 Report a problem | ||
| 9/6/2022 | Sold | $595,000$216/sqft |
Source: Hive MLS #100342594 Report a problem | ||
| 8/10/2022 | Pending sale | $595,000$216/sqft |
Source: Hive MLS #100342594 Report a problem | ||
| 8/4/2022 | Listed for sale | $595,000+49.5%$216/sqft |
Source: Hive MLS #100342594 Report a problem | ||
| 7/7/2017 | Sold | $398,000+0.8%$145/sqft |
Source: Hive MLS #100066149 Report a problem | ||
| 6/8/2017 | Pending sale | $394,900$143/sqft |
Source: Clickit Realty #100066149 Report a problem | ||
| 6/3/2017 | Listed for sale | $394,900+14.8%$143/sqft |
Source: Clickit Realty #100066149 Report a problem | ||
| 8/21/2014 | Sold | $344,000$125/sqft |
Source: Public Record Report a problem | ||
Public tax history
| Year | Property taxes | Tax assessment |
|---|---|---|
| 2025 | $2,878 +14.6% | $747,000 +58.6% |
| 2024 | $2,511 +0.2% | $470,900 |
| 2023 | $2,507 -0.9% | $470,900 |
| 2022 | $2,531 -2.2% | $470,900 |
| 2021 | $2,586 +29.1% | $470,900 +48.7% |
| 2020 | $2,003 | $316,700 |
| 2019 | $2,003 | $316,700 |
| 2018 | $2,003 | $316,700 |
| 2017 | $2,003 +0% | $316,700 +9.6% |
| 2016 | $2,003 +7.6% | $289,000 |
| 2015 | $1,861 | $289,000 +334.6% |
| 2014 | -- | $66,500 |
| 2013 | -- | $66,500 |
| 2012 | -- | $66,500 |
| 2011 | -- | -- |
| 2010 | -- | -- |
| 2009 | -- | -- |
Find assessor info on the county website
Monthly payment
Est. payment
Payment breakdown
Explore the cost of this home by adjusting the details. Changes won't be saved.Climate risks
Neighborhood: Ogden
Nearby schools
GreatSchools rating
- 8/10Ogden ElementaryGrades: K-5Distance: 1.5 mi
- 6/10M C S Noble MiddleGrades: 6-8Distance: 3 mi
- 4/10Emsley A Laney HighGrades: 9-12Distance: 5.6 mi
Schools provided by the listing agent
- Elementary: Ogden
- Middle: Noble
- High: Laney
Source: Hive MLS. This data may not be complete. We recommend contacting the local school district to confirm school assignments for this home.
- $729,5004 bd4 ba2.8k sqft1058 Anchors Bend Way, Wilmington, NC 28411Off Market
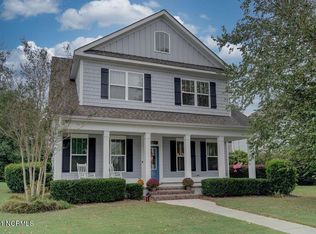
- $920,1004 bd3 ba3.2k sqft1102 Anchors Bend Way, Wilmington, NC 28411Off Market
- $693,4004 bd-- ba2.7k sqft1054 Anchors Bend Way, Wilmington, NC 28411Off Market
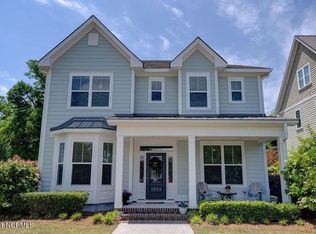
- $--0.618 Acres1204 Anchors Bend #58, Wilmington, NC 28411Off Market
- $1,010,3005 bd3 ba3.1k sqft7521 Aloft Way, Wilmington, NC 28411Off Market
- $731,6004 bd3 ba2.6k sqft1050 Anchors Bend Way, Wilmington, NC 28411Off Market
- $695,0005 bd4 ba2.8k sqft1061 Anchors Bend Way, Wilmington, NC 28411Sold
- $744,5004 bd4 ba2.4k sqft1055 Anchors Bend Way, Wilmington, NC 28411Off Market
A local agent can set up tours, give advice and negotiate with sellers.
Similar homes
- $759,9005 bd4 ba3.2k sqft1031 Bent Blade Lane, Wilmington, NC 28411For Sale
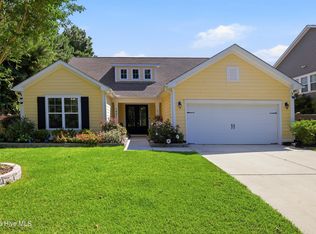
 MLS ID #100583902, Aspyre Collective, eXp Realty. Hive MLS
 - $630,0004 bd4 ba2.5k sqft1021 Summer Wind Drive, Wilmington, NC 28411For Sale
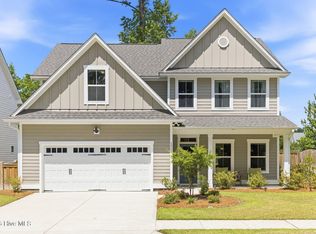 MLS ID #100583701, The Rising Tide Team, Intracoastal Realty Corporation. Hive MLS
 - $765,0005 bd3 ba3.1k sqft6152 Willow Glen Drive, Wilmington, NC 28412For Sale
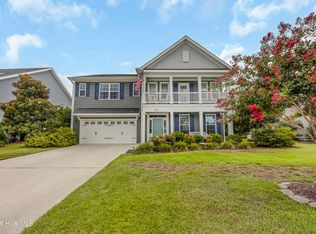 MLS ID #100590756, Drew A McIntosh, Berkshire Hathaway HomeServices Carolina Premier Properties. Hive MLS
 - $950,0005 bd5 ba3.9k sqft913 Wild Dunes Circle, Wilmington, NC 28411For Sale
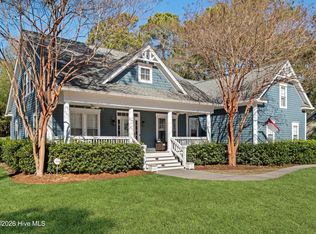 MLS ID #100554088, Bailey & Company, Coldwell Banker Sea Coast Advantage. Hive MLS
 - $635,0004 bd3 ba2.2k sqft908 Upper Reach Drive, Wilmington, NC 28409For SaleMLS ID #100584214, Erik B Hoffacker, RE/MAX Essential. Hive MLS
- $729,5004 bd3 ba2.3k sqft105 E Keel Drive, Hampstead, NC 28443For SaleMLS ID #100567182, Gail R Bailey, Intracoastal Realty Corporation. Hive MLS
- $598,0003 bd3 ba2.2k sqft826 Anchors Bend Way #6, Wilmington, NC 28411New ConstructionMLS ID #100532132, Tongue & Groove Luxury Real Estate, Landmark Sotheby's International Realty. Hive MLS
- $749,9004 bd4 ba3k sqft74 Aster Place, Hampstead, NC 28443For SaleMLS ID #100569845, The Rising Tide Team, Intracoastal Realty Corporation. Hive MLS
- $640,0004 bd2 ba2.5k sqft421 Island End Court, Wilmington, NC 28412For SaleMLS ID #100590942, Molly G Tilyou, Nest Realty. Hive MLS
- $699,9004 bd4 ba2.5k sqft100 Cove Side Lane, Hampstead, NC 28443For SaleMLS ID #100556453, Uncharted Realty Group, Keller Williams Innovate-Wilmington. Hive MLS
- $665,0003 bd3 ba2k sqft6027 Pine Laurel Drive, Wilmington, NC 28409For SaleMLS ID #100587748, Jackie Gautreau, Prime One Realty. Hive MLS
- $729,0003 bd3 ba2.7k sqft858 Broomsedge Terrace, Wilmington, NC 28412For SaleMLS ID #100578232, Joel Sheesley, Coldwell Banker Sea Coast Advantage. Hive MLS
- $735,0004 bd3 ba2.6k sqft9385 Fallen Pear Lane NE, Leland, NC 28451For SaleMLS ID #100567855, Stephanie N Pelton, Keller Williams Innovate-Wilmington. Hive MLS
- $699,9904 bd3 ba2.4k sqft3612 Excelsior Lane, Castle Hayne, NC 28429For SaleMLS ID #100560096, Nicole N Valentine, Intracoastal Realty Corporation. Hive MLS
- $734,0004 bd5 ba3.3k sqft2937 Pullen Drive, Leland, NC 28451For SaleMLS ID #100573738, Jerry L Helms, Brunswick Forest Realty, LLC. Hive MLS
- $499,0002 bd3 ba1.9k sqft806 Anchors Bend Way , # 13, Wilmington, NC 28411New ConstructionMLS ID #100562029, Tongue & Groove Luxury Real Estate, Landmark Sotheby's International Realty. Hive MLS
- $745,0005 bd4 ba3.3k sqft4422 Old Towne Street, Wilmington, NC 28412For SaleMLS ID #100551169, Mary-Margaret A Porter, Fathom Realty NC LLC. Hive MLS
- $725,0003 bd3 ba2.3k sqft656 Jenoa Drive, Castle Hayne, NC 28429For SaleMLS ID #100554009, Team Gale, Coldwell Banker Sea Coast Advantage. Hive MLS
- $649,0004 bd3 ba2.6k sqft8184 Compass Pointe East Wynd NE, Leland, NC 28451For SaleMLS ID #100581154, Team KBT Realty, Keller Williams Innovate-KBT. Hive MLS
- $775,0004 bd3 ba2.5k sqft186 Jackline Drive, Hampstead, NC 28443For SaleMLS ID #100572248, Jimmy A Sappenfield, Maritime Realty Corporation. Hive MLS
