You’ll love the easy living of this Kings Ridge home PERFECTLY PERCHED ON A CUL-DE-SAC STREET! This updated home is ideal for both living & entertaining. Whether you choose to sit by the gas fireplace in the OPEN GREAT ROOM or entertain in the ADDITIONAL LIVING & DINING AREAS, there is a perfect space for EXACTLY HOW YOU LIVE! The sun filled main floor is the perfect flow between the living, dining, kitchen & outdoor areas. The living & dining spaces are open for OPTIMAL FLOW yet still have glass doors if you need a more QUIET & PRIVATE SETTING. The CHEF’S KITCHEN features loads of cabinetry, expansive counters, stainless appliances, pantry, a central island PLUS additional seating or eating space. The GREAT ROOM opens from the kitchen and has a very quiet, private, & separate half bath for guests. UPSTAIRS, you’ll find a spacious Primary Owner’s Suite w/ oversized closet & private bath. PLUS, 2 additional bedrooms that are quite spacious. BASEMENT IS ALSO FINISHED & perfect as a rec room, media room, or even a non-conforming 4th bedroom. You’ll also find a great storage space that is perfect as a workshop too. And with how awesome the interior is, THE OUTDOORS ARE JUST AS FANTASTIC! Carry the open living concept feel through to the 2 OUTDOOR LIVING SPACES! You’ll find an open air deck off of the kitchen and a covered patio off of the great room. The BACK YARD IS A PRIVATE SANCTUARY ready for relaxation, large gatherings, lawn games, a play area, gardens, & more! And did we mention the 2 CAR GARAGE & EXTRA STORAGE SHED? TRULY IN THE HEART OF A FANTASTIC NEIGHBORHOOD, YOU WILL LOVE EVERYTHING ABOUT THIS HOME & LOCATION…EASY ACCESS TO SOUTHGLENN, THE AMENITES AT DRY CREEK, PARKS, TRAILS, DINING & MORE! This is paradise! ** New Class 4 Roof in Aug 2024 ** New Exterior Paint March 2025 ** Central AC PLUS a Whole House Fan
Sold for $690,292
$690,292
7521 S Race Street, Centennial, CO 80122
4beds
2,592sqft
Single Family Residence
Built in 1970
0.27 Acres Lot
$665,100 Zestimate®
$266/sqft
$3,464 Estimated rent
Home value
$665,100
$619,000 - $712,000
$3,464/mo
Zestimate® history
Owner options
List your home for rent
$3,464/mo
Rent Zestimate®
Find your next renter with Zillow Rental Manager. Plus, with online applications, you can quickly screen prospective tenants – for free.
$3,464/mo
Rent Zestimate®
Refinance and save
$3,965/mo
Est. payment
Refinancing to a lower rate could help reduce your monthly payments and save thousands over the life of the loan.
$3,965/mo
Est. payment
Explore your selling options
Work with a Zillow partner agent
Leverage their expertise and Zillow's premium Showcase listings to get your home seen by more buyers.
Get startedList with your own agent
Get your home in front of millions of buyers by listing it on Zillow.
Learn how to do itSell it yourself
Take full control of how buyers see your home on Zillow by listing For Sale by Owner (FSBO).
List your homeWhat's special
Zillow last checked:
Listing updated:
Listed by:
Molly Hollis 303-777-2770 teamhollis@GatherRealty.com,
Gather Realty,
Sean Hollis 303-777-2245,
Gather Realty
Bought with:
Taylor Dunnigan, 100083077
Hayden Outdoors - Windsor
Source: REcolorado as distributed by MLS GRID,MLS#: 7273707
Facts & features
Interior
Bedrooms & bathrooms
- Bedrooms: 4
- Bathrooms: 3
- Full bathrooms: 1
- 3/4 bathrooms: 1
- 1/2 bathrooms: 1
Primary bedroom
- Description: Oversized Closet W/ Sliding Mirror Panel
- Level: Upper
- Area: 182 Square Feet
- Dimensions: 13 x 14
Bedroom
- Level: Upper
- Area: 143 Square Feet
- Dimensions: 11 x 13
Bedroom
- Level: Upper
- Area: 120 Square Feet
- Dimensions: 10 x 12
Bedroom
- Description: Non-Conforming Window But Has 2 Closets! Or Perfect As Rec Room, Media Room, Home Office, & More
- Level: Basement
- Area: 378 Square Feet
- Dimensions: 18 x 21
Primary bathroom
- Level: Upper
- Area: 66 Square Feet
- Dimensions: 6 x 11
Bathroom
- Description: Tucked Away For Ultimate Privacy When Guests Are Over (Nothing Worse Than A Bathroom Right Off Of The Living Spaces Where People Are Gathering)
- Level: Lower
Bathroom
- Level: Upper
Dining room
- Description: Adjoins The Living Room Allowing For An Extended Table For Large Gatherings
- Level: Main
- Area: 90 Square Feet
- Dimensions: 9 x 10
Family room
- Description: Anchored By A Gas Fireplace And Custom Built-Ins
- Level: Lower
- Area: 338 Square Feet
- Dimensions: 13 x 26
Kitchen
- Description: Measurement Includes Eating Space, Expansive Counters & Cabs, Island, Pantry, & Stainless Appliances
- Level: Main
- Area: 342 Square Feet
- Dimensions: 18 x 19
Laundry
- Description: Not In The Basement
- Level: Lower
Living room
- Description: French Doors If You Need A Little More Quiet But Wide Open & Light & Bright For A More Open Feel
- Level: Main
- Area: 240 Square Feet
- Dimensions: 12 x 20
Utility room
- Level: Basement
Workshop
- Description: Great Storage And/Or Workshop Space
- Level: Basement
- Area: 140 Square Feet
- Dimensions: 10 x 14
Heating
- Forced Air
Cooling
- Attic Fan, Central Air
Appliances
- Included: Dishwasher, Microwave, Oven, Refrigerator
- Laundry: In Unit
Features
- Built-in Features, Ceiling Fan(s), Eat-in Kitchen, Entrance Foyer, Granite Counters, Kitchen Island, Pantry, Primary Suite, Smoke Free, Tile Counters
- Flooring: Carpet, Wood
- Windows: Window Coverings
- Basement: Finished
- Number of fireplaces: 1
- Fireplace features: Family Room
- Common walls with other units/homes: No Common Walls
Interior area
- Total structure area: 2,592
- Total interior livable area: 2,592 sqft
- Finished area above ground: 1,925
- Finished area below ground: 630
Property
Parking
- Total spaces: 2
- Parking features: Garage - Attached
- Attached garage spaces: 2
Features
- Levels: Tri-Level
- Patio & porch: Covered, Deck, Front Porch, Patio
- Exterior features: Garden, Private Yard, Rain Gutters
- Fencing: Full
Lot
- Size: 0.27 Acres
- Features: Cul-De-Sac, Landscaped, Level, Near Public Transit, Sprinklers In Front, Sprinklers In Rear
Details
- Parcel number: 032224771
- Special conditions: Standard
Construction
Type & style
- Home type: SingleFamily
- Property subtype: Single Family Residence
Materials
- Brick, Frame, Wood Siding
- Roof: Composition
Condition
- Updated/Remodeled
- Year built: 1970
Utilities & green energy
- Sewer: Public Sewer
Community & HOA
Community
- Subdivision: Kings Ridge
HOA
- Has HOA: No
Location
- Region: Centennial
Financial & listing details
- Price per square foot: $266/sqft
- Tax assessed value: $679,100
- Annual tax amount: $5,309
- Date on market: 5/16/2025
- Listing terms: Cash,Conventional,FHA,VA Loan
- Exclusions: Seller's Personal Property; (Washer & Dryer That Are Currently In Home Are Included. These Are Different Than The Photos & Video.)
- Ownership: Individual
Price history
| Date | Event | Price |
|---|---|---|
| 6/30/2025 | Sold | $690,292-4.1%$266/sqft |
Source:  REcolorado as distributed by MLS GRID #7273707 Report a problem REcolorado as distributed by MLS GRID #7273707 Report a problem | ||
| 6/6/2025 | Pending sale | $720,000$278/sqft |
Source: REcolorado as distributed by MLS GRID #7273707 Report a problem | ||
| 5/29/2025 | Price change | $720,000-2%$278/sqft |
Source: REcolorado as distributed by MLS GRID #7273707 Report a problem | ||
| 5/16/2025 | Listed for sale | $735,000+46.4%$284/sqft |
Source: REcolorado as distributed by MLS GRID #7273707 Report a problem | ||
| 11/1/2019 | Sold | $502,000+0.6%$194/sqft |
Source: Public Record Report a problem | ||
| 9/29/2019 | Pending sale | $499,000$193/sqft |
Source: RE/MAX Professionals #9821219 Report a problem | ||
| 9/27/2019 | Listed for sale | $499,000+31.3%$193/sqft |
Source: RE/MAX Professionals #9821219 Report a problem | ||
| 9/19/2019 | Listing removed | $2,799$1/sqft |
Source: BC Property Group Report a problem | ||
| 8/4/2019 | Listed for rent | $2,799+3.9%$1/sqft |
Source: BC Property Group Report a problem | ||
| 7/18/2017 | Listing removed | $2,695$1/sqft |
Source: BC Property Group Report a problem | ||
| 6/21/2017 | Price change | $2,695-2%$1/sqft |
Source: BC Property Group Report a problem | ||
| 5/30/2017 | Listed for rent | $2,750$1/sqft |
Source: Zillow Rental Manager Report a problem | ||
| 8/8/2016 | Listing removed | $2,750+2%$1/sqft |
Source: BC Property Group Report a problem | ||
| 2/17/2015 | Listing removed | $2,695$1/sqft |
Source: BC Property Group Report a problem | ||
| 2/10/2015 | Sold | $380,000+1.4%$147/sqft |
Source: Public Record Report a problem | ||
| 2/7/2015 | Listed for rent | $2,695$1/sqft |
Source: BC Property Group Report a problem | ||
| 1/24/2015 | Listed for sale | $374,900$145/sqft |
Source: CJ BURROUGHS #7496551 Report a problem | ||
Public tax history
| Year | Property taxes | Tax assessment |
|---|---|---|
| 2025 | $5,309 +6.6% | $42,444 -9.1% |
| 2024 | $4,979 +22.8% | $46,706 -8.2% |
| 2023 | $4,056 +0.1% | $50,879 +42.4% |
| 2022 | $4,053 | $35,730 -2.8% |
| 2021 | -- | $36,758 +14.3% |
| 2020 | $3,559 +13.1% | $32,168 |
| 2019 | $3,146 | $32,168 +6.3% |
| 2018 | $3,146 +8.4% | $30,269 |
| 2017 | $2,903 | $30,269 +16.5% |
| 2016 | -- | $25,981 |
| 2015 | -- | $25,981 +25.8% |
| 2014 | $2,593 | $20,656 +1.5% |
| 2013 | -- | $20,360 |
| 2012 | -- | $20,360 |
| 2011 | $2,042 +10.9% | $20,360 +0.2% |
| 2010 | $1,842 -5.2% | $20,310 |
| 2009 | $1,943 | $20,310 -4.8% |
| 2008 | -- | $21,333 |
| 2007 | -- | $21,333 +10.5% |
| 2006 | -- | $19,303 |
| 2005 | -- | $19,303 +0.9% |
| 2002 | $1,505 +11.6% | $19,130 +20.8% |
| 2001 | $1,348 | $15,840 |
Find assessor info on the county website
Neighborhood: 80122
Nearby homes
- $631,6004 bd3 ba1.5k sqft7531 S Race St, Centennial, CO 80122Off Market
- $705,0005 bd3 ba3.5k sqft7542 S Race St, Centennial, CO 80122Sold
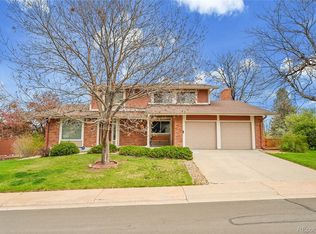
- $554,8984 bd3 ba2.6k sqft7551 S Race St, Centennial, CO 80122Sold
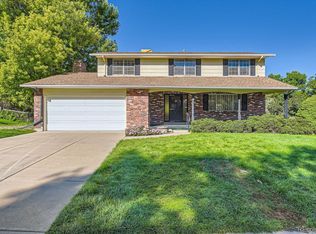
- $642,9003 bd3 ba2.2k sqft7511 S Race St, Centennial, CO 80122Off Market
- $721,2004 bd3 ba2.6k sqft7522 S Race St, Centennial, CO 80122Off Market
- $688,7004 bd3 ba2.2k sqft7546 S Williams St, Centennial, CO 80122Off Market
- $618,9003 bd3 ba2.5k sqft7566 S Williams St, Centennial, CO 80122Off Market
- $688,8004 bd3 ba1.9k sqft7526 S Williams St, Centennial, CO 80122Off Market
Nearby schools
GreatSchools rating
- 8/10Gudy Gaskill ElementaryGrades: K-5Distance: 1.4 mi
- 7/10John Wesley Powell Middle SchoolGrades: 6-8Distance: 0.8 mi
- 8/10Arapahoe High SchoolGrades: 9-12Distance: 0.3 mi
Schools provided by the listing agent
- Elementary: Gudy Gaskill
- Middle: Powell
- High: Arapahoe
- District: Littleton 6
Source: REcolorado as distributed by MLS GRID. This data may not be complete. We recommend contacting the local school district to confirm school assignments for this home.
Get a cash offer in 3 minutes
Find out how much your home could sell for in as little as 3 minutes with a no-obligation cash offer.
Estimated market value
$665,100
Get a cash offer in 3 minutes
Find out how much your home could sell for in as little as 3 minutes with a no-obligation cash offer.
Estimated market value
$665,100
- Colorado
- Arapahoe County
- Centennial
- 80122
- 7521 S Race Street
Nearby cities
Nearby zip codes
Other Centennial Topics
