Welcome to this beautiful two-story home nestled in the sought-after Kings Ridge community of Centennial. With 5 bedrooms, 3 bathrooms, and nearly 3,000 finished square feet, this home offers both space and charm. From the moment you arrive, you'll love the inviting curb appeal, complete with a quaint front porch and swing. Inside, enjoy an open floor plan filled with natural light from large newer windows. The heart of the home is the spacious kitchen, offering abundant cabinetry, generous counter space, and a cozy eat-in area with views of the lush backyard. The adjacent family room features a brick fireplace, wet bar, and access to the large back deck—perfect for relaxing or entertaining. The formal living and dining rooms flow seamlessly together, ideal for gatherings. An office with built-in shelving that could also be used as a conforming main-level bedroom, and a convenient laundry closet add to the thoughtful layout. Upstairs, retreat to the primary suite with elegant French doors, an en-suite bath, and a large walk-in closet. Three additional bedrooms and a full bath with dual vanities complete the upper level. The partially finished basement offers flexible space for your needs, with room to expand. Outside, enjoy a peaceful cul-de-sac location on a sprawling 14,244 sq ft lot with mature landscaping, shade trees, and a beautifully maintained yard. The oversized two-car garage includes exterior access for added convenience. Walk to Arapahoe High School and enjoy quick access to Southglenn’s shops and dining, C-470, DTC, parks, and trails. Don’t miss this opportunity to make this warm and welcoming home your own!
Sold for $705,000
$705,000
7542 S Race Street, Centennial, CO 80122
5beds
3,523sqft
Single Family Residence
Built in 1973
0.33 Acres Lot
$676,400 Zestimate®
$200/sqft
$4,250 Estimated rent
Home value
$676,400
$629,000 - $724,000
$4,250/mo
Zestimate® history
Owner options
List your home for rent
$4,250/mo
Rent Zestimate®
Find your next renter with Zillow Rental Manager. Plus, with online applications, you can quickly screen prospective tenants – for free.
$4,250/mo
Rent Zestimate®
Refinance and save
$3,286/mo
Est. payment
Refinancing to a lower rate could help reduce your monthly payments and save thousands over the life of the loan.
$3,286/mo
Est. payment
Explore your selling options
Work with a Zillow partner agent
Leverage their expertise and Zillow's premium Showcase listings to get your home seen by more buyers.
Get startedList with your own agent
Get your home in front of millions of buyers by listing it on Zillow.
Learn how to do itSell it yourself
Take full control of how buyers see your home on Zillow by listing For Sale by Owner (FSBO).
List your homeWhat's special
Shade treesBeautifully maintained yardOversized two-car garageLarge back deckQuaint front porchMature landscapingPeaceful cul-de-sac location
Zillow last checked:
Listing updated:
Listed by:
Jane Pearson 720-926-8174,
1 Percent Lists Mile High
Bought with:
Kim Wermerskirchen, 40006255
The W Real Estate Group
Source: REcolorado as distributed by MLS GRID,MLS#: 5324903
Facts & features
Interior
Bedrooms & bathrooms
- Bedrooms: 5
- Bathrooms: 3
- Full bathrooms: 1
- 3/4 bathrooms: 1
- 1/2 bathrooms: 1
- Main level bathrooms: 1
- Main level bedrooms: 1
Primary bedroom
- Description: Bright & Open, Spacious, French Doors, En-Suite Bathroom
- Level: Upper
Bedroom
- Description: Main Level Conforming Bedroom, Built-Ins, Can Be Used As A Main Level Office
- Level: Main
Bedroom
- Description: Bright & Open
- Level: Upper
Bedroom
- Description: Bright & Open
- Level: Upper
Bedroom
- Description: Bright & Open
- Level: Upper
Primary bathroom
- Description: Dual Vanity, Tile Shower, Large Walk-In Closet
- Level: Upper
Bathroom
- Description: Main Level Bathroom
- Level: Main
Bathroom
- Description: Dual Vanity, Tile Shower With Tub
- Level: Upper
Dining room
- Description: Bright & Open, Hardwood Floor, Pantry, Scenic View Of The Backyard, Connected To Kitchen
- Level: Main
Dining room
- Description: Formal Dining Room, Adjacent To Kitchen, Scenic View Of The Backyard
- Level: Main
Family room
- Description: Bright & Open, Fireplace, Wet Bar, Sliding Glass Door To Backyard
- Level: Main
Kitchen
- Description: Ample Cabinets And Countertop Space, Hardwood Floor, Scenic View Of The Backyard
- Level: Main
Living room
- Description: Formal Living Room, Spacious, Great Flex / Bonus Space
- Level: Main
Office
- Description: Bright & Open, Built-Ins, Can Be Used As A Main Level Conforming Bedroom (There Is A Closet)
- Level: Main
Heating
- Forced Air
Cooling
- Central Air
Appliances
- Included: Dishwasher, Dryer, Oven, Refrigerator, Washer
- Laundry: In Unit
Features
- Built-in Features, Ceiling Fan(s), Eat-in Kitchen, Entrance Foyer, High Ceilings, Open Floorplan, Primary Suite, Walk-In Closet(s), Wet Bar
- Flooring: Carpet, Tile, Wood
- Windows: Double Pane Windows
- Basement: Full
- Number of fireplaces: 1
- Fireplace features: Gas Log, Living Room
- Common walls with other units/homes: No Common Walls
Interior area
- Total structure area: 3,523
- Total interior livable area: 3,523 sqft
- Finished area above ground: 2,452
- Finished area below ground: 537
Property
Parking
- Total spaces: 2
- Parking features: Concrete, Dry Walled, Exterior Access Door, Oversized
- Attached garage spaces: 2
Features
- Levels: Two
- Stories: 2
- Patio & porch: Covered, Deck, Front Porch
- Exterior features: Private Yard, Rain Gutters
- Fencing: Full
Lot
- Size: 0.33 Acres
- Features: Cul-De-Sac, Landscaped, Level, Many Trees, Master Planned, Sprinklers In Front, Sprinklers In Rear
Details
- Parcel number: 032224860
- Special conditions: Standard
Construction
Type & style
- Home type: SingleFamily
- Architectural style: Traditional
- Property subtype: Single Family Residence
Materials
- Brick, Frame, Wood Siding
- Roof: Composition
Condition
- Year built: 1973
Utilities & green energy
- Sewer: Public Sewer
- Water: Public
- Utilities for property: Electricity Connected, Natural Gas Connected
Community & HOA
Community
- Subdivision: Kings Ridge
HOA
- Has HOA: No
Location
- Region: Centennial
Financial & listing details
- Price per square foot: $200/sqft
- Tax assessed value: $648,400
- Annual tax amount: $4,310
- Date on market: 4/26/2025
- Listing terms: Cash,Conventional,FHA,VA Loan
- Exclusions: Seller's Personal Property.
- Ownership: Individual
- Electric utility on property: Yes
- Road surface type: Paved
Price history
| Date | Event | Price |
|---|---|---|
| 5/16/2025 | Sold | $705,000-1.4%$200/sqft |
Source:  REcolorado as distributed by MLS GRID #5324903 Report a problem REcolorado as distributed by MLS GRID #5324903 Report a problem | ||
| 4/28/2025 | Pending sale | $715,000$203/sqft |
Source: REcolorado as distributed by MLS GRID #5324903 Report a problem | ||
| 4/26/2025 | Listed for sale | $715,000$203/sqft |
Source: REcolorado as distributed by MLS GRID #5324903 Report a problem | ||
Public tax history
| Year | Property taxes | Tax assessment |
|---|---|---|
| 2025 | $4,310 +6.6% | $40,526 -8.7% |
| 2024 | $4,042 +20.4% | $44,401 -8.5% |
| 2023 | $3,356 +0.1% | $48,552 +33.6% |
| 2022 | $3,353 | $36,342 -2.8% |
| 2021 | -- | $37,387 +2.2% |
| 2020 | $3,264 +22.7% | $36,572 |
| 2019 | $2,660 | $36,572 +12.1% |
| 2018 | $2,660 +8.3% | $32,630 |
| 2017 | $2,455 | $32,630 +5.2% |
| 2016 | -- | $31,012 |
| 2015 | -- | $31,012 +20.1% |
| 2014 | $2,311 | $25,814 +5.1% |
| 2013 | -- | $24,550 |
| 2012 | -- | $24,550 |
| 2011 | $2,577 +10.9% | $24,550 -5.1% |
| 2010 | $2,323 +30.2% | $25,860 |
| 2009 | $1,783 | $25,860 -5.8% |
| 2008 | -- | $27,462 |
| 2007 | -- | $27,462 +10.3% |
| 2006 | -- | $24,907 |
| 2005 | -- | $24,907 +1.6% |
| 2002 | $1,929 +13.3% | $24,520 +22.6% |
| 2001 | $1,702 | $20,000 |
Find assessor info on the county website
Neighborhood: 80122
Nearby homes
- $721,2004 bd3 ba2.6k sqft7522 S Race St, Centennial, CO 80122Off Market
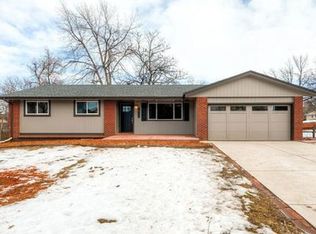
- $5,332-- bd-- ba-- sqft7562 S Race St, Littleton, CO 80122Off Market
- $656,4004 bd3 ba1.8k sqft7562 S Race St, Centennial, CO 80122Off Market
- $690,2924 bd3 ba2.5k sqft7521 S Race St, Centennial, CO 80122Sold

- $631,6004 bd3 ba1.5k sqft7531 S Race St, Centennial, CO 80122Off Market
- $554,8984 bd3 ba2.6k sqft7551 S Race St, Centennial, CO 80122Sold
- $595,3004 bd4 ba2.4k sqft7531 S Franklin St, Centennial, CO 80122Off Market
- $741,9005 bd4 ba2.7k sqft7511 S Franklin St, Centennial, CO 80122Off Market
Nearby schools
GreatSchools rating
- 8/10Gudy Gaskill ElementaryGrades: K-5Distance: 1.4 mi
- 7/10John Wesley Powell Middle SchoolGrades: 6-8Distance: 0.8 mi
- 8/10Arapahoe High SchoolGrades: 9-12Distance: 0.3 mi
Schools provided by the listing agent
- Elementary: Gudy Gaskill
- Middle: Powell
- High: Arapahoe
- District: Littleton 6
Source: REcolorado as distributed by MLS GRID. This data may not be complete. We recommend contacting the local school district to confirm school assignments for this home.
Get a cash offer in 3 minutes
Find out how much your home could sell for in as little as 3 minutes with a no-obligation cash offer.
Estimated market value
$676,400
Get a cash offer in 3 minutes
Find out how much your home could sell for in as little as 3 minutes with a no-obligation cash offer.
Estimated market value
$676,400
- Colorado
- Arapahoe County
- Centennial
- 80122
- 7542 S Race Street
Nearby cities
Nearby zip codes
Other Centennial Topics
