Step into Style and Comfort in this Beautifully appointed End unit Condo in York River Villas at Gloucester Point, just minutes from York River public beaches and historic Yorktown and Williamsburg. This Meticulously Maintained, Spacious condo with 3 generously sized Bedrooms and 2.5 Baths, offers high ceilings with a bright, Open concept filled with natural light. The Main level showcases LVP flooring and a welcoming living area complete with a cozy gas fireplace. The well-designed kitchen includes expansive cabinetry with breakfast bar, granite counters, SS appliances, and a walk-in pantry. Upstairs, the spacious Primary Suite is a true retreat, highlighted by a tray ceiling, gas fireplace, oversized walk-in closet, and a relaxing en-suite bath with dual sink vanity and a jetted soaking tub. Abundant storage throughout. Outside, enjoy the private rear patio area with vinyl fencing. Community Amenities include ground maintenance, playground, dog park and trash pickup.
Sold
$365,000
7521 Villa Ct, Gloucester Point, VA 23062
3beds
1,888sqft
Condominium
Built in 2018
-- sqft lot
$366,400 Zestimate®
$193/sqft
$2,524 Estimated rent
Home value
$366,400
$348,000 - $385,000
$2,524/mo
Zestimate® history
Owner options
List your home for rent
$2,524/mo
Rent Zestimate®
Find your next renter with Zillow Rental Manager. Plus, with online applications, you can quickly screen prospective tenants – for free.
$2,524/mo
Rent Zestimate®
Refinance and save
$2,455/mo
Est. payment
Refinancing to a lower rate could help reduce your monthly payments and save thousands over the life of the loan.
$2,455/mo
Est. payment
Explore your selling options
Work with a Zillow partner agent
Leverage their expertise and Zillow's premium Showcase listings to get your home seen by more buyers.
Get startedList with your own agent
Get your home in front of millions of buyers by listing it on Zillow.
Learn how to do itSell it yourself
Take full control of how buyers see your home on Zillow by listing For Sale by Owner (FSBO).
List your homeWhat's special
Cozy gas fireplaceHigh ceilingsGranite countersLvp flooringWalk-in pantrySs appliancesAbundant storage throughout
Zillow last checked:
Listing updated:
Listed by:
JoElle Harvey,
Patsy Hall Realty Inc 804-694-7557
Bought with:
Jeanette Canady
RE/MAX Capital
Source: REIN Inc.,MLS#: 10632648
Facts & features
Interior
Bedrooms & bathrooms
- Bedrooms: 3
- Bathrooms: 3
- Full bathrooms: 2
- 1/2 bathrooms: 1
Rooms
- Room types: Attic, PBR with Bath, Utility Room
Primary bedroom
- Level: Second
Bedroom
- Level: Second
Bedroom
- Level: Second
Dining room
- Level: First
Family room
- Level: First
Kitchen
- Level: First
Utility room
- Level: First
Heating
- Electric, Heat Pump, Zoned
Cooling
- Central Air, Heat Pump, Zoned
Appliances
- Included: Dishwasher, Microwave, Electric Range, Refrigerator, Electric Water Heater
- Laundry: Dryer Hookup, Washer Hookup
Features
- Dual Entry Bath (Br & Hall), Primary Sink-Double, Walk-In Closet(s), Ceiling Fan(s), Entrance Foyer, Pantry
- Flooring: Carpet, Ceramic Tile, Laminate/LVP
- Attic: Scuttle
- Number of fireplaces: 2
- Fireplace features: Propane, Primary Bedroom
- Common walls with other units/homes: End Unit
Interior area
- Total interior livable area: 1,888 sqft
Property
Parking
- Total spaces: 1
- Parking features: Garage Att 1 Car, Driveway, Garage Door Opener
- Attached garage spaces: 1
- Has uncovered spaces: Yes
Features
- Levels: One
- Stories: 2
- Patio & porch: Patio
- Pool features: None
- Has spa: Yes
- Spa features: Bath
- Fencing: Partial,Privacy,Fenced
- Waterfront features: Not Waterfront
Lot
- Features: Corner, Cul-De-Sac
Details
- Parcel number: 44475
- Zoning: MF-1
Construction
Type & style
- Home type: Condo
- Architectural style: Traditional
- Property subtype: Condominium
- Attached to another structure: Yes
Materials
- Brick, Vinyl Siding
- Foundation: Slab
- Roof: Asphalt Shingle
Condition
- New construction: No
- Year built: 2018
Utilities & green energy
- Sewer: City/County
- Water: City/County
- Utilities for property: Cable Hookup
Community & HOA
Community
- Security: Security System
- Subdivision: York River Villas
HOA
- Has HOA: Yes
- Amenities included: Landscaping, Playground, Trash
- Second HOA fee: $199 monthly
Location
- Region: Gloucester Point
Financial & listing details
- Price per square foot: $193/sqft
- Tax assessed value: $270,480
- Annual tax amount: $1,868
- Date on market: 5/4/2026
Price history
Price history is unavailable.
Public tax history
| Year | Property taxes | Tax assessment |
|---|---|---|
| 2025 | $1,688 +5.2% | $270,480 |
| 2024 | $1,604 | $270,480 |
| 2023 | $1,604 -2% | $270,480 +21.5% |
| 2022 | $1,636 +4.3% | $222,570 |
| 2021 | $1,569 | $222,570 +456.4% |
| 2018 | -- | $40,000 |
Find assessor info on the county website
Neighborhood: 23062
Nearby homes
- $302,4003 bd2 ba1.2k sqft7514 Bellehaven Dr, Gloucester Point, VA 23062Off Market
- $350,0003 bd-- ba1.3k sqft7504 Bellehaven Dr, Gloucester Point, VA 23062Sold
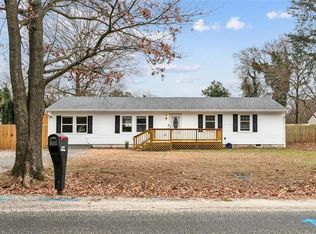
- $275,1003 bd1 ba1.1k sqft7524 Bellehaven Dr, Gloucester Point, VA 23062Off Market
- $320,2003 bd3 ba1.8k sqft7533 Villa Ct, Gloucester Point, VA 23062Off Market
- $337,6003 bd3 ba1.8k sqft7547 Villa Court, Hayes, VA 23072Off Market
- $365,0003 bd3 ba1.8k sqft7535 Villa Ct, Gloucester Point, VA 23062For Sale
- $451,2004 bd4 ba1.7k sqft7492 Bellehaven Dr, Gloucester Point, VA 23062Off Market
- $198,7902 bd1 ba784 sqft7454 Bellehaven Dr, Gloucester Point, VA 23062Off Market
Nearby schools
GreatSchools rating
- 8/10Achilles Elementary SchoolGrades: PK-5Distance: 3.4 mi
- 7/10Page MiddleGrades: 6-8Distance: 7.3 mi
- 6/10Gloucester High SchoolGrades: 9-12Distance: 8.6 mi
Schools provided by the listing agent
- Elementary: Achilles Elementary
- Middle: Page Middle
- High: Gloucester
Source: REIN Inc.. This data may not be complete. We recommend contacting the local school district to confirm school assignments for this home.
Sell for more on Zillow
Get a Zillow Showcase℠ listing at no additional cost and you could sell for .
$366,400
2% more
+$7,328
With Zillow Showcase(estimated)
$373,728
Sell for more on Zillow
Get a Zillow Showcase℠ listing at no additional cost and you could sell for .
$366,400
2% more
+$7,328
With Zillow Showcase(estimated)
$373,728
- Virginia
- Gloucester County
- Gloucester Point
- 23062
- 7521 Villa Ct
Nearby cities
Nearby zip codes
Other Gloucester Point Topics
- Apartments for Rent in 23062
- Houses for Sale in 23062
- Houses for Rent in 23062
- 23062 Real Estate
- Gloucester Point Condos
- Houses for Sale in Gloucester Point
- Newest Listings in Gloucester Point
- Gloucester Point Home Values
- Gloucester Point Real Estate Agents
- Gloucester Point Refinance
- Gloucester Point Mortgage Rates
