Dreaming of a spacious home in a desirable golf course community?
This stunning 2-story home in the sought-after Hawktree Golf Course community boasts exceptional curb appeal, highlighted by a charming front porch and Craftsman-style details. Quality built by Prestige Homes & Design, this home offers 4,165 sq ft of beautifully finished space on 1.1 acres. The main floor features a spacious living room with a gas fireplace adorned with stone and shiplap accents. The kitchen is a chef's dream, featuring white cabinets, a large center island with quartz countertops, a stylish subway tile backsplash, a corner pantry, and upgraded appliances, including a gas cooktop and wall oven. A patio door leads to a covered, maintenance-free deck off the dining area, perfect for entertaining. The convenient main floor also includes a mudroom/laundry combo near the triple heated and insulated garage. There is also an office (which could double as a guest bedroom), plus a half bath. Upstairs are four generous bedrooms, including a luxurious primary suite with a spacious walk-in closet and full bath featuring dual sinks, quartz countertops, a custom tile shower, and a soaking tub. The additional three bedrooms are also roomy, accompanied by a full bath with dual sinks and a stylish tile tub surround. The lower level offers a large family room with a wet bar, making it a great entertainment space! There is another spacious bedroom (currently used as a gym with sauna), a HUGE storage room, and a bath with a custom tile shower. Throughout the home, you'll appreciate the white doors, trim, and elegant shiplap accents. The backyard is an outdoor oasis, featuring a beautiful paver patio with a firepit, perfect for enjoying stunning sunsets to the west. There are underground sprinklers through most of the yard (back 40' none). This home truly has it all!
Sold
Price Unknown
7522 Mulligan Way, Bismarck, ND 58503
5beds
4,165sqft
Single Family Residence
Built in 2017
1.2 Acres Lot
$841,600 Zestimate®
$--/sqft
$4,541 Estimated rent
Home value
$841,600
$774,000 - $909,000
$4,541/mo
Zestimate® history
Owner options
List your home for rent
$4,541/mo
Rent Zestimate®
Find your next renter with Zillow Rental Manager. Plus, with online applications, you can quickly screen prospective tenants – for free.
$4,541/mo
Rent Zestimate®
Refinance and save
$200/mo
Est. payment
Refinancing to a lower rate could help reduce your monthly payments and save thousands over the life of the loan.
$200/mo
Est. payment
Explore your selling options
Work with a Zillow partner agent
Leverage their expertise and Zillow's premium Showcase listings to get your home seen by more buyers.
Get startedList with your own agent
Get your home in front of millions of buyers by listing it on Zillow.
Learn how to do itSell it yourself
Take full control of how buyers see your home on Zillow by listing For Sale by Owner (FSBO).
List your homeWhat's special
Exceptional curb appealCharming front porchCraftsman-style detailsCovered maintenance-free deckStylish subway tile backsplashCorner pantryCustom tile shower
Zillow last checked:
Listing updated:
Listed by:
JUDY MASLOWSKI 701-400-7516,
BIANCO REALTY, INC.,
AMY J ASCHE 701-426-0107,
BIANCO REALTY, INC.
Bought with:
RUTH JULSON, 8550
CENTURY 21 Morrison Realty
Source: Great North MLS,MLS#: 4020935
Facts & features
Interior
Bedrooms & bathrooms
- Bedrooms: 5
- Bathrooms: 4
- Full bathrooms: 2
- 3/4 bathrooms: 1
- 1/2 bathrooms: 1
Primary bedroom
- Level: Upper
Bedroom 2
- Level: Upper
Bedroom 3
- Level: Upper
Bedroom 4
- Level: Upper
Bedroom 5
- Level: Basement
Primary bathroom
- Level: Upper
Bathroom 2
- Description: 1/2 bath
- Level: Main
Bathroom 3
- Level: Upper
Bathroom 4
- Level: Basement
Dining room
- Level: Main
Other
- Level: Main
Family room
- Level: Basement
Kitchen
- Level: Main
Laundry
- Level: Main
Living room
- Level: Main
Other
- Level: Basement
Other
- Level: Main
Office
- Level: Main
Storage
- Level: Basement
Heating
- Forced Air, Natural Gas
Cooling
- Central Air
Appliances
- Included: Dishwasher, Dryer, Gas Cooktop, Microwave, Oven, Range Hood, Refrigerator, Washer
- Laundry: Main Level
Features
- Pantry, Primary Bath, Walk-In Closet(s), Wet Bar
- Flooring: Tile, Vinyl, Carpet
- Windows: Window Treatments
- Basement: Egress Windows,Finished,Full,See Remarks
- Number of fireplaces: 1
- Fireplace features: Living Room
Interior area
- Total structure area: 4,165
- Total interior livable area: 4,165 sqft
- Finished area above ground: 2,834
- Finished area below ground: 1,331
Property
Parking
- Total spaces: 3
- Parking features: Garage Door Opener, Heated Garage, Insulated, Inside Entrance, Garage Faces Front, Floor Drain
- Garage spaces: 3
Features
- Levels: Three Or More,Two
- Stories: 3
- Exterior features: Rain Gutters
Lot
- Size: 1.2 Acres
- Features: Sprinklers In Rear, Sprinklers In Front, See Remarks, Landscaped, Near Golf Course, Rectangular Lot
Details
- Parcel number: 31139818603030
Construction
Type & style
- Home type: SingleFamily
- Property subtype: Single Family Residence
Materials
- HardiPlank Type, Shake Siding
- Foundation: Concrete Perimeter
- Roof: Shingle
Condition
- New construction: No
- Year built: 2017
Utilities & green energy
- Sewer: Shared Septic
- Water: Rural
- Utilities for property: Sewer Connected, Natural Gas Connected, Water Connected, Trash Pickup - Public, Cable Available, Electricity Connected
Community & HOA
Community
- Security: Smoke Detector(s)
HOA
- Has HOA: Yes
- HOA fee: $200 annually
Location
- Region: Bismarck
Financial & listing details
- Tax assessed value: $673,100
- Annual tax amount: $4,797
- Date on market: 7/31/2025
- Listing terms: STOP,See Remarks
- Electric utility on property: Yes
Price history
| Date | Event | Price |
|---|---|---|
| 12/2/2025 | Sold | -- |
Source: Great North MLS #4020935 Report a problem | ||
| 11/7/2025 | Pending sale | $859,990$206/sqft |
Source: Great North MLS #4020935 Report a problem | ||
| 10/9/2025 | Price change | $859,990-2.3%$206/sqft |
Source: Great North MLS #4020935 Report a problem | ||
| 9/14/2025 | Price change | $879,900-2.2%$211/sqft |
Source: Great North MLS #4020935 Report a problem | ||
| 7/31/2025 | Listed for sale | $899,900-2.7%$216/sqft |
Source: Great North MLS #4020935 Report a problem | ||
| 10/28/2024 | Listing removed | $925,000$222/sqft |
Source: Great North MLS #4016239 Report a problem | ||
| 10/22/2024 | Price change | $925,000-2.5%$222/sqft |
Source: Great North MLS #4016239 Report a problem | ||
| 10/8/2024 | Listed for sale | $949,000$228/sqft |
Source: Great North MLS #4016239 Report a problem | ||
| 12/28/2016 | Sold | -- |
Source: Great North MLS #3328608 Report a problem | ||
Public tax history
| Year | Property taxes | Tax assessment |
|---|---|---|
| 2024 | $4,960 +12.4% | $336,550 +7.1% |
| 2023 | $4,413 +3.8% | $314,300 +8.1% |
| 2022 | $4,252 +3.1% | $290,750 +3.2% |
| 2021 | $4,123 | $281,800 +3.7% |
| 2020 | -- | $271,650 +9% |
| 2019 | $3,123 +725.2% | $249,300 +18.1% |
| 2018 | $378 | $211,050 +838% |
| 2017 | -- | $22,500 |
| 2016 | $343 | $22,500 -50% |
| 2014 | -- | $45,000 |
Find assessor info on the county website
Neighborhood: 58503
Nearby homes
- $812,200-- bd-- ba2.1k sqft7604 Mulligan Way, Bismarck, ND 58503Off Market
- $746,900-- bd-- ba3.1k sqft7512 Mulligan Way, Bismarck, ND 58503Off Market
- $786,6005 bd4 ba3.8k sqft7614 Mulligan Way, Bismarck, ND 58503Off Market
- $847,400-- bd-- ba3.3k sqft7501 Hawktree Dr, Bismarck, ND 58503Off Market
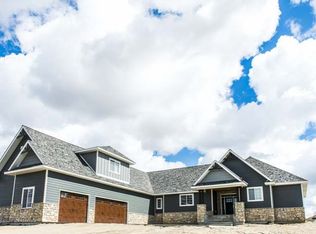
- $621,3000.574 Acres7511 Hawktree Dr, Bismarck, ND 58503Off Market
- $659,9005 bd3 ba3.6k sqft7605 Mulligan Way, Bismarck, ND 58503For Sale
- $633,100-- bd-- ba1.8k sqft7624 Mulligan Way, Bismarck, ND 58503Off Market
- $--5 bd4 ba4k sqft7521 Hawktree Dr, Bismarck, ND 58503Sold
Nearby schools
GreatSchools rating
- 9/10Elk Ridge Elementary SchoolGrades: K-5Distance: 2.7 mi
- 7/10Horizon Middle SchoolGrades: 6-8Distance: 3.2 mi
- 9/10Century High SchoolGrades: 9-12Distance: 4.8 mi
Schools provided by the listing agent
- Middle: Horizon
- High: Century High
Source: Great North MLS. This data may not be complete. We recommend contacting the local school district to confirm school assignments for this home.
- North Dakota
- Burleigh County
- Bismarck
- 58503
- 7522 Mulligan Way
Nearby cities
Nearby zip codes
Other Bismarck Topics
