Unlock the Potential in a Premier West Des Moines Location! Bring your vision and creativity to this generously sized two-story home nestled in one of West Des Moines’ most sought-after neighborhoods. Boasting solid bones and a timeless layout, this residence provides the perfect canvas for modern updates that can significantly enhance both its livability & value. On the main floor, enjoy classic formal living and dining rooms, a comfortable family room with a cozy fireplace, and a convenient powder room for guests. The kitchen—ready for your dream remodel—features sliding doors that lead to a spacious backyard, ideal for entertaining, gardening, or simply relaxing. Upstairs, you'll find four large bedrooms, including a primary suite with a private bath and walk-in closet, offering a peaceful retreat. The unfinished lower level comes equipped with egress windows, making it a prime opportunity for added living space, a home office, gym, or guest suite. Minutes to Jordan Creek Town Center, Close to parks, trails, recreational amenities, dining & grocery plus Quick access to I-235 and downtown Des Moines.
Sold for $340,000
$340,000
7523 Aspen Dr, West Des Moines, IA 50266
4beds
2,157sqft
Single Family Residence
Built in 1999
10,666 Square Feet Lot
$334,500 Zestimate®
$158/sqft
$2,776 Estimated rent
Home value
$334,500
$311,000 - $358,000
$2,776/mo
Zestimate® history
Owner options
List your home for rent
$2,776/mo
Rent Zestimate®
Find your next renter with Zillow Rental Manager. Plus, with online applications, you can quickly screen prospective tenants – for free.
$2,776/mo
Rent Zestimate®
Refinance and save
$2,258/mo
Est. payment
Refinancing to a lower rate could help reduce your monthly payments and save thousands over the life of the loan.
$2,258/mo
Est. payment
Explore your selling options
Work with a Zillow partner agent
Leverage their expertise and Zillow's premium Showcase listings to get your home seen by more buyers.
Get startedList with your own agent
Get your home in front of millions of buyers by listing it on Zillow.
Learn how to do itSell it yourself
Take full control of how buyers see your home on Zillow by listing For Sale by Owner (FSBO).
List your homeWhat's special
Cozy fireplaceFour large bedroomsWalk-in closetConvenient powder roomSpacious backyardComfortable family room
Zillow last checked:
Listing updated:
Listed by:
Jennifer Clark (515)208-2255,
Century 21 Signature
Bought with:
JULIA WATERMILLER
Iowa Realty Beaverdale
Source: DMMLS,MLS#: 720550 Originating MLS: Des Moines Area Association of REALTORS
Originating MLS: Des Moines Area Association of REALTORSFacts & features
Interior
Bedrooms & bathrooms
- Bedrooms: 4
- Bathrooms: 3
- Full bathrooms: 1
- 3/4 bathrooms: 1
- 1/2 bathrooms: 1
Heating
- Forced Air, Gas, Natural Gas
Cooling
- Central Air
Appliances
- Included: Dryer, Dishwasher, Microwave, Refrigerator, Stove, Washer
- Laundry: Upper Level
Features
- Dining Area, Separate/Formal Dining Room
- Flooring: Carpet, Vinyl
- Basement: Unfinished
- Number of fireplaces: 1
Interior area
- Total structure area: 2,157
- Total interior livable area: 2,157 sqft
Property
Parking
- Total spaces: 2
- Parking features: Attached, Garage, Two Car Garage
- Attached garage spaces: 2
Features
- Levels: Two
- Stories: 2
- Patio & porch: Open, Patio
- Exterior features: Patio
Lot
- Size: 10,666 Square Feet
Details
- Parcel number: 1611228010
- Zoning: R
Construction
Type & style
- Home type: SingleFamily
- Architectural style: Two Story
- Property subtype: Single Family Residence
Materials
- Vinyl Siding
- Foundation: Poured
Condition
- Year built: 1999
Utilities & green energy
- Sewer: Public Sewer
- Water: Public
Community & HOA
HOA
- Has HOA: No
Location
- Region: West Des Moines
Financial & listing details
- Price per square foot: $158/sqft
- Tax assessed value: $349,270
- Annual tax amount: $5,783
- Date on market: 6/19/2025
- Cumulative days on market: 5 days
- Listing terms: Cash,Conventional,VA Loan
- Road surface type: Concrete
Price history
| Date | Event | Price |
|---|---|---|
| 7/25/2025 | Sold | $340,000-4.8%$158/sqft |
Source:  DMMLS #720550 Report a problem DMMLS #720550 Report a problem | ||
| 7/3/2025 | Pending sale | $357,000$166/sqft |
Source: DMMLS #720550 Report a problem | ||
| 6/19/2025 | Listed for sale | $357,000+63.8%$166/sqft |
Source: DMMLS #720550 Report a problem | ||
| 6/1/2018 | Listing removed | $1,795$1/sqft |
Source: Goodall Properties LLC Report a problem | ||
| 5/10/2018 | Price change | $1,795-2.7%$1/sqft |
Source: Goodall Properties LLC Report a problem | ||
| 3/6/2018 | Price change | $1,845-2.6%$1/sqft |
Source: Goodall Properties LLC Report a problem | ||
| 2/2/2018 | Price change | $1,895-5%$1/sqft |
Source: Goodall Properties LLC Report a problem | ||
| 10/27/2017 | Listed for rent | $1,995+5.3%$1/sqft |
Source: Goodall Properties LLC Report a problem | ||
| 4/13/2017 | Listing removed | $1,895$1/sqft |
Source: Goodall Properties LLC Report a problem | ||
| 3/8/2017 | Listed for rent | $1,895+5.6%$1/sqft |
Source: Goodall Properties LLC Report a problem | ||
| 3/24/2016 | Listing removed | $1,795$1/sqft |
Source: Goodall Properties LLC Report a problem | ||
| 2/24/2016 | Price change | $1,795-5.3%$1/sqft |
Source: Goodall Properties LLC Report a problem | ||
| 12/14/2015 | Listed for rent | $1,895+22.3%$1/sqft |
Source: Goodall Properties LLC Report a problem | ||
| 12/7/2013 | Listing removed | $1,550$1/sqft |
Source: Goodall Properties LLC Report a problem | ||
| 10/30/2013 | Price change | $1,550-4.6%$1/sqft |
Source: Goodall Properties LLC Report a problem | ||
| 10/18/2013 | Listed for rent | $1,625$1/sqft |
Source: Goodall Properties LLC Report a problem | ||
| 6/23/2006 | Sold | $218,000$101/sqft |
Source: Public Record Report a problem | ||
Public tax history
| Year | Property taxes | Tax assessment |
|---|---|---|
| 2025 | $5,622 +1.9% | $349,270 +2.5% |
| 2024 | $5,516 +1.8% | $340,910 |
| 2023 | $5,418 +12.3% | $340,910 +17.8% |
| 2022 | $4,826 -0.6% | $289,320 +10.9% |
| 2021 | $4,856 +1.9% | $260,800 +4.6% |
| 2020 | $4,764 -0.9% | $249,290 |
| 2019 | $4,806 -0.5% | $249,290 +4% |
| 2018 | $4,830 | $239,810 |
| 2017 | $4,830 +16% | $239,810 +9.3% |
| 2016 | $4,164 -3% | $219,310 +2.5% |
| 2015 | $4,294 +6.1% | $213,880 |
| 2014 | $4,046 | $213,880 |
Find assessor info on the county website
Neighborhood: 50266
Nearby homes
- $390,3004 bd4 ba1.7k sqft7537 Aspen Dr, West Des Moines, IA 50266Off Market
- $385,7004 bd3 ba1.8k sqft806 75th St, West Des Moines, IA 50266Off Market
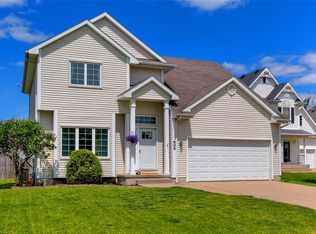
- $396,9004 bd3 ba2.1k sqft7551 Aspen Dr, West Des Moines, IA 50266Off Market
- $441,8004 bd3 ba2.1k sqft7551 Aspen Dr, Des Moines, IA 50266Off Market
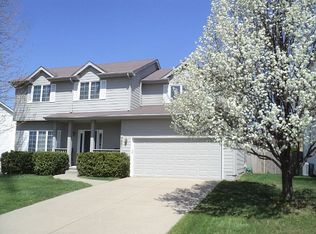
- $375,6004 bd3 ba1.9k sqft812 75th St, West Des Moines, IA 50266Off Market
- $409,3004 bd3 ba2k sqft839 76th St, West Des Moines, IA 50266Off Market
- $390,3004 bd2 ba2.1k sqft7565 Aspen Dr, West Des Moines, IA 50266Off Market
- $2,7954 bd4 ba1.8k sqft825 76th St, West Des Moines, IA 50266For Rent
Nearby schools
GreatSchools rating
- 9/10Brookview Elementary SchoolGrades: K-5Distance: 0.5 mi
- 7/10Waukee South Middle SchoolGrades: 6-7Distance: 2.8 mi
- 5/10Waukee Senior High SchoolGrades: 10-12Distance: 3.1 mi
Schools provided by the listing agent
- District: Waukee
Source: DMMLS. This data may not be complete. We recommend contacting the local school district to confirm school assignments for this home.


Get pre-qualified for a loan
At Zillow Home Loans, we can pre-qualify you in as little as 5 minutes with no impact to your credit score.An equal housing lender. NMLS #10287.
Sell for more on Zillow
Get a Zillow Showcase℠ listing at no additional cost and you could sell for .
$334,500
2% more
+$6,690
With Zillow Showcase(estimated)
$341,190
- Iowa
- Dallas County
- West Des Moines
- 50266
- 7523 Aspen Dr
Nearby cities
Nearby zip codes
Other West Des Moines Topics
