Rare Waterset Pool Home with OVERSIZED LOT! Come see how the Lantana home plan lives so much larger than its square footage! The impressive foyer includes custom trim work and paint, crown molding, and transitions easily into the expansive open kitchen, dining and gathering room. All these living spaces look out to the lanai and pool area! At the heart of the kitchen is a large island, granite countertops, 42 inch upper cabinets, stainless steel appliances, and custom pendant lighting. Perfect for entertaining, the living area upgrades include custom trim and surround sound speakers in the ceiling. The oversized main suite includes a tray ceiling with crown molding, LED can lights, dual vanities, separate shower and soaking tub, and a large walk-in closet. Outside you will find a TRUE OUTDOOR OASIS! The outdoor kitchen boasts custom composite cabinets, outdoor grill, refrigerator, and sink. The pool area has a easy to maintain pavered pool deck, custom pool chairs, sunshelf with umbrella for extra pool shade, and waterfall bowls. Best of all the pool and spa are HEATED for enjoyment all year long! The fully fenced huge backyard is a rare find in Waterset and includes mature landscaping. The outdoor firepit is ready for roasting marshmallows, making smores, and sharing stories with friends! The master-planned Waterset community has over five miles of walking/biking tails, multiple swimming pools, two dog parks, a splash pad area with grills and hammocks, as well as tennis courts, pickle ball, basketball and more. Make an offer today!
Sold for $600,000
$600,000
7523 Lantern Park Ave, Apollo Beach, FL 33572
4beds
2,079sqft
Single Family Residence
Built in 2017
0.34 Acres Lot
$605,200 Zestimate®
$289/sqft
$3,215 Estimated rent
Home value
$605,200
$575,000 - $635,000
$3,215/mo
Zestimate® history
Owner options
List your home for rent
$3,215/mo
Rent Zestimate®
Find your next renter with Zillow Rental Manager. Plus, with online applications, you can quickly screen prospective tenants – for free.
$3,215/mo
Rent Zestimate®
Refinance and save
$4,097/mo
Est. payment
Refinancing to a lower rate could help reduce your monthly payments and save thousands over the life of the loan.
$4,097/mo
Est. payment
Explore your selling options
Work with a Zillow partner agent
Leverage their expertise and Zillow's premium Showcase listings to get your home seen by more buyers.
Get startedList with your own agent
Get your home in front of millions of buyers by listing it on Zillow.
Learn how to do itSell it yourself
Take full control of how buyers see your home on Zillow by listing For Sale by Owner (FSBO).
List your homeWhat's special
Zillow last checked:
Listing updated:
Listed by:
Mickey Arruda 813-787-4451,
KNOWN REAL ESTATE LLC 813-787-4451
Bought with:
Sheri Holden, 3400564
COLDWELL BANKER REALTY
Source: Stellar MLS,MLS#: T3540341 Originating MLS: Pinellas Suncoast
Originating MLS: Pinellas Suncoast
Facts & features
Interior
Bedrooms & bathrooms
- Bedrooms: 4
- Bathrooms: 3
- Full bathrooms: 2
- 1/2 bathrooms: 1
Rooms
- Room types: Utility Room
Primary bedroom
- Features: Walk-In Closet(s)
- Level: First
- Dimensions: 14x20
Kitchen
- Features: Walk-In Closet(s)
- Level: First
- Dimensions: 12x14
Living room
- Features: No Closet
- Level: First
- Dimensions: 14x23
Heating
- Central
Cooling
- Central Air
Appliances
- Included: Dishwasher, Disposal, Dryer, Microwave, Range, Refrigerator, Washer
- Laundry: Laundry Room
Features
- Ceiling Fan(s), Crown Molding, Eating Space In Kitchen, High Ceilings, Living Room/Dining Room Combo, Open Floorplan, Solid Wood Cabinets, Stone Counters, Thermostat, Walk-In Closet(s)
- Flooring: Carpet, Laminate, Tile
- Doors: Outdoor Grill, Outdoor Kitchen, Sliding Doors
- Windows: Hurricane Shutters
- Has fireplace: No
Interior area
- Total structure area: 2,751
- Total interior livable area: 2,079 sqft
Property
Parking
- Total spaces: 2
- Parking features: Garage - Attached
- Attached garage spaces: 2
- Details: Garage Dimensions: 20X20
Features
- Levels: One
- Stories: 1
- Patio & porch: Covered, Screened
- Exterior features: Irrigation System, Outdoor Grill, Outdoor Kitchen, Sidewalk
- Has private pool: Yes
- Pool features: Gunite, Heated, Outside Bath Access, Screen Enclosure
- Has spa: Yes
- Spa features: In Ground
- Fencing: Fenced
Lot
- Size: 0.34 Acres
- Features: Oversized Lot, Private, Sidewalk
- Residential vegetation: Mature Landscaping
Details
- Additional structures: Outdoor Kitchen
- Parcel number: U233119A1E00007500019.0
- Zoning: PD
- Special conditions: None
Construction
Type & style
- Home type: SingleFamily
- Architectural style: Ranch
- Property subtype: Single Family Residence
Materials
- Block
- Foundation: Slab
- Roof: Shingle
Condition
- New construction: No
- Year built: 2017
Utilities & green energy
- Sewer: Public Sewer
- Water: None
- Utilities for property: BB/HS Internet Available, Cable Connected, Electricity Connected, Sewer Connected, Street Lights, Underground Utilities
Community & HOA
Community
- Features: Dock, Fishing, Clubhouse, Deed Restrictions, Dog Park, Fitness Center, Park, Playground, Pool, Sidewalks
- Pet fee: $0 monthly
- Subdivision: WATERSET PH 3A-3 & COVINGTON G
HOA
- Has HOA: Yes
- Amenities included: Fence Restrictions, Fitness Center, Park, Pickleball Court(s), Playground, Pool, Recreation Facilities
- HOA fee: $10 monthly
- HOA name: CASTLE MANAGEMENT
- HOA phone: 813-677-2114
Location
- Region: Apollo Beach
Financial & listing details
- Price per square foot: $289/sqft
- Tax assessed value: $479,773
- Annual tax amount: $8,812
- Date on market: 7/9/2024
- Cumulative days on market: 3 days
- Listing terms: Cash,Conventional,FHA,VA Loan
- Ownership: Fee Simple
- Total actual rent: 0
- Electric utility on property: Yes
- Road surface type: Paved, Asphalt
Price history
| Date | Event | Price |
|---|---|---|
| 8/31/2024 | Sold | $600,000+0%$289/sqft |
Source:  Stellar MLS #T3540341 Report a problem Stellar MLS #T3540341 Report a problem | ||
| 7/12/2024 | Pending sale | $599,900$289/sqft |
Source: Stellar MLS #T3540341 Report a problem | ||
| 7/9/2024 | Listed for sale | $599,900+136%$289/sqft |
Source: Stellar MLS #T3540341 Report a problem | ||
| 2/17/2017 | Sold | $254,150$122/sqft |
Source: Public Record Report a problem | ||
Public tax history
| Year | Property taxes | Tax assessment |
|---|---|---|
| 2025 | $11,513 +27.8% | $479,773 +34% |
| 2024 | $9,009 +2.2% | $358,075 +3% |
| 2023 | $8,812 +5.3% | $347,646 +3% |
| 2022 | $8,368 +3% | $337,520 +3% |
| 2021 | $8,123 +11.4% | $327,689 +15.7% |
| 2020 | $7,290 -0.5% | $283,105 -0.9% |
| 2019 | $7,330 | $285,760 +1.9% |
| 2018 | $7,330 +2.1% | $280,432 +268.1% |
| 2017 | $7,177 +65.7% | $76,186 |
| 2016 | $4,331 +11.3% | $76,186 +417.5% |
| 2015 | $3,892 | $14,722 |
Find assessor info on the county website
Neighborhood: 33572
Nearby homes
- $607,1005 bd3 ba2.7k sqft7521 Lantern Park Ave, Apollo Beach, FL 33572Off Market
- $526,5004 bd3 ba2k sqft7525 Lantern Park Ave, Apollo Beach, FL 33572Off Market
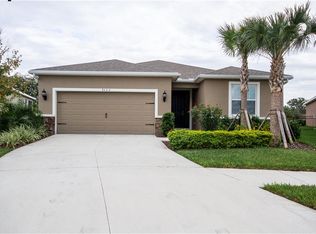
- $500,1004 bd2 ba2.1k sqft6120 Colmar Pl, Apollo Beach, FL 33572Off Market
- $379,3003 bd2 ba1.5k sqft6118 Colmar Pl, Apollo Beach, FL 33572Off Market
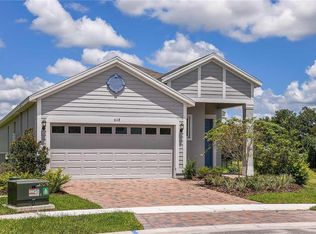
- $399,9993 bd2 ba1.8k sqft7527 Lantern Park Ave, Apollo Beach, FL 33572Pending
- $443,4005 bd3 ba2.2k sqft7519 Lantern Park Ave, Apollo Beach, FL 33572Off Market
- $417,400-- bd3 ba2.3k sqft6116 Colmar Pl, Apollo Beach, FL 33572Off Market
- $416,4004 bd2 ba2k sqft7529 Lantern Park Ave, Apollo Beach, FL 33572Off Market
Nearby schools
GreatSchools rating
- 7/10Doby Elementary SchoolGrades: PK-5Distance: 1 mi
- 3/10Eisenhower Middle SchoolGrades: 6-8Distance: 1.9 mi
- 4/10East Bay High SchoolGrades: 9-12Distance: 1.9 mi
Get a cash offer in 3 minutes
Find out how much your home could sell for in as little as 3 minutes with a no-obligation cash offer.
Estimated market value
$605,200
Get a cash offer in 3 minutes
Find out how much your home could sell for in as little as 3 minutes with a no-obligation cash offer.
Estimated market value
$605,200
- Florida
- Hillsborough County
- Apollo Beach
- 33572
- 7523 Lantern Park Ave
Nearby cities
Nearby zip codes
Other Apollo Beach Topics
