Virtually Staged. Welcome to this beautifully maintained 3-bedroom, 2-bath home with a 2-car garage located in the highly sought-after Waterset community. This move-in ready home features no carpet throughout, elegant quartz countertops in the kitchen and both bathrooms, updated undermount sinks, stainless steel appliances, plantation shutters, and a whole-house water filtration system. Step outside to enjoy the oversized screened and covered lanai complete with a Hot Spring® hot tub, overlooking a large, fully fenced backyard—perfect for relaxing or entertaining. Residents of Waterset enjoy exceptional community amenities, including resort-style swimming pools, tennis courts, parks, playgrounds, and scenic walking trails. Conveniently located just a short drive from MacDill Air Force Base, beautiful Gulf Coast beaches, shopping, dining, and entertainment, this home offers the perfect combination of comfort, style, and location. Don’t miss the opportunity to own this exceptional home in one of the area’s most desirable communities!
Pending
$399,999
7527 Lantern Park Ave, Apollo Beach, FL 33572
3beds
1,854sqft
Single Family Residence
Built in 2018
6,000 Square Feet Lot
$396,100 Zestimate®
$216/sqft
$13/mo HOA
What's special
Large fully fenced backyardPlantation shuttersWhole-house water filtration systemStainless steel appliancesUpdated undermount sinks
- 26 days |
- 741 |
- 57 |
Likely to sell faster than
Zillow last checked:
Listing updated:
Listed by:
Ashley Cooley 850-732-5867,
URBAN ISLAND LLC 813-476-2070
Source: Stellar MLS,MLS#: TB8523585 Originating MLS: Suncoast Tampa
Originating MLS: Suncoast Tampa
Facts & features
Interior
Bedrooms & bathrooms
- Bedrooms: 3
- Bathrooms: 2
- Full bathrooms: 2
Primary bedroom
- Features: Walk-In Closet(s)
- Level: First
- Area: 224 Square Feet
- Dimensions: 16x14
Bedroom 2
- Features: Built-in Closet
- Level: First
- Area: 156 Square Feet
- Dimensions: 13x12
Bedroom 3
- Features: Built-in Closet
- Level: First
- Area: 156 Square Feet
- Dimensions: 13x12
Kitchen
- Level: First
- Area: 308 Square Feet
- Dimensions: 22x14
Living room
- Level: First
- Area: 374 Square Feet
- Dimensions: 22x17
Heating
- Central, Natural Gas
Cooling
- Central Air
Appliances
- Included: Dishwasher, Disposal, Dryer, Microwave, Range, Refrigerator, Washer, Water Filtration System
- Laundry: Inside, Laundry Room
Features
- Ceiling Fan(s), Open Floorplan, Stone Counters, Thermostat, Walk-In Closet(s)
- Flooring: Ceramic Tile, Laminate
- Windows: Window Treatments, Hurricane Shutters
- Has fireplace: No
Interior area
- Total structure area: 2,980
- Total interior livable area: 1,854 sqft
Video & virtual tour
Property
Parking
- Total spaces: 2
- Parking features: Garage - Attached
- Attached garage spaces: 2
Features
- Levels: One
- Stories: 1
- Patio & porch: Covered, Enclosed, Front Porch, Screened
- Exterior features: Irrigation System, Rain Gutters, Sidewalk
- Has spa: Yes
- Spa features: Above Ground
- Fencing: Fenced
Lot
- Size: 6,000 Square Feet
- Dimensions: 50 x 120
- Features: Landscaped, Sidewalk
- Residential vegetation: Trees/Landscaped
Details
- Parcel number: U233119A1E00007500017.0
- Zoning: PD
- Special conditions: None
Construction
Type & style
- Home type: SingleFamily
- Property subtype: Single Family Residence
Materials
- Block, Stucco
- Foundation: Slab
- Roof: Shingle
Condition
- New construction: No
- Year built: 2018
Utilities & green energy
- Sewer: Public Sewer
- Water: Public
- Utilities for property: BB/HS Internet Available, Electricity Available, Natural Gas Available, Public, Sprinkler Recycled, Water Available
Community & HOA
Community
- Features: Clubhouse, Community Mailbox, Deed Restrictions, Dog Park, Fitness Center, Playground, Pool, Sidewalks, Tennis Court(s)
- Pet fee: $0 monthly
- Subdivision: WATERSET PH 3A-3 & COVINGTON G
HOA
- Has HOA: Yes
- Amenities included: Clubhouse, Fitness Center, Playground, Pool, Tennis Court(s)
- Services included: Community Pool
- HOA fee: $13 monthly
- HOA name: Waterset HOA Victoria Gomez
- HOA phone: 813-677-2114
Location
- Region: Apollo Beach
Financial & listing details
- Price per square foot: $216/sqft
- Tax assessed value: $363,173
- Annual tax amount: $8,248
- Date on market: 6/26/2026
- Cumulative days on market: 24 days
- Listing terms: Cash,Conventional,FHA,VA Loan
- Ownership: Fee Simple
- Total actual rent: 0
- Electric utility on property: Yes
- Road surface type: Paved, Asphalt
Estimated market value
$396,100
$376,000 - $416,000
$2,461/mo
Price history
| Date | Event | Price |
|---|---|---|
| 7/11/2026 | Pending sale | $399,999$216/sqft |
Source:  Stellar MLS #TB8523585 Report a problem Stellar MLS #TB8523585 Report a problem | ||
| 6/26/2026 | Listed for sale | $399,999+49.3%$216/sqft |
Source: Stellar MLS #TB8523585 Report a problem | ||
| 7/29/2020 | Sold | $268,000-2.5%$145/sqft |
Source: Public Record Report a problem | ||
| 5/18/2020 | Pending sale | $275,000$148/sqft |
Source: COLDWELL BANKER RESIDENTIAL #T3239084 Report a problem | ||
| 4/29/2020 | Listed for sale | $275,000+9.4%$148/sqft |
Source: COLDWELL BANKER RESIDENTIAL #T3239084 Report a problem | ||
| 2/21/2018 | Sold | $251,425-0.4%$136/sqft |
Source: Public Record Report a problem | ||
| 2/1/2018 | Listed for sale | $252,425$136/sqft |
Source: D.R. Horton - West Florida Report a problem | ||
| 12/19/2017 | Listing removed | $252,425$136/sqft |
Source: D.R. Horton - West Florida Report a problem | ||
| 12/16/2017 | Listed for sale | $252,425$136/sqft |
Source: D.R. Horton - West Florida Report a problem | ||
Public tax history
| Year | Property taxes | Tax assessment |
|---|---|---|
| 2025 | $8,249 +4.8% | $300,944 +2.9% |
| 2024 | $7,872 +4.7% | $292,463 +7% |
| 2023 | $7,518 +5.8% | $273,261 +3% |
| 2022 | $7,104 +3.9% | $265,302 +3.7% |
| 2021 | $6,839 +11.5% | $255,940 +14.3% |
| 2020 | $6,131 +1.9% | $223,829 +2.3% |
| 2019 | $6,019 | $218,797 +466.3% |
| 2018 | $6,019 +67% | $38,633 +13.3% |
| 2017 | $3,604 +15.7% | $34,087 |
| 2016 | $3,114 +0.8% | $34,087 +468.1% |
| 2015 | $3,089 | $6,000 |
Find assessor info on the county website
Monthly payment
Est. payment
Payment breakdown
Explore the cost of this home by adjusting the details. Changes won't be saved.Climate risks
Neighborhood: 33572
Nearby schools
GreatSchools rating
- 7/10Doby Elementary SchoolGrades: PK-5Distance: 1 mi
- 3/10Eisenhower Middle SchoolGrades: 6-8Distance: 1.8 mi
- 4/10East Bay High SchoolGrades: 9-12Distance: 1.9 mi
Schools provided by the listing agent
- Elementary: Doby Elementary-HB
- Middle: Eisenhower-HB
- High: East Bay-HB
Source: Stellar MLS. This data may not be complete. We recommend contacting the local school district to confirm school assignments for this home.
- $416,4004 bd2 ba2k sqft7529 Lantern Park Ave, Apollo Beach, FL 33572Off Market
- $526,5004 bd3 ba2k sqft7525 Lantern Park Ave, Apollo Beach, FL 33572Off Market
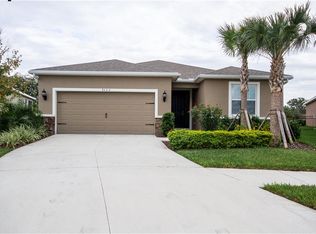
- $459,5004 bd3 ba2.7k sqft7531 Lantern Park Ave, Apollo Beach, FL 33572Off Market
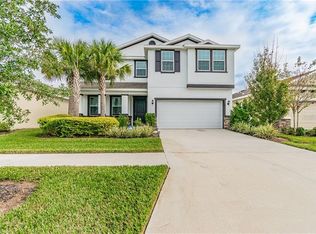
- $419,9003 bd3 ba2.2k sqft7520 Lantern Park Ave, Apollo Beach, FL 33572Off Market

- $499,0004 bd3 ba2.2k sqft7533 Lantern Park Ave, Apollo Beach, FL 33572For Sale
- $600,0004 bd3 ba2k sqft7523 Lantern Park Ave, Apollo Beach, FL 33572Sold
- $433,8004 bd3 ba2.3k sqft7518 Lantern Park Ave, Apollo Beach, FL 33572Off Market
- $454,6004 bd3 ba2.2k sqft7518 Lantern Park Avenue, Apollo Beach, FL 33572Off Market
A local agent can set up tours, give advice and negotiate with sellers.
A local lender can help you make sure your offer is ready when you are.
Similar homes
- $399,0004 bd2 ba2k sqft7328 Milestone Dr, Apollo Beach, FL 33572For Sale

 MLS ID #TB8517205, Shawna Calvert, 27NORTH REALTY. Stellar MLS
 - $499,0004 bd3 ba2.2k sqft7533 Lantern Park Ave, Apollo Beach, FL 33572For Sale
 MLS ID #TB8519305, Greg Bozek, THE TENPENNY COLLECTION. Stellar MLS
 - $399,9004 bd3 ba2k sqft9908 Sage Creek Dr, Ruskin, FL 33573For Sale
 MLS ID #TB8518575, IVETTE ANDERSON, LPT REALTY, LLC. Stellar MLS
 - $490,0004 bd2 ba2.2k sqft5409 Conch Shell Pl, Apollo Beach, FL 33572For Sale
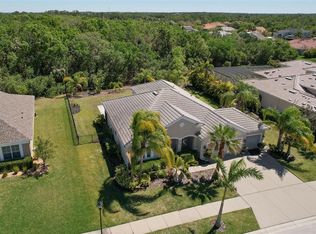 MLS ID #TB8528445, Mirella Reyes, LPT REALTY, LLC. Stellar MLS
 - $349,0003 bd2 ba2k sqft5335 Clover Mist Dr, Apollo Beach, FL 33572For SaleMLS ID #TB8522880, Andrew TenEyck, CHARLES RUTENBERG REALTY INC. Stellar MLS
- $411,9973 bd2 ba1.9k sqft5102 Coastal Scene Dr, Apollo Beach, FL 33572For SaleMLS ID #TB8391258, Christine Nargi, KELLER WILLIAMS SOUTH SHORE. Stellar MLS
- $405,0004 bd3 ba2k sqft176 Bright Ibis Ave, Apollo Beach, FL 33572For SaleMLS ID #TB8498832, Michael Simpkins, LPT REALTY, LLC. Stellar MLS
- $489,0004 bd2 ba2.1k sqft7032 Old Benton Dr, Apollo Beach, FL 33572For SaleMLS ID #TB8471354, Christopher Holko, 27NORTH REALTY. Stellar MLS
- $493,9004 bd3 ba2.5k sqft5418 Silver Sun Dr, Apollo Beach, FL 33572For SaleMLS ID #TB8478446, Bonnie Vantine, RE/MAX REALTY UNLIMITED. Stellar MLS
- $439,9003 bd2 ba1.8k sqft1617 Vistoso Ln, Ruskin, FL 33573For SaleMLS ID #TB8527865, Steven Moran, KELLER WILLIAMS SUBURBAN TAMPA. Stellar MLS
- $425,0004 bd3 ba1.9k sqft823 Seminole Sky Dr, Ruskin, FL 33570For SaleMLS ID #TB8461739, Turan Celiker, PA, KELLER WILLIAMS SUBURBAN TAMPA. Stellar MLS
- $349,0004 bd2 ba1.7k sqft11910 Little Violet Cir, Riverview, FL 33578For SaleMLS ID #TB8529742, Elsie Borgen, CENTURY 21 CIRCLE. Stellar MLS
- $399,9005 bd3 ba2.1k sqft13917 Arbor Pines Dr, Riverview, FL 33579For SaleMLS ID #TB8517457, Stephanie Rosh, CHARLES RUTENBERG REALTY INC. Stellar MLS
- $299,0003 bd2 ba1.4k sqft9415 Lemon Drop Loop, Ruskin, FL 33573For SaleMLS ID #TB8522321, David Lovitch, KELLER WILLIAMS SOUTH SHORE. Stellar MLS
- $365,0003 bd2 ba1.6k sqft13237 Waterleaf Garden Cir, Riverview, FL 33579For SaleMLS ID #TB8524402, Holly Putnam, KELLER WILLIAMS SUBURBAN TAMPA. Stellar MLS
- $589,5004 bd3 ba2.6k sqft5604 Wayfarer Ave, Apollo Beach, FL 33572For SaleMLS ID #TB8527555, William Morris, YELLOWFIN REALTY. Stellar MLS
- $490,0004 bd3 ba2.7k sqft12517 Safari Ln, Riverview, FL 33579For SaleMLS ID #TB8530019, Lori Moses, EXIT BAYSHORE REALTY. Stellar MLS
- $369,9994 bd3 ba2.6k sqft10364 Alder Green Dr, Riverview, FL 33578For SaleMLS ID #O6413305, Melissa Hoff Roth PA, COMPASS FLORIDA, LLC. Stellar MLS
- $369,5004 bd2 ba1.9k sqft13411 Willow Bluestar Loop, Riverview, FL 33579For SaleMLS ID #TB8518987, Karina Bell, AGILE GROUP REALTY. Stellar MLS
- $394,9004 bd3 ba2k sqft11804 Valhalla Woods Dr, Riverview, FL 33579For SaleMLS ID #TB8514819, Jeffrey Borham, PA, EXP REALTY LLC. Stellar MLS
