Skip main navigation
Closed
  • $1,250,000

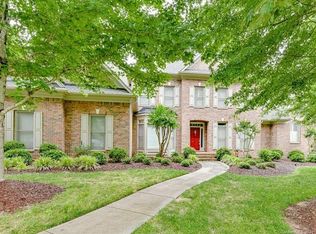
    7523 Meadowgate Ln, Waxhaw, NC 28173

    5beds
    4,956sqft
    Single Family Residence
    Built in 2005
    0.77 Acres Lot
    $1,407,400 Zestimate®
    $252/sqft
    $5,680 Estimated rent

    Home value

    $1,407,400

    $1.32M - $1.49M

    $5,680/mo

    Zestimate® history
    Loading
    Loading...

    Owner options

    List your home for rent

    $5,680/mo

    Rent Zestimate®

    Find your next renter with Zillow Rental Manager. Plus, with online applications, you can quickly screen prospective tenants – for free.

    Learn more

    $5,680/mo

    Rent Zestimate®

    Refinance and save

    $8,796/mo

    Est. payment

    Refinancing to a lower rate could help reduce your monthly payments and save thousands over the life of the loan.

    See today's rates

    $8,796/mo

    Est. payment

    Explore your selling options

    Work with a Zillow partner agent

    Leverage their expertise and Zillow's premium Showcase listings to get your home seen by more buyers.

    Get started

    List with your own agent

    Get your home in front of millions of buyers by listing it on Zillow.

    Learn how to do it

    Sell it yourself

    Take full control of how buyers see your home on Zillow by listing For Sale by Owner (FSBO).

    List your home

    What's special

    Vaulted ceilingLarge separate backyard areaTaller baseboardsCustom built-insBeautiful pool layoutSpacious baFrench doors
    Absolutely stunning home and property w a beautiful pool layout plus large separate backyard area in sought after Weddington Chase! Upgraded brick and stone elevation, upgraded interior specs include 10 foot or higher ceilings main level, 9 foot or higher 2nd floor, taller baseboards, extra trim, casings, etc. HWs main level except Primary BR, huge DR, 2 story GR w floor to ceiling stone FP, main level office w french doors, gourmet kitchen w rope tie cabinetry, custom range hood, double ovens plus microwave, island, granite tops and separate breakfast room, keeping room off of kitchen w stone FP, vaulted ceiling and built-ins, oversized primary BR w sitting area, 2 walk-in closets w organizer systems and spacious BA, 4 large BRs up (one is enormous and could be second bonus/media room), plus another media room w custom built-ins! Amazing backyard must be seen and even has a putting green!

    Zillow last checked:

    Listing updated:

    Listed by:

    Carl Richmond carl.richmond@allentate.com,

    Howard Hanna Allen Tate Charlotte South

    Bought with:

    Chris McGowan

    Allen Tate Providence @485

    Source: Canopy MLS as distributed by MLS GRID,MLS#: 4044756MLS Logo

    Facts & features

    Interior

    Bedrooms & bathrooms
    • Bedrooms: 5
    • Bathrooms: 5
    • Full bathrooms: 4
    • 1/2 bathrooms: 1
    • Main level bedrooms: 1
    Primary bedroom
    • Level: Main
    Bedroom s
    • Level: Upper
    Bedroom s
    • Level: Upper
    Bedroom s
    • Level: Upper
    Bedroom s
    • Level: Upper
    Bathroom full
    • Level: Main
    Bathroom half
    • Level: Main
    Bathroom full
    • Level: Upper
    Bathroom full
    • Level: Upper
    Bathroom full
    • Level: Upper
    Breakfast
    • Level: Main
    Dining room
    • Level: Main
    Great room
    • Level: Main
    Other
    • Level: Main
    Kitchen
    • Level: Main
    Laundry
    • Level: Main
    Media room
    • Level: Upper
    Office
    • Level: Main
    Heating
    • Forced Air, Natural Gas
    Cooling
    • Central Air
    Appliances
    • Included: Dishwasher, Disposal, Double Oven, Gas Water Heater, Microwave
    • Laundry: Laundry Room, Main Level
    Features
    • Built-in Features, Kitchen Island, Open Floorplan, Vaulted Ceiling(s)(s), Walk-In Closet(s)
    • Flooring: Carpet, Tile, Wood
    • Has basement: No
    • Fireplace features: Great Room
    Interior area
    • Total structure area: 4,956
    • Total interior livable area: 4,956 sqft
    • Finished area above ground: 4,956
    • Finished area below ground: 0

    Property

    Parking
    • Total spaces: 3
    • Parking features: Driveway, Attached Garage, Garage Faces Side, Garage on Main Level
    • Attached garage spaces: 3
    • Has uncovered spaces: Yes
    Features
    • Levels: Two
    • Stories: 2
    • Patio & porch: Deck
    • Exterior features: Fire Pit, Other - See Remarks
    • Has private pool: Yes
    • Pool features: Community, In Ground
    Lot
    • Size: 0.77 Acres
    • Features: Cul-De-Sac
    Details
    • Parcel number: 06156323
    • Zoning: AP0
    • Special conditions: Standard

    Construction

    Type & style
    • Home type: SingleFamily
    • Property subtype: Single Family Residence
    Materials
    • Brick Full, Stone
    • Foundation: Crawl Space
    Condition
    • New construction: No
    • Year built: 2005
    Details
    • Builder model: Stanton
    • Builder name: John Wieland

    Utilities & green energy

    • Sewer: Public Sewer
    • Water: City

    Community & HOA

    Community
    • Features: Clubhouse, Playground, Recreation Area, Street Lights, Tennis Court(s), Walking Trails
    • Subdivision: Weddington Chase
    HOA
    • Has HOA: Yes
    • HOA fee: $1,598 annually
    • HOA name: Greenway Realty Management
    • HOA phone: 704-940-0847
    Location
    • Region: Waxhaw

    Financial & listing details

    • Price per square foot: $252/sqft
    • Tax assessed value: $755,000
    • Annual tax amount: $6,582
    • Date on market: 6/29/2023
    • Cumulative days on market: 9 days
    • Listing terms: Cash,Conventional,VA Loan
    • Road surface type: Concrete, Paved

    Price history

    DateEventPrice
    8/31/2023Sold$1,250,000+13.6%$252/sqft
    Source: Canopy MLS as distributed by MLS GRID #4044756 Report a problem
    7/9/2023Pending sale$1,100,000$222/sqft
    Source: Canopy MLS as distributed by MLS GRID #4044756 Report a problem
    6/29/2023Listed for sale$1,100,000+44.5%$222/sqft
    Source: Canopy MLS as distributed by MLS GRID #CAR4044756 Report a problem
    6/29/2005Sold$761,500$154/sqft
    Source: Public Record Report a problem

    Public tax history

    YearProperty taxesTax assessment
    2025$6,582 +17.7%$1,215,500 +61%
    2024$5,594 +8.1%$755,000
    2023$5,176 -4.5%$755,000
    2022$5,420 +3.7%$755,000
    2021$5,226 -0.7%$755,000 +19.1%
    2020$5,260 +1.7%$633,700
    2019$5,173 +6.5%$633,700
    2018$4,856 $633,700
    2017$4,856 -3.7%$633,700
    2016$5,043 $633,700
    2015$5,043 +4.8%$633,700 -9.5%
    2014$4,813 $700,530
    2013-- $700,530
    2012-- $700,530
    2011-- $700,530
    2010-- $700,530
    2009$4,792 $700,530
    2008$4,792 +12%$700,530 +19.2%
    2007$4,279 +11.6%$587,930
    2006$3,833 $587,930 +616.1%
    2005-- $82,100
    Find assessor info on the county website

    Neighborhood: 28173

    Nearby schools

    GreatSchools rating
    Schools provided by the listing agent
    • Elementary: Rea View
    • Middle: Marvin Ridge
    • High: Marvin Ridge

    Source: Canopy MLS as distributed by MLS GRID. This data may not be complete. We recommend contacting the local school district to confirm school assignments for this home.

    Get a cash offer in 3 minutes
    Find out how much your home could sell for in as little as 3 minutes with a no-obligation cash offer.
    Estimated market value
    $1,407,400
    Get a cash offer in 3 minutes
    Find out how much your home could sell for in as little as 3 minutes with a no-obligation cash offer.
    Estimated market value
    $1,407,400