This immaculate two-story home, situated on a spacious lot, offers breathtaking views of Pikes Peak and resides within School District 49. The main level features 9-foot ceilings and open-concept living space with 18-foot vaulted ceiling. The upgraded kitchen boasts elegant dark maple cabinetry, granite countertops, farmhouse sink, pantry, and GE appliances. Adjacent to the kitchen, the dining area provides a welcoming space for gatherings. The main level also includes the first of two luxurious primary suites, complete with dual sinks, private water closet, and a generous walk-in closet. Additionally, you’ll find a laundry room, powder room, and sliding door access to the patio where you can enjoy unobstructed views of Pikes Peak. Upstairs, two spacious bedrooms, full bath, and a versatile loft area offer additional living space. The loft, which showcases beautiful mountain views, can easily be converted into a fifth bedroom if desired. The finished basement features 9-foot ceilings, a secondary family entertainment area, and a second primary suite. This expansive retreat includes a generous walk-in closet and a spa-like ensuite bath with dual sinks, a soaking tub, and a walk-in shower. An oversized two-car garage provides ample storage, while the extended driveway allows parking for up to four additional vehicles. The backyard is fully enclosed with a privacy fence, offering a peaceful setting to take in the stunning mountain views. Woodmen Hills Village HOA includes managed front landscaping, snow removal, and trash. Additionally, the Woodmen Hills Metro District HOA covers water, sewer, and exclusive access to two recreation and fitness centers featuring pools, basketball courts, and more. Located near shopping, dining, and grocery stores, this home provides an easy commute to the Air Force Academy, Peterson AFB, and Schriever AFB. Don’t miss the opportunity to own this exceptional home with unparalleled views and premium amenities!
Sold for $425,000
$425,000
7523 Saynassalo Point, Peyton, CO 80831
4beds
2,868sqft
Single Family Residence
Built in 2015
5,566 Square Feet Lot
$419,100 Zestimate®
$148/sqft
$2,663 Estimated rent
Home value
$419,100
$398,000 - $440,000
$2,663/mo
Zestimate® history
Owner options
List your home for rent
$2,663/mo
Rent Zestimate®
Find your next renter with Zillow Rental Manager. Plus, with online applications, you can quickly screen prospective tenants – for free.
$2,663/mo
Rent Zestimate®
Refinance and save
$2,685/mo
Est. payment
Refinancing to a lower rate could help reduce your monthly payments and save thousands over the life of the loan.
$2,685/mo
Est. payment
Explore your selling options
Work with a Zillow partner agent
Leverage their expertise and Zillow's premium Showcase listings to get your home seen by more buyers.
Get startedList with your own agent
Get your home in front of millions of buyers by listing it on Zillow.
Learn how to do itSell it yourself
Take full control of how buyers see your home on Zillow by listing For Sale by Owner (FSBO).
List your homeWhat's special
Privacy fenceBeautiful mountain viewsFinished basementUnparalleled viewsFarmhouse sinkOversized two-car garageSpacious lot
Zillow last checked:
Listing updated:
Listed by:
Tricia Mandeville ABR CLHMS CNHS CRS GRI MRP SFR 719-728-0923,
Exp Realty LLC
Bought with:
Kristin B. Bolander MRP
Exp Realty LLC
Source: elevateMLS,MLS#: 5603409
Facts & features
Interior
Bedrooms & bathrooms
- Bedrooms: 4
- Bathrooms: 4
- Full bathrooms: 3
- 1/2 bathrooms: 1
Other
- Level: Main
- Area: 240 Square Feet
- Dimensions: 16 x 15
Heating
- Forced Air
Cooling
- Central Air
Appliances
- Included: Dishwasher, Disposal, Dryer, Microwave, Oven, Refrigerator, Washer, Humidifier
- Laundry: Electric Hook-up, Main Level
Features
- 5-Pc Bath, 9Ft + Ceilings, Vaulted Ceiling(s), High Speed Internet, Pantry, Secondary Suite w/in Home, Smart Thermostat
- Flooring: Carpet, Vinyl/Linoleum, Wood Laminate
- Windows: Window Coverings
- Basement: Full,Partially Finished
- Has fireplace: No
- Fireplace features: None
Interior area
- Total structure area: 2,868
- Total interior livable area: 2,868 sqft
- Finished area above ground: 1,759
- Finished area below ground: 1,109
Property
Parking
- Total spaces: 2
- Parking features: Attached, Even with Main Level, Garage Door Opener, Concrete Driveway
- Attached garage spaces: 2
Features
- Levels: Two
- Stories: 2
- Patio & porch: Concrete
- Fencing: Back Yard
- Has view: Yes
- View description: City, Mountain(s), View of Pikes Peak
Lot
- Size: 5,566 Square Feet
- Features: Level, Near Fire Station, Near Hospital, Near Schools, Near Shopping Center, HOA Required $
Details
- Parcel number: 5301401319
Construction
Type & style
- Home type: SingleFamily
- Property subtype: Single Family Residence
Materials
- Stucco, Framed on Lot
- Roof: Composite Shingle
Condition
- Existing Home
- New construction: No
- Year built: 2015
Details
- Builder model: The Harbor
- Builder name: MasterBilt Homes, Inc
Utilities & green energy
- Water: Assoc/Distr
- Utilities for property: Electricity Available, See Remarks
Community & HOA
Community
- Features: Community Center, Fitness Center, See Prop Desc Remarks, Pool, Recreation Room
HOA
- Has HOA: Yes
- Services included: Common Utilities, Covenant Enforcement, Management, Sewer, Water, Other, See Show/Agent Remarks
- HOA fee: $194 monthly
Location
- Region: Peyton
Financial & listing details
- Price per square foot: $148/sqft
- Tax assessed value: $488,690
- Annual tax amount: $1,948
- Date on market: 2/7/2025
- Listing terms: Assumable,Cash,Conventional,FHA,VA Loan
- Electric utility on property: Yes
Price history
| Date | Event | Price |
|---|---|---|
| 1/13/2026 | Sold | $425,000$148/sqft |
Source:  elevateMLS #5603409 Report a problem elevateMLS #5603409 Report a problem | ||
| 12/8/2025 | Pending sale | $425,000$148/sqft |
Source: elevateMLS #5603409 Report a problem | ||
| 12/5/2025 | Listed for sale | $425,000$148/sqft |
Source: elevateMLS #5603409 Report a problem | ||
| 11/26/2025 | Pending sale | $425,000$148/sqft |
Source: elevateMLS #5603409 Report a problem | ||
| 10/28/2025 | Price change | $425,000-3.4%$148/sqft |
Source: elevateMLS #5603409 Report a problem | ||
| 10/2/2025 | Price change | $439,900-2.2%$153/sqft |
Source: elevateMLS #5603409 Report a problem | ||
| 8/27/2025 | Price change | $449,900-3.2%$157/sqft |
Source: elevateMLS #5603409 Report a problem | ||
| 6/9/2025 | Price change | $464,900-2.1%$162/sqft |
Source: elevateMLS #5603409 Report a problem | ||
| 4/22/2025 | Price change | $474,900-2.1%$166/sqft |
Source: elevateMLS #5603409 Report a problem | ||
| 4/4/2025 | Price change | $485,000-3%$169/sqft |
Source: elevateMLS #5603409 Report a problem | ||
| 3/4/2025 | Price change | $499,900-2.9%$174/sqft |
Source: elevateMLS #5603409 Report a problem | ||
| 2/7/2025 | Listed for sale | $514,900+38.4%$180/sqft |
Source: elevateMLS #5603409 Report a problem | ||
| 8/13/2020 | Sold | $372,000-0.5%$130/sqft |
Source: Public Record Report a problem | ||
| 7/10/2020 | Pending sale | $373,999$130/sqft |
Source: Colorado Realty Pros #6688902 Report a problem | ||
| 7/6/2020 | Listed for sale | $373,999+16.9%$130/sqft |
Source: Colorado Realty Pros #6688902 Report a problem | ||
| 6/28/2018 | Sold | $320,000-0.9%$112/sqft |
Source: Public Record Report a problem | ||
| 5/16/2018 | Price change | $323,000-0.9%$113/sqft |
Source: Redfin Corporation #5755342 Report a problem | ||
| 5/5/2018 | Listed for sale | $326,000+20.7%$114/sqft |
Source: Redfin Corporation #5755342 Report a problem | ||
| 10/20/2015 | Sold | $270,000$94/sqft |
Source: Public Record Report a problem | ||
Public tax history
| Year | Property taxes | Tax assessment |
|---|---|---|
| 2024 | $1,948 +20.8% | $32,750 |
| 2023 | $1,613 -9% | $32,750 +41% |
| 2022 | $1,772 | $23,230 -2.8% |
| 2021 | -- | $23,890 +3.1% |
| 2020 | $1,904 +0.8% | $23,170 |
| 2019 | $1,890 +24.8% | $23,170 +17.4% |
| 2018 | $1,514 -7.2% | $19,740 |
| 2017 | $1,632 +7.8% | $19,740 -3.1% |
| 2016 | $1,514 -3.2% | $20,380 +263.9% |
| 2015 | $1,565 +250.9% | $5,600 -1.9% |
| 2014 | $446 | $5,710 |
Find assessor info on the county website
Neighborhood: 80831
Nearby homes
- $496,8004 bd4 ba2.9k sqft7523 Saynassalo Pt, Peyton, CO 80831Off Market

- $463,2003 bd3 ba2.7k sqft7502 Saynassalo Point, Peyton, CO 80831Off Market

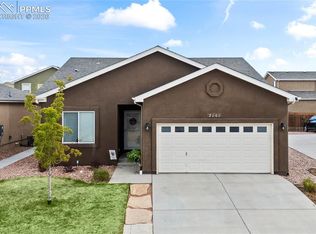
- $420,0004 bd3 ba2.4k sqft7543 Saynassalo Point, Peyton, CO 80831Sold
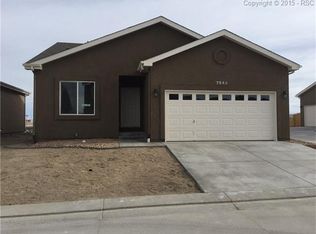
- $443,0004 bd3 ba2.3k sqft7543 Saynassalo Pt, Peyton, CO 80831Off Market
- $421,6004 bd2 ba1.5k sqft7524 Teocalli Point, Peyton, CO 80831Off Market
- $482,700-- bd-- ba-- sqft7502 Vignola Hts, Peyton, CO 80831Off Market
- $456,1003 bd2 ba1.2k sqft7522 Saynassalo Point, Peyton, CO 80831Off Market
- $389,5003 bd2 ba1.7k sqft7534 Teocalli Point, Peyton, CO 80831Off Market
Nearby schools
GreatSchools rating
- 6/10Bennett Ranch Elementary SchoolGrades: PK-5Distance: 2.4 mi
- 5/10Falcon Middle SchoolGrades: 6-8Distance: 2.2 mi
- 5/10Falcon High SchoolGrades: 9-12Distance: 3.4 mi
Schools provided by the listing agent
- Elementary: Woodmen Hills
- Middle: Falcon
- High: Falcon
- District: District 49
Source: elevateMLS. This data may not be complete. We recommend contacting the local school district to confirm school assignments for this home.
Get a cash offer in 3 minutes
Find out how much your home could sell for in as little as 3 minutes with a no-obligation cash offer.
Estimated market value
$419,100
Get a cash offer in 3 minutes
Find out how much your home could sell for in as little as 3 minutes with a no-obligation cash offer.
Estimated market value
$419,100
- Colorado
- El Paso County
- Peyton
- 80831
- 7523 Saynassalo Point
Nearby cities
Nearby zip codes
Other Peyton Topics
