Welcome home to this beautifully maintained ranch-style property located in desirable District 49 tucked away on a quiet cul-de-sac. From the moment you step inside, you’ll appreciate the pride of ownership and thoughtful care that make this home truly move-in ready. The spacious primary suite offers a relaxing retreat with a large walk-in closet and an attached private bath. The heart of the home features an inviting open-concept kitchen, dining, and living area, creating the perfect space for everyday living and entertaining. Downstairs, the finished basement provides an incredible amount of additional living space, complete with two additional bedrooms and a full bathroom, making it ideal for guests, hobbies, or multi-generational living. Enjoy the convenience of a two-car garage along with a quiet backyard perfect for relaxing evenings or weekend gatherings. Conveniently located near abundant shopping, restaurants, hospitals, and nearby military installations, this home offers the perfect combination of comfort, convenience, and functionality in a peaceful cul-de-sac setting.
Sold for $420,000
$420,000
7543 Saynassalo Point, Peyton, CO 80831
4beds
2,448sqft
Single Family Residence
Built in 2015
4,155 Square Feet Lot
$418,500 Zestimate®
$172/sqft
$2,597 Estimated rent
Home value
$418,500
$398,000 - $439,000
$2,597/mo
Zestimate® history
Owner options
List your home for rent
$2,597/mo
Rent Zestimate®
Find your next renter with Zillow Rental Manager. Plus, with online applications, you can quickly screen prospective tenants – for free.
$2,597/mo
Rent Zestimate®
Refinance and save
$2,591/mo
Est. payment
Refinancing to a lower rate could help reduce your monthly payments and save thousands over the life of the loan.
$2,591/mo
Est. payment
Explore your selling options
Work with a Zillow partner agent
Leverage their expertise and Zillow's premium Showcase listings to get your home seen by more buyers.
Get startedList with your own agent
Get your home in front of millions of buyers by listing it on Zillow.
Learn how to do itSell it yourself
Take full control of how buyers see your home on Zillow by listing For Sale by Owner (FSBO).
List your homeWhat's special
Finished basementSpacious primary suiteTwo-car garageLarge walk-in closetAttached private bathQuiet cul-de-sacPeaceful cul-de-sac setting
Zillow last checked:
Listing updated:
Listed by:
Mark Hubert ABR CMLXv MRP PSA 719-685-6964,
My Front Range Living LLC
Bought with:
Jennifer Boylan GRI
Springs Homes Inc
Source: elevateMLS,MLS#: 1334095
Facts & features
Interior
Bedrooms & bathrooms
- Bedrooms: 4
- Bathrooms: 3
- Full bathrooms: 3
Other
- Level: Main
- Area: 182 Square Feet
- Dimensions: 13 x 14
Heating
- Forced Air, Natural Gas
Cooling
- Central Air
Appliances
- Included: Dishwasher, Disposal, Dryer, Microwave, Oven, Range, Refrigerator, Washer
- Laundry: Main Level
Features
- Pantry
- Flooring: Carpet, Wood
- Basement: Full,Partially Finished
- Number of fireplaces: 1
- Fireplace features: One
Interior area
- Total structure area: 2,448
- Total interior livable area: 2,448 sqft
- Finished area above ground: 1,224
- Finished area below ground: 1,224
Property
Parking
- Total spaces: 2
- Parking features: Attached, Concrete Driveway
- Attached garage spaces: 2
Features
- Patio & porch: Concrete
- Exterior features: Auto Sprinkler System
- Fencing: Back Yard
Lot
- Size: 4,155 Square Feet
- Features: Cul-De-Sac, Near Hospital, Near Park, Near Schools, Near Shopping Center, HOA Required $, Landscaped
Details
- Parcel number: 5301401318
Construction
Type & style
- Home type: SingleFamily
- Architectural style: Ranch
- Property subtype: Single Family Residence
Materials
- Stucco, Frame
- Roof: Composite Shingle
Condition
- Existing Home
- New construction: No
- Year built: 2015
Utilities & green energy
- Water: Assoc/Distr
- Utilities for property: Electricity Connected, Natural Gas Connected
Community & HOA
HOA
- Has HOA: Yes
- Services included: Covenant Enforcement, Maintenance Grounds, Management, Snow Removal
- HOA fee: $130 monthly
Location
- Region: Peyton
Financial & listing details
- Price per square foot: $172/sqft
- Tax assessed value: $440,686
- Annual tax amount: $1,824
- Date on market: 5/8/2026
- Listing terms: Cash,Conventional,FHA,VA Loan
- Electric utility on property: Yes
Price history
| Date | Event | Price |
|---|---|---|
| 6/17/2026 | Sold | $420,000+1.2%$172/sqft |
Source:  elevateMLS #1334095 Report a problem elevateMLS #1334095 Report a problem | ||
| 5/17/2026 | Pending sale | $415,000$170/sqft |
Source: elevateMLS #1334095 Report a problem | ||
| 5/8/2026 | Listed for sale | $415,000+16.9%$170/sqft |
Source: elevateMLS #1334095 Report a problem | ||
| 9/3/2020 | Sold | $355,000-1.1%$145/sqft |
Source: Public Record Report a problem | ||
| 7/24/2020 | Listed for sale | $359,000+39.1%$147/sqft |
Source: Keller Williams Clients Choice #6722464 Report a problem | ||
| 3/31/2016 | Sold | $258,105+607.1%$105/sqft |
Source: Public Record Report a problem | ||
| 6/15/2015 | Sold | $36,500$15/sqft |
Source: Public Record Report a problem | ||
Public tax history
| Year | Property taxes | Tax assessment |
|---|---|---|
| 2024 | $1,718 +14.5% | $29,530 |
| 2023 | $1,500 -9% | $29,530 +36.7% |
| 2022 | $1,648 | $21,600 -2.7% |
| 2021 | -- | $22,210 +6.1% |
| 2020 | $1,721 +0.8% | $20,940 |
| 2019 | $1,708 +20.8% | $20,940 +13.6% |
| 2018 | $1,414 -7.2% | $18,430 |
| 2017 | $1,524 +7.8% | $18,430 -0.6% |
| 2016 | $1,414 -0.7% | $18,550 +231.3% |
| 2015 | $1,424 +219.4% | $5,600 -1.9% |
| 2014 | $446 | $5,710 |
Find assessor info on the county website
Neighborhood: 80831
Nearby homes
- $440,6004 bd3 ba2.3k sqft7543 Saynassalo Pt, Peyton, CO 80831Off Market
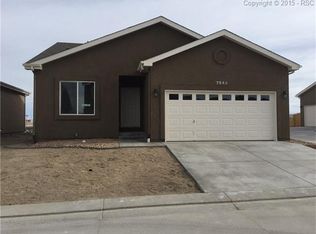
- $360,0003 bd2 ba1.1k sqft7563 Saynassalo Point, Peyton, CO 80831Sold
- $425,0004 bd4 ba2.8k sqft7523 Saynassalo Point, Peyton, CO 80831Sold
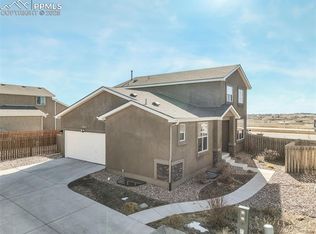
- $489,9004 bd4 ba2.9k sqft7523 Saynassalo Pt, Peyton, CO 80831Off Market

- $496,5003 bd3 ba2.7k sqft7502 Saynassalo Pt, Peyton, CO 80831Off Market
- $465,6003 bd3 ba2.7k sqft7502 Saynassalo Point, Peyton, CO 80831Off Market
- $389,5003 bd2 ba1.7k sqft7534 Teocalli Point, Peyton, CO 80831Off Market
- $501,2005 bd4 ba2.8k sqft7542 Saynassalo Poin, Peyton, CO 80831Off Market
Nearby schools
GreatSchools rating
- 6/10Bennett Ranch Elementary SchoolGrades: PK-5Distance: 2.4 mi
- 5/10Falcon Middle SchoolGrades: 6-8Distance: 2.2 mi
- 5/10Falcon High SchoolGrades: 9-12Distance: 3.4 mi
Schools provided by the listing agent
- District: District 49
Source: elevateMLS. This data may not be complete. We recommend contacting the local school district to confirm school assignments for this home.
Get a cash offer in 3 minutes
Find out how much your home could sell for in as little as 3 minutes with a no-obligation cash offer.
Estimated market value
$418,500
Get a cash offer in 3 minutes
Find out how much your home could sell for in as little as 3 minutes with a no-obligation cash offer.
Estimated market value
$418,500
- Colorado
- El Paso County
- Peyton
- 80831
- 7543 Saynassalo Point
Nearby cities
Nearby zip codes
Other Peyton Topics
