Skip main navigation
Sold
  • Price Unknown

    7523 Walnut St, Kansas City, MO 64114

    3beds
    1,589sqft
    Single Family Residence
    Built in 1930
    5,762 Square Feet Lot
    $375,500 Zestimate®
    $--/sqft
    $2,497 Estimated rent

    Home value

    $375,500

    $338,000 - $413,000

    $2,497/mo

    Zestimate® history
    Loading
    Loading...

    Owner options

    List your home for rent

    $2,497/mo

    Rent Zestimate®

    Find your next renter with Zillow Rental Manager. Plus, with online applications, you can quickly screen prospective tenants – for free.

    Learn more

    $2,497/mo

    Rent Zestimate®

    Refinance and save

    Refinancing to a lower rate could help reduce your monthly payments and save thousands over the life of the loan.

    See today's rates

    Explore your selling options

    Work with a Zillow partner agent

    Leverage their expertise and Zillow's premium Showcase listings to get your home seen by more buyers.

    Get started

    List with your own agent

    Get your home in front of millions of buyers by listing it on Zillow.

    Learn how to do it

    Sell it yourself

    Take full control of how buyers see your home on Zillow by listing For Sale by Owner (FSBO).

    List your home

    What's special

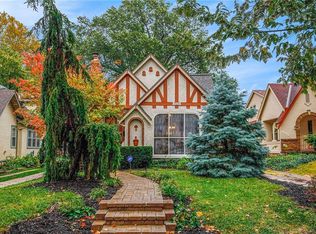
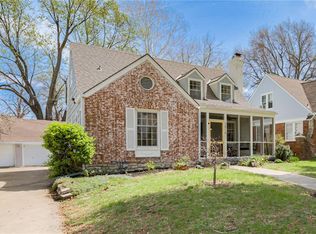
    This classic Tudor retains its original charm with nicely updated spaces and hardwood floors throughout. The screened front porch is a favorite — a comfortable place to read, visit with friends, or watch the neighborhood activity go by. Inside, the living spaces feel warm and welcoming, with great natural light and a layout that works well for both everyday living and entertaining. The kitchen and baths have already been updated, and the main-level bath was recently remodeled. The living and dining rooms were just repainted, a utility sink was added in the basement for convenience, and solar panels are installed to help reduce utility costs. The backyard feels like a tucked-away garden with its pond, gentle cascading waterfall, thriving water plants, and established landscaping. It’s a peaceful, private setting, and the new deck added in 2025 gives you even more room to relax or host friends outdoors. Located just minutes from Waldo restaurants, coffee shops, and neighborhood favorites along Wornall, with easy access to Brookside and the Trolley Track Trail. A great spot if you enjoy being close to local places while still having a home that feels like your own retreat.

    Zillow last checked:

    Listing updated:

    Listing Provided by:

    Karen Baum 913-626-1989,

    Weichert, Realtors Welch & Co.

    Bought with:

    Leigh Anne Thomas, SP00218872

    ReeceNichols -Johnson County W

    Source: Heartland MLS as distributed by MLS GRID,MLS#: 2598891MLS Logo

    Facts & features

    Interior

    Bedrooms & bathrooms
    • Bedrooms: 3
    • Bathrooms: 2
    • Full bathrooms: 2
    Primary bedroom
    • Level: Second
    • Area: 288 Square Feet
    • Dimensions: 18 x 16
    Bedroom 2
    • Level: First
    • Area: 130 Square Feet
    • Dimensions: 13 x 10
    Bedroom 3
    • Level: First
    • Area: 121 Square Feet
    • Dimensions: 11 x 11
    Primary bathroom
    • Level: Second
    • Area: 120 Square Feet
    • Dimensions: 10 x 12
    Bathroom 1
    • Level: First
    Breakfast room
    • Level: First
    • Area: 48 Square Feet
    • Dimensions: 6 x 8
    Dining room
    • Level: First
    • Area: 143 Square Feet
    • Dimensions: 13 x 11
    Enclosed porch
    • Level: First
    • Area: 98 Square Feet
    • Dimensions: 7 x 14
    Kitchen
    • Level: First
    • Area: 120 Square Feet
    • Dimensions: 10 x 12
    Living room
    • Level: First
    • Area: 231 Square Feet
    • Dimensions: 21 x 11
    Heating
    • Forced Air
    Cooling
    • Electric
    Appliances
    • Included: Dishwasher, Disposal, Refrigerator, Free-Standing Electric Oven
    • Laundry: In Basement
    Features
    • Cedar Closet, Ceiling Fan(s), Custom Cabinets, Pantry
    • Flooring: Wood
    • Doors: Storm Door(s)
    • Windows: Storm Window(s), Wood Frames
    • Basement: Interior Entry,Stone/Rock
    • Number of fireplaces: 1
    • Fireplace features: Gas, Living Room
    Interior area
    • Total structure area: 1,589
    • Total interior livable area: 1,589 sqft
    • Finished area above ground: 1,589
    • Finished area below ground: 0

    Property

    Parking
    • Total spaces: 1
    • Parking features: Detached
    • Garage spaces: 1
    Features
    • Patio & porch: Screened
    • Fencing: Other
    Lot
    • Size: 5,762 sqft
    • Features: City Lot, Level
    Details
    • Parcel number: 47820030700000000

    Construction

    Type & style
    • Home type: SingleFamily
    • Architectural style: Tudor
    • Property subtype: Single Family Residence
    Materials
    • Brick Trim, Stucco
    • Roof: Composition
    Condition
    • Year built: 1930

    Utilities & green energy

    • Sewer: Public Sewer
    • Water: Public

    Community & neighborhood

    Location
    • Region: Kansas City
    • Subdivision: Prairie Point Place

    Other

    Other facts
    • Listing terms: Cash,Conventional,FHA,VA Loan
    • Ownership: Private

    Price history

    DateEventPrice
    4/21/2026Sold--
    Source: Heartland MLS as distributed by MLS GRID #2598891 Report a problem
    4/9/2026Pending sale$360,000$227/sqft
    Source: Heartland MLS as distributed by MLS GRID #2598891 Report a problem
    3/23/2026Contingent$360,000$227/sqft
    Source: Heartland MLS as distributed by MLS GRID #2598891 Report a problem
    3/20/2026Listed for sale$360,000+35.8%$227/sqft
    Source: Heartland MLS as distributed by MLS GRID #2598891 Report a problem
    1/25/2019Sold--
    Source: Agent Provided Report a problem
    12/13/2018Pending sale$265,000$167/sqft
    Source: Keller Williams Realty #2140624 Report a problem
    12/5/2018Listed for sale$265,000+26.2%$167/sqft
    Source: Keller Williams Key Partners #2140624 Report a problem
    6/19/2010Listing removed$209,950$132/sqft
    Source: Keller Williams Key Partners, LLC #1617636 Report a problem
    10/21/2009Listed for sale$209,950$132/sqft
    Source: Keller Williams Key Partners, LLC #1617636 Report a problem
    7/18/2009Listing removed$209,950$132/sqft
    Source: David Conderman #1617636 Report a problem
    7/1/2009Price change$209,950-6.7%$132/sqft
    Source: David Conderman #1617636 Report a problem
    6/21/2009Listed for sale$224,950$142/sqft
    Source: David Conderman #1617636 Report a problem
    3/30/2005Sold--
    Source: Agent Provided Report a problem

    Public tax history

    YearProperty taxesTax assessment
    2025$2,870 +0%$38,696 +6.5%
    2024$2,869 +1%$36,351
    2023$2,842 +18.1%$36,351 +24.2%
    2022$2,407 +0.3%$29,261
    2021$2,399 +12.9%$29,261 +14.3%
    2020$2,125 +2.1%$25,594
    2019$2,080 $25,594 +2.4%
    2018$2,080 +0.3%$25,006
    2017$2,074 +6.5%$25,006 +2.6%
    2016$1,947 +1.4%$24,379 +2%
    2014$1,921 +8.7%$23,901
    2013$1,767 +0.5%$23,901 +9.7%
    2012$1,758 +0.1%$21,781
    2011$1,756 +0.9%$21,781
    2010$1,741 -3.5%$21,781
    2009$1,805 +0.5%$21,781 -4%
    2008$1,797 +13.9%$22,689
    2007$1,577 +0%$22,689 +15%
    2006$1,577 +16.7%$19,729
    2005$1,351 +0.1%$19,729 +15%
    2004$1,349 +14.3%$17,155
    2003$1,181 +0.3%$17,155 +15%
    2002$1,178 +9.7%$14,918
    2001$1,074 $14,918

    Find assessor info on the county website

    Neighborhood: Tower Homes

    Nearby schools

    GreatSchools rating
    Get a cash offer in 3 minutes
    Find out how much your home could sell for in as little as 3 minutes with a no-obligation cash offer.
    Estimated market value
    $375,500
    Get a cash offer in 3 minutes
    Find out how much your home could sell for in as little as 3 minutes with a no-obligation cash offer.
    Estimated market value
    $375,500