Skip main navigation
Sold
  • Price Unknown

    7525 Walnut St, Kansas City, MO 64114

    3beds
    1,254sqft
    Single Family Residence
    Built in 1930
    5,137 Square Feet Lot
    $374,800 Zestimate®
    $--/sqft
    $2,187 Estimated rent

    Home value

    $374,800

    $356,000 - $394,000

    $2,187/mo

    Zestimate® history
    Loading
    Loading...

    Owner options

    List your home for rent

    $2,187/mo

    Rent Zestimate®

    Find your next renter with Zillow Rental Manager. Plus, with online applications, you can quickly screen prospective tenants – for free.

    Learn more

    $2,187/mo

    Rent Zestimate®

    Refinance and save

    Refinancing to a lower rate could help reduce your monthly payments and save thousands over the life of the loan.

    See today's rates

    Explore your selling options

    Work with a Zillow partner agent

    Leverage their expertise and Zillow's premium Showcase listings to get your home seen by more buyers.

    Get started

    List with your own agent

    Get your home in front of millions of buyers by listing it on Zillow.

    Learn how to do it

    Sell it yourself

    Take full control of how buyers see your home on Zillow by listing For Sale by Owner (FSBO).

    List your home

    What's special

    Detached garageFormal diningHalf bathWalk-in closetWood doorsDouble french doorsQuaint bistro area
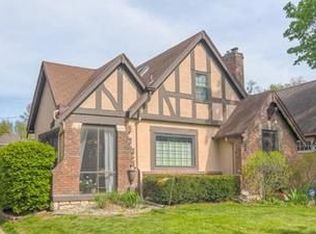
    All the charm and historical integrity you want from a Waldo tudor home, but with the added modern conveniences of an expanded master suite, half bath, and walk-in closet on the second level! Two main level bedrooms can be nursery or office! Formal dining plus quaint bistro area perfect for coffee in the mornings! The living room with its gorgeous wood-burning fireplace opens to the screened porch through double French doors. Throughout the home you'll find early 1930s Art Deco styled arched doorways, intricate plaster design details on the walls, original light fixtures, wood doors with brass or glass handles, and charming tile accents. You'll also get a sewer line replaced in 2019, updated high efficiency furnace and a/c, sump pump and 4-year old roof! The best of both worlds! Step outside onto the deck or venture into the artfully designed rose and perennial garden with a gazebo perfect for enjoying the evenings. 365-degree landscaping offers natural beauty from all sides. Detached garage with PRIVATE driveway offers plenty of off street parking. Transferable home warranty.

    Zillow last checked:

    Listing updated:

    Listing Provided by:

    Karen Baum 913-626-1989,

    Weichert, Realtors Welch & Com

    Bought with:

    Veronica Wilcox, 2023006504

    RE/MAX Revolution

    Source: Heartland MLS as distributed by MLS GRID,MLS#: 2460711MLS Logo

    Facts & features

    Interior

    Bedrooms & bathrooms
    • Bedrooms: 3
    • Bathrooms: 2
    • Full bathrooms: 1
    • 1/2 bathrooms: 1
    Primary bedroom
    • Features: Ceiling Fan(s)
    • Level: Second
    • Area: 207 Square Feet
    • Dimensions: 23 x 9
    Bedroom 2
    • Level: First
    • Area: 121 Square Feet
    • Dimensions: 11 x 11
    Bedroom 3
    • Level: First
    • Area: 130 Square Feet
    • Dimensions: 13 x 10
    Bathroom 1
    • Features: Shower Over Tub, Vinyl
    • Level: First
    Breakfast room
    • Level: First
    • Area: 48 Square Feet
    • Dimensions: 8 x 6
    Dining room
    • Level: First
    • Area: 143 Square Feet
    • Dimensions: 13 x 11
    Half bath
    • Features: Ceramic Tiles
    • Level: Second
    Kitchen
    • Level: First
    • Area: 96 Square Feet
    • Dimensions: 12 x 8
    Living room
    • Features: Fireplace
    • Level: First
    • Area: 231 Square Feet
    • Dimensions: 21 x 11
    Sitting room
    • Features: Walk-In Closet(s)
    • Level: Second
    • Area: 136 Square Feet
    • Dimensions: 17 x 8
    Heating
    • Forced Air, Zoned
    Cooling
    • Electric, Zoned
    Appliances
    • Included: Dishwasher, Disposal, Dryer, Microwave, Refrigerator, Free-Standing Electric Oven, Gas Range, Washer
    • Laundry: Electric Dryer Hookup, In Basement
    Features
    • Cedar Closet, Ceiling Fan(s), Painted Cabinets, Vaulted Ceiling(s), Walk-In Closet(s)
    • Flooring: Wood
    • Doors: Storm Door(s)
    • Windows: Skylight(s)
    • Basement: Full,Stone/Rock,Sump Pump
    • Number of fireplaces: 1
    • Fireplace features: Living Room, Wood Burning, Fireplace Equip, Fireplace Screen
    Interior area
    • Total structure area: 1,254
    • Total interior livable area: 1,254 sqft
    • Finished area above ground: 1,254
    • Finished area below ground: 0

    Property

    Parking
    • Total spaces: 1
    • Parking features: Detached, Garage Door Opener
    • Garage spaces: 1
    Features
    • Patio & porch: Deck, Patio, Screened
    • Exterior features: Sat Dish Allowed
    • Fencing: Metal,Wood
    Lot
    • Size: 5,137 sqft
    • Features: City Lot, Level
    Details
    • Parcel number: 47820030800000000

    Construction

    Type & style
    • Home type: SingleFamily
    • Architectural style: Tudor
    • Property subtype: Single Family Residence
    Materials
    • Concrete, Stucco
    • Roof: Composition
    Condition
    • Year built: 1930

    Utilities & green energy

    • Sewer: Public Sewer
    • Water: Public

    Community & neighborhood

    Location
    • Region: Kansas City
    • Subdivision: Prairie Point Place

    Other

    Other facts
    • Listing terms: Cash,Conventional,FHA,VA Loan
    • Ownership: Private

    Price history

    DateEventPrice
    11/20/2023Sold--
    Source: Heartland MLS as distributed by MLS GRID #2460711 Report a problem
    10/28/2023Pending sale$350,000$279/sqft
    Source: Heartland MLS as distributed by MLS GRID #2460711 Report a problem
    10/26/2023Listed for sale$350,000+22.8%$279/sqft
    Source: Heartland MLS as distributed by MLS GRID #2460711 Report a problem
    2/23/2021Listing removed--
    Source: Owner Report a problem
    4/26/2020Listing removed$1,850$1/sqft
    Source: Owner Report a problem
    4/25/2020Listed for rent$1,850$1/sqft
    Source: Owner Report a problem
    8/22/2019Sold--
    Source: Heartland MLS as distributed by MLS GRID #2175650 Report a problem
    7/22/2019Pending sale$285,000$227/sqft
    Source: ReeceNichols Lees Summit #2175650 Report a problem
    7/8/2019Listed for sale$285,000$227/sqft
    Source: ReeceNichols Lees Summit #2175650 Report a problem
    1/12/2004Sold--
    Source: Agent Provided Report a problem

    Public tax history

    YearProperty taxesTax assessment
    2025$3,140 +13.4%$37,439 +6.7%
    2024$2,770 +1%$35,097
    2023$2,744 +17.8%$35,097 +24%
    2022$2,329 +0.3%$28,310
    2021$2,321 +12.3%$28,310 +13.7%
    2020$2,067 +2.1%$24,902
    2019$2,024 $24,902 +1%
    2018$2,024 -1%$24,652
    2017$2,045 +6.5%$24,652 +2.6%
    2016$1,920 +1.4%$24,033 +2%
    2014$1,894 +9.2%$23,563
    2013$1,735 +0.5%$23,563 +10.1%
    2012$1,727 +0.1%$21,400
    2011$1,725 +0.9%$21,400
    2010$1,710 -3.5%$21,400
    2009$1,773 +0.5%$21,400 -4%
    2008$1,764 +13.9%$22,290
    2007$1,548 +0%$22,290 +15%
    2006$1,548 +16.7%$19,384
    2005$1,326 +0.1%$19,384 +15%
    2004$1,325 +14.3%$16,855
    2003$1,160 +0.3%$16,855 +15%
    2002$1,157 +9.7%$14,656
    2001$1,055 $14,656

    Find assessor info on the county website

    Neighborhood: Tower Homes

    Nearby schools

    GreatSchools rating
    Get a cash offer in 3 minutes
    Find out how much your home could sell for in as little as 3 minutes with a no-obligation cash offer.
    Estimated market value
    $374,800
    Get a cash offer in 3 minutes
    Find out how much your home could sell for in as little as 3 minutes with a no-obligation cash offer.
    Estimated market value
    $374,800