Skip main navigation
Closed
  • $246,000

    7524 E Blackford Ave, Evansville, IN 47715

    3beds
    1,587sqft
    Single Family Residence
    Built in 1984
    8,276 Square Feet Lot
    $249,000 Zestimate®
    $--/sqft
    $1,862 Estimated rent

    Home value

    $249,000

    $227,000 - $274,000

    $1,862/mo

    Zestimate® history
    Loading
    Loading...

    Owner options

    List your home for rent

    $1,862/mo

    Rent Zestimate®

    Find your next renter with Zillow Rental Manager. Plus, with online applications, you can quickly screen prospective tenants – for free.

    Learn more

    $1,862/mo

    Rent Zestimate®

    Refinance and save

    $1,550/mo

    Est. payment

    Refinancing to a lower rate could help reduce your monthly payments and save thousands over the life of the loan.

    See today's rates

    $1,550/mo

    Est. payment

    Explore your selling options

    Work with a Zillow partner agent

    Leverage their expertise and Zillow's premium Showcase listings to get your home seen by more buyers.

    Get started

    List with your own agent

    Get your home in front of millions of buyers by listing it on Zillow.

    Learn how to do it

    Sell it yourself

    Take full control of how buyers see your home on Zillow by listing For Sale by Owner (FSBO).

    List your home

    What's special

    Welcoming ceramic-tiled foyerElegant glass french doorsPrivate cul-de-sacFull brick ranchLarge covered patioCustom built-in bookshelvesPrivacy-fenced backyard
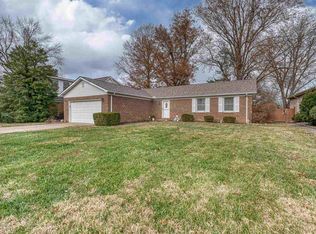
    East Side – Plaza Park District! This beautifully updated full brick ranch is tucked away on a private cul-de-sac and offers the perfect blend of comfort, charm, and functionality. Step inside to a welcoming ceramic-tiled foyer that opens to a spacious formal living room filled with natural light. The layout has been thoughtfully opened between the living room and eat-in kitchen, while still offering separation with elegant glass French doors. The kitchen is bright and inviting with numerous updates and ample space for both everyday living and entertaining. Just off the kitchen, a generous den features a cozy gas log fireplace and custom built-in bookshelves; an ideal second living space. The home offers a well-designed layout with two spacious guest bedrooms, each with ample closet space, and a large primary suite featuring a large closet and a private en suite bath. Newly installed carpet adds a fresh, updated feel throughout the home. Enjoy outdoor living on the large covered patio overlooking a privacy-fenced backyard.

    Zillow last checked:

    Listing updated:

    Listed by:

    Janice E Miller Office:812-858-2400,

    ERA FIRST ADVANTAGE REALTY, INC

    Bought with:

    Jourdan E Boberg, RB21001991

    Weichert Realtors-The Schulz Group

    Source: IRMLS,MLS#: 202616852MLS Logo

    Facts & features

    Interior

    Bedrooms & bathrooms
    • Bedrooms: 3
    • Bathrooms: 2
    • Full bathrooms: 2
    • Main level bedrooms: 3
    Bedroom 1
    • Level: Main
    Bedroom 2
    • Level: Main
    Family room
    • Level: Main
    • Area: 221
    • Dimensions: 13 x 17
    Kitchen
    • Level: Main
    • Area: 204
    • Dimensions: 12 x 17
    Living room
    • Level: Main
    • Area: 210
    • Dimensions: 14 x 15
    Heating
    • Natural Gas, Forced Air
    Cooling
    • Central Air
    Appliances
    • Included: Dishwasher, Refrigerator, Washer, Electric Cooktop, Dryer-Electric, Electric Range
    Features
    • Ceiling Fan(s), Laminate Counters, Eat-in Kitchen, Tub/Shower Combination, Main Level Bedroom Suite
    • Flooring: Carpet, Laminate, Tile
    • Basement: Crawl Space
    • Number of fireplaces: 1
    • Fireplace features: Living Room
    Interior area
    • Total structure area: 1,587
    • Total interior livable area: 1,587 sqft
    • Finished area above ground: 1,587
    • Finished area below ground: 0

    Property

    Parking
    • Total spaces: 2
    • Parking features: Attached, Concrete
    • Attached garage spaces: 2
    • Has uncovered spaces: Yes
    Features
    • Levels: One
    • Stories: 1
    • Patio & porch: Porch Covered
    • Fencing: Full
    Lot
    • Size: 8,276 Square Feet
    • Dimensions: 68X123
    • Features: Level, City/Town/Suburb, Landscaped
    Details
    • Parcel number: 820730014130.005027

    Construction

    Type & style
    • Home type: SingleFamily
    • Architectural style: Ranch
    • Property subtype: Single Family Residence
    Materials
    • Brick
    • Roof: Shingle
    Condition
    • New construction: No
    • Year built: 1984

    Utilities & green energy

    • Sewer: City
    • Water: City

    Community & HOA

    Community
    • Subdivision: None
    Location
    • Region: Evansville

    Financial & listing details

    • Tax assessed value: $202,000
    • Annual tax amount: $1,959
    • Date on market: 5/6/2026
    • Listing terms: Cash,Conventional,FHA,VA Loan

    Price history

    DateEventPrice
    6/5/2026Sold$246,000+2.5%
    Source: IRMLS #202616852 Report a problem
    5/7/2026Pending sale$239,900
    Source: IRMLS #202616852 Report a problem
    5/6/2026Listed for sale$239,900+67.2%
    Source: IRMLS #202616852 Report a problem
    5/31/2017Sold$143,500-1%$90/sqft
    Source: Agent Provided Report a problem
    3/3/2017Listed for sale$145,000+16%$91/sqft
    Source: KELLER WILLIAMS CAPITAL REALTY #201708487 Report a problem
    10/20/2014Sold--0
    Source: Agent Provided Report a problem
    9/3/2014Listed for sale$125,000$79/sqft
    Source: F.C. Tucker Emge Realtors #201438701 Report a problem

    Public tax history

    YearProperty taxesTax assessment
    2025$2,097 +90.2%$202,000 +3.5%
    2024$1,103 +4.1%$195,200 +3.1%
    2023$1,059 +2%$189,300 +42.4%
    2022$1,039 +2%$132,900 +7.6%
    2021$1,018 +2%$123,500
    2020$998 -0.3%$123,500 -2.4%
    2019$1,001 +2.3%$126,500 +7%
    2018$979 +2%$118,200 +1.1%
    2017$960 $116,900 -0.1%
    2016$960 +2%$117,000 +0.1%
    2014$941 -25.6%$116,900 -0.8%
    2013$1,265 -48.9%$117,900 +1.1%
    2012$2,477 +486.3%$116,600 -7.8%
    2011$422 +7.2%$126,500
    2010$394 +11.3%$126,500
    2009$354 $126,500 -1.4%
    2008-- $128,300 +1.4%
    2007-- $126,500
    2006-- --
    2003-- $58,600
    2001-- $58,600
    Find assessor info on the county website

    Neighborhood: Plaza Park

    Nearby schools

    GreatSchools rating
    Schools provided by the listing agent
    • Elementary: Hebron
    • Middle: Plaza Park
    • High: William Henry Harrison
    • District: Evansville-Vanderburgh School Corp.

    Source: IRMLS. This data may not be complete. We recommend contacting the local school district to confirm school assignments for this home.

    Sell for more on Zillow
    Get a Zillow Showcase℠ listing at no additional cost and you could sell for .
    $249,000
    2% more
    +$4,980
    With Zillow Showcase(estimated)
    $253,980
    Sell for more on Zillow
    Get a Zillow Showcase℠ listing at no additional cost and you could sell for .
    $249,000
    2% more
    +$4,980
    With Zillow Showcase(estimated)
    $253,980