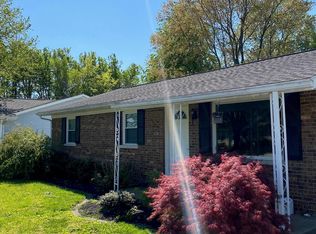
This enchanting 3-bedroom, 1.5-bath ranch home sits nestled on a stunningly picturesque lot, graced with fresh landscaping and mature trees. Step inside, where a fresh and tasteful coat of paint, along with brand-new flooring, sets the stage for a warm and inviting ambiance throughout. Let the beauty of nature embrace you from the living room's expansive window, offering great views. The updated eat-in kitchen is perfect for meal prep and entertaining. And don't forget the convenience of a laundry closet at your fingertips, ensuring household chores are a breeze. The primary bedroom boasts easy-access to the half bath. In addition to this haven, you'll find two more generously sized bedrooms and a tastefully designed full bath. Escape to your very own backyard oasis, where mature trees create a serene and private retreat. The covered patio provides the perfect setting for outdoor dining and entertaining. The 2.5-car garage is spacious and offers plenty of room for parking and storage. This home's many updates are sure to impress!
Closed
$180,000
7605 E Powell Ave, Evansville, IN 47715
3beds
1,080sqft
Single Family Residence
Built in 1976
6,969 Square Feet Lot
$204,500 Zestimate®
$--/sqft
$1,518 Estimated rent
Home value
$204,500
$194,000 - $215,000
$1,518/mo
Zestimate® history
Owner options
List your home for rent
$1,518/mo
Rent Zestimate®
Find your next renter with Zillow Rental Manager. Plus, with online applications, you can quickly screen prospective tenants – for free.
$1,518/mo
Rent Zestimate®
Refinance and save
$1,136/mo
Est. payment
Refinancing to a lower rate could help reduce your monthly payments and save thousands over the life of the loan.
$1,136/mo
Est. payment
Explore your selling options
Work with a Zillow partner agent
Leverage their expertise and Zillow's premium Showcase listings to get your home seen by more buyers.
Get startedList with your own agent
Get your home in front of millions of buyers by listing it on Zillow.
Learn how to do itSell it yourself
Take full control of how buyers see your home on Zillow by listing For Sale by Owner (FSBO).
List your homeWhat's special
Updated eat-in kitchenBrand-new flooringFresh landscapingCovered patioMature treesLaundry closet
Zillow last checked:
Listing updated:
Listed by:
Marc Hoeppner Cell:812-480-5538,
F.C. TUCKER EMGE
Bought with:
Cori Walton, RB20001825
KELLER WILLIAMS CAPITAL REALTY
Source: IRMLS,MLS#: 202326466
Facts & features
Interior
Bedrooms & bathrooms
- Bedrooms: 3
- Bathrooms: 2
- Full bathrooms: 1
- 1/2 bathrooms: 1
- Main level bedrooms: 3
Bedroom 1
- Level: Main
Bedroom 2
- Level: Main
Kitchen
- Level: Main
- Area: 192
- Dimensions: 16 x 12
Living room
- Level: Main
- Area: 195
- Dimensions: 15 x 13
Heating
- Electric
Cooling
- Central Air
Features
- Basement: Crawl Space
- Has fireplace: No
Interior area
- Total structure area: 1,080
- Total interior livable area: 1,080 sqft
- Finished area above ground: 1,080
- Finished area below ground: 0
Property
Parking
- Total spaces: 2.5
- Parking features: Detached
- Garage spaces: 2.5
Features
- Levels: One
- Stories: 1
Lot
- Size: 6,969 Square Feet
- Dimensions: 60 x 116
- Features: Level
Details
- Parcel number: 820730011157.010027
Construction
Type & style
- Home type: SingleFamily
- Property subtype: Single Family Residence
Materials
- Brick, Vinyl Siding
Condition
- New construction: No
- Year built: 1976
Utilities & green energy
- Sewer: Public Sewer
- Water: Public
Community & HOA
Community
- Subdivision: Dewey Martin
Location
- Region: Evansville
Financial & listing details
- Tax assessed value: $165,000
- Annual tax amount: $3,014
- Date on market: 9/6/2023
Price history
| Date | Event | Price |
|---|---|---|
| 9/1/2023 | Sold | $180,000+2.9% |
Source:  IRMLS #202326466 Report a problem IRMLS #202326466 Report a problem | ||
| 7/31/2023 | Pending sale | $175,000 |
Source: IRMLS #202326466 Report a problem | ||
| 7/27/2023 | Listed for sale | $175,000+101.1% |
Source: IRMLS #202326466 Report a problem | ||
| 1/20/2020 | Listing removed | $975$1/sqft |
Source: EvansvilleHomesForRent.com Report a problem | ||
| 12/12/2019 | Listed for rent | $975+5.4%$1/sqft |
Source: EvansvilleHomesForRent.com Report a problem | ||
| 8/25/2018 | Listing removed | $925$1/sqft |
Source: EvansvilleHomesForRent.com Report a problem | ||
| 8/3/2018 | Listed for rent | $925$1/sqft |
Source: EvansvilleHomesForRent.com Report a problem | ||
| 6/14/2017 | Listing removed | $925$1/sqft |
Source: EvansvilleHomesForRent.com Report a problem | ||
| 5/26/2017 | Listed for rent | $925$1/sqft |
Source: EvansvilleHomesForRent.com Report a problem | ||
| 2/19/2016 | Listing removed | $925$1/sqft |
Source: EvansvilleHomesForRent.com Report a problem | ||
| 1/18/2016 | Listed for rent | $925$1/sqft |
Source: EvansvilleHomesForRent.com Report a problem | ||
| 4/11/2015 | Listing removed | $87,000$81/sqft |
Source: Keller Williams - Evansville, IN #201452432 Report a problem | ||
| 2/4/2015 | Price change | $87,000-3.3%$81/sqft |
Source: Keller Williams Realty #201452432 Report a problem | ||
| 12/11/2014 | Listed for sale | $90,000$83/sqft |
Source: Keller Williams Realty #201452432 Report a problem | ||
| 10/3/2014 | Listing removed | $90,000$83/sqft |
Source: F.C. Tucker Emge Realtors #205061 Report a problem | ||
| 9/5/2014 | Price change | $90,000-9.9%$83/sqft |
Source: F.C. Tucker Emge Realtors #205061 Report a problem | ||
| 4/30/2014 | Price change | $99,900-9.1%$93/sqft |
Source: F.C. Tucker Emge Realtors #205061 Report a problem | ||
| 2/6/2014 | Listed for sale | $109,900+10.5%$102/sqft |
Source: F.C. Tucker Emge Realtors #205061 Report a problem | ||
| 5/12/2008 | Listing removed | $99,500$92/sqft |
Source: Visual Tour #150521 Report a problem | ||
| 2/28/2008 | Listed for sale | $99,500$92/sqft |
Source: Visual Tour #150521 Report a problem | ||
Public tax history
| Year | Property taxes | Tax assessment |
|---|---|---|
| 2025 | $1,606 +0.7% | $165,000 +9.6% |
| 2024 | $1,595 -45.8% | $150,500 +0.9% |
| 2023 | $2,941 +14.4% | $149,100 +10.7% |
| 2022 | $2,571 +1.7% | $134,700 +16.4% |
| 2021 | $2,529 +12.2% | $115,700 -0.4% |
| 2020 | $2,255 -0.4% | $116,200 +11.5% |
| 2019 | $2,264 +2.4% | $104,200 |
| 2018 | $2,210 +1% | $104,200 +7.2% |
| 2017 | $2,189 | $97,200 -2.8% |
| 2016 | $2,189 +2.8% | $100,000 +1.9% |
| 2014 | $2,130 -0.6% | $98,100 +3.9% |
| 2013 | $2,143 +10.1% | $94,400 +2.8% |
| 2012 | $1,946 +175.6% | $91,800 +2% |
| 2011 | $706 +7.2% | $90,000 |
| 2010 | $659 +11.4% | $90,000 |
| 2009 | $591 | $90,000 -4.2% |
| 2008 | -- | $93,900 +1.3% |
| 2007 | -- | $92,700 |
| 2006 | -- | -- |
| 2003 | -- | $35,000 |
| 2001 | -- | $35,000 |
Find assessor info on the county website
Neighborhood: Plaza Park
Nearby homes
- $128,9003 bd1 ba1k sqft7609 Powell Ave, Evansville, IN 47715Off Market
- $172,8003 bd1 ba1.3k sqft7601 Powell Ave, Evansville, IN 47715Off Market
- $176,0003 bd2 ba1k sqft7613 Powell Ave, Evansville, IN 47715Off Market
- $131,7003 bd1 ba1k sqft7517 Powell Ave, Evansville, IN 47715Off Market
- $197,0003 bd2 ba1.1k sqft7608 Powell Ave, Evansville, IN 47715Pending
- $183,9003 bd2 ba1.5k sqft7600 E Blackford Ave, Evansville, IN 47715Off Market
- $246,0003 bd2 ba1.5k sqft7524 E Blackford Ave, Evansville, IN 47715Sold
- $165,8003 bd1 ba1k sqft7604 E Powell Ave, Evansville, IN 47715Off Market
Nearby schools
GreatSchools rating
- 4/10Hebron Elementary SchoolGrades: PK-5Distance: 2 mi
- 5/10Plaza Park International Prep AcademyGrades: 6-8Distance: 0.4 mi
- 5/10William Henry Harrison High SchoolGrades: 9-12Distance: 1.6 mi
Schools provided by the listing agent
- Elementary: Hebron
- Middle: Plaza Park
- High: William Henry Harrison
- District: Evansville-Vanderburgh School Corp.
Source: IRMLS. This data may not be complete. We recommend contacting the local school district to confirm school assignments for this home.


Get pre-qualified for a loan
At Zillow Home Loans, we can pre-qualify you in as little as 5 minutes with no impact to your credit score.An equal housing lender. NMLS #10287.
Sell for more on Zillow
Get a Zillow Showcase℠ listing at no additional cost and you could sell for .
$204,500
2% more
+$4,090
With Zillow Showcase(estimated)
$208,590
- Indiana
- Vanderburgh County
- Evansville
- 47715
- Plaza Park
- 7605 E Powell Ave
Nearby cities
Nearby neighborhoods
Nearby zip codes
Other Evansville Topics
