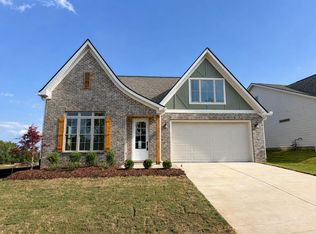
Experience easy living without sacrificing style in The Beckham by GreenTech Homes -- a thoughtfully designed one-level home where open spaces, intentional details, and mountain views come together beautifully.
The inviting front entry sets the tone with a charming covered alcove, an 8-foot glass door, and a bright entry hall accented with Craftsman trim details. Inside, the layout unfolds into an airy vaulted living space that feels both expansive and comfortable, creating a natural connection between the kitchen, dining, and gathering areas.
Designed to be both functional and beautiful, the kitchen features quartz countertops, stylish cabinetry, a custom vent hood, KitchenAid gas range, and a large center island that anchors the space and makes entertaining effortless.
Tucked privately at the back of the home, the primary suite offers a quiet retreat with a spacious bath featuring dual vanities, a freestanding soaking tub, and a layout designed for everyday comfort. Natural light pours into the rear living spaces and on to the back patio, where mountain views provide the perfect backdrop for morning coffee, evening unwinding, or gathering with friends.
Home is currently under construction with an estimated completion date of August 2026.
Sold for $498,200
$498,200
7524 Snow Line Ln, Ooltewah, TN 37363
3beds
2,100sqft
Single Family Residence
Built in 2026
9,147 Square Feet Lot
$498,500 Zestimate®
$237/sqft
$2,530 Estimated rent
Home value
$498,500
$474,000 - $523,000
$2,530/mo
Zestimate® history
Owner options
List your home for rent
$2,530/mo
Rent Zestimate®
Find your next renter with Zillow Rental Manager. Plus, with online applications, you can quickly screen prospective tenants – for free.
$2,530/mo
Rent Zestimate®
Refinance and save
$3,132/mo
Est. payment
Refinancing to a lower rate could help reduce your monthly payments and save thousands over the life of the loan.
$3,132/mo
Est. payment
Explore your selling options
Work with a Zillow partner agent
Leverage their expertise and Zillow's premium Showcase listings to get your home seen by more buyers.
Get startedList with your own agent
Get your home in front of millions of buyers by listing it on Zillow.
Learn how to do itSell it yourself
Take full control of how buyers see your home on Zillow by listing For Sale by Owner (FSBO).
List your homeWhat's special
Zillow last checked:
Listing updated:
Listed by:
Tia Williams 901-347-9902,
GreenTech Homes LLC
Bought with:
Kim Riddle, 297513
Fletcher Bright Realty
Source: Greater Chattanooga Realtors,MLS#: 1537372
Facts & features
Interior
Bedrooms & bathrooms
- Bedrooms: 3
- Bathrooms: 2
- Full bathrooms: 2
Heating
- Electric
Cooling
- Central Air, Ceiling Fan(s), Electric
Appliances
- Included: Disposal, Dishwasher, Electric Water Heater, Free-Standing Gas Range, Microwave, Oven, Stainless Steel Appliance(s)
- Laundry: Electric Dryer Hookup, Laundry Room, Main Level, Washer Hookup
Features
- Ceiling Fan(s), Double Vanity, Entrance Foyer, Granite Counters, High Ceilings, Kitchen Island, Low Flow Plumbing Fixtures, Open Floorplan, Pantry, Storage, Tray Ceiling(s), Walk-In Closet(s), Tub/shower Combo, En Suite
- Flooring: Carpet, Luxury Vinyl
- Windows: Insulated Windows, Vinyl Frames
- Has basement: No
- Has fireplace: Yes
Interior area
- Total structure area: 2,100
- Total interior livable area: 2,100 sqft
- Finished area above ground: 2,100
Property
Parking
- Total spaces: 2
- Parking features: Driveway, Garage, Garage Door Opener, Garage Faces Front
- Attached garage spaces: 2
Features
- Levels: One
- Stories: 1
- Patio & porch: Covered, Patio
- Exterior features: Lighting, Private Yard
- Has view: Yes
- View description: Mountain(s), Trees/Woods
Lot
- Size: 9,147 Square Feet
- Features: Level
Details
- Parcel number: Tbd
Construction
Type & style
- Home type: SingleFamily
- Architectural style: A-Frame
- Property subtype: Single Family Residence
Materials
- Fiber Cement
- Foundation: Slab
- Roof: Shingle
Condition
- To Be Built
- New construction: Yes
- Year built: 2026
Utilities & green energy
- Sewer: Public Sewer
- Water: Public
- Utilities for property: Electricity Connected, Natural Gas Available, Sewer Connected, Underground Utilities, Water Connected
Community & HOA
Community
- Features: Street Lights, Sidewalks
- Subdivision: Timberlee
HOA
- Has HOA: Yes
- HOA fee: $80 monthly
Location
- Region: Ooltewah
Financial & listing details
- Price per square foot: $237/sqft
- Date on market: 6/23/2026
- Listing terms: Cash,Conventional,FHA,VA Loan
Price history
| Date | Event | Price |
|---|---|---|
| 8/28/2026 | Sold | $498,200-0.3%$237/sqft |
Source: Greater Chattanooga Realtors #1537372 Report a problem | ||
| 7/24/2026 | Pending sale | $499,900$238/sqft |
Source: Greater Chattanooga Realtors #1537372 Report a problem | ||
| 6/23/2026 | Listed for sale | $499,900$238/sqft |
Source: Greater Chattanooga Realtors #1537372 Report a problem | ||
Public tax history
Tax history is unavailable.
Neighborhood: 37363
Nearby homes
- $475,0003 bd2 ba1.9k sqft7532 Snow Line Ln #41, Ooltewah, TN 37363New Construction

- $549,9004 bd3 ba2.6k sqft7520 Snow Line Ln #44, Ooltewah, TN 37363New Construction

- $566,400-- bd2 ba2.4k sqft7693 Peppertree Dr, Ooltewah, TN 37363Off Market
- $548,6754 bd3 ba2.7k sqft81 Snow Line Ln, Ooltewah, TN 37363New Construction
- $553,900-- bd3 ba2.5k sqft7701 Peppertree Dr, Ooltewah, TN 37363Off Market
- from $434,9003 bd2 ba1.9k sqftThe Hunter Plan, Timberlee, Ooltewah, TN 37363New Construction
- from $419,0003 bd2 ba1.7k sqftThe Camden Plan, Timberlee, Ooltewah, TN 37363New Construction
- from $499,0003 bd3 ba2.3k sqftThe Yosemite Plan, Timberlee, Ooltewah, TN 37363New Construction
Nearby schools
GreatSchools rating
- 9/10Ooltewah Elementary SchoolGrades: PK-5Distance: 0.3 mi
- 7/10Hunter Middle SchoolGrades: 6-8Distance: 3.2 mi
- 5/10Ooltewah High SchoolGrades: 9-12Distance: 2.8 mi
Schools provided by the listing agent
- Elementary: Ooltewah Elementary
- Middle: Hunter Middle
- High: Ooltewah
Source: Greater Chattanooga Realtors. This data may not be complete. We recommend contacting the local school district to confirm school assignments for this home.
Get a cash offer in 3 minutes
Find out how much your home could sell for in as little as 3 minutes with a no-obligation cash offer.
Estimated market value
$498,500
Get a cash offer in 3 minutes
Find out how much your home could sell for in as little as 3 minutes with a no-obligation cash offer.
Estimated market value
$498,500
- Tennessee
- Hamilton County
- Ooltewah
- 37363
- 7524 Snow Line Ln
