Skip main navigation
Closed
  • $415,000

    7525 170th St, Tinley Park, IL 60477

    3beds
    1,778sqft
    Single Family Residence
    Built in 1972
    7,143 Square Feet Lot
    $420,600 Zestimate®
    $233/sqft
    $2,704 Estimated rent

    Home value

    $420,600

    $383,000 - $463,000

    $2,704/mo

    Zestimate® history
    Loading
    Loading...

    Owner options

    List your home for rent

    $2,704/mo

    Rent Zestimate®

    Find your next renter with Zillow Rental Manager. Plus, with online applications, you can quickly screen prospective tenants – for free.

    Learn more

    $2,704/mo

    Rent Zestimate®

    Refinance and save

    $2,947/mo

    Est. payment

    Refinancing to a lower rate could help reduce your monthly payments and save thousands over the life of the loan.

    See today's rates

    $2,947/mo

    Est. payment

    Explore your selling options

    Work with a Zillow partner agent

    Leverage their expertise and Zillow's premium Showcase listings to get your home seen by more buyers.

    Get started

    List with your own agent

    Get your home in front of millions of buyers by listing it on Zillow.

    Learn how to do it

    Sell it yourself

    Take full control of how buyers see your home on Zillow by listing For Sale by Owner (FSBO).

    List your home

    What's special

    Luxury finishesModern designModern wood-burning fireplaceOversized split-level homeHigh-quality fixturesPrivacy fenceSleek cabinetry
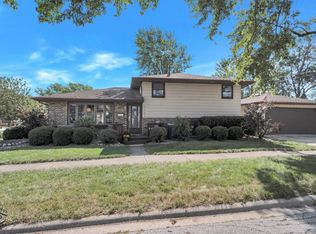
    Prepare to be impressed by this beautifully remodeled, oversized split-level home, showcasing modern design and exceptional craftsmanship throughout. This 3-bedroom, 2-bath residence features high-quality fixtures, luxury finishes, and a blend of bamboo and wood laminate flooring across the main living areas. The custom-designed kitchen is a true showstopper, offering sleek cabinetry, premium appliances-including a Wolf gas cooktop and KitchenAid hood-and elegant Restoration Hardware lighting over the island and dinette. The family room is anchored by a modern wood-burning fireplace, creating a warm and stylish gathering space. Designed for effortless entertaining, the home features a built-in speaker system, a screened-in porch for year-round enjoyment, and a brick patio perfect for outdoor dining or relaxation. Exterior perks include a privacy fence and security cameras to enhance peace of mind. The finished garage offers additional attic storage, complemented by extra storage in the crawl space. Nearly every closet is outfitted with custom organizers to maximize functionality. A sump pump with battery backup provides added protection. Located just a short walk from the park district's playground, pond, and walking trails-and close to shopping, dining, the Metra, and interstate access-this home delivers exceptional convenience in a prime setting. Truly move-in ready-just unpack and enjoy! Multiple offers have been received. We will be calling for Highest & Best Offers by 9:00AM, Monday 2/9.

    Zillow last checked:

    Listing updated:

    Listed by:

    Michael Glenn 708-263-5869,

    Village Realty, Inc.

    Bought with:

    Shelly Moy

    @properties Christie's International Real Estate

    Danielle Moy

    @properties Christie's International Real Estate

    Source: MRED as distributed by MLS GRID,MLS#: 12560645MLS Logo

    Facts & features

    Interior

    Bedrooms & bathrooms
    • Bedrooms: 3
    • Bathrooms: 2
    • Full bathrooms: 2
    Rooms
    • Room types: Enclosed Porch Heated
    Primary bedroom
    • Features: Flooring (Hardwood), Window Treatments (Blinds, Curtains/Drapes)
    • Level: Second
    • Area: 154 Square Feet
    • Dimensions: 11X14
    Bedroom 2
    • Features: Flooring (Hardwood), Window Treatments (Blinds, Curtains/Drapes)
    • Level: Second
    • Area: 140 Square Feet
    • Dimensions: 10X14
    Bedroom 3
    • Features: Flooring (Hardwood), Window Treatments (Blinds, Curtains/Drapes)
    • Level: Main
    • Area: 90 Square Feet
    • Dimensions: 10X9
    Dining room
    • Features: Flooring (Hardwood)
    • Level: Main
    • Area: 204 Square Feet
    • Dimensions: 12X17
    Other
    • Features: Flooring (Ceramic Tile)
    • Level: Main
    • Area: 180 Square Feet
    • Dimensions: 10X18
    Kitchen
    • Features: Kitchen (Island), Flooring (Hardwood)
    • Level: Main
    • Area: 264 Square Feet
    • Dimensions: 12X22
    Laundry
    • Features: Flooring (Ceramic Tile)
    • Level: Lower
    • Area: 112 Square Feet
    • Dimensions: 7X16
    Living room
    • Features: Flooring (Wood Laminate)
    • Level: Lower
    • Area: 285 Square Feet
    • Dimensions: 15X19
    Heating
    • Natural Gas, Forced Air
    Cooling
    • Central Air
    Appliances
    • Included: Microwave, Dishwasher, Refrigerator, Washer, Dryer, Stainless Steel Appliance(s), Wine Refrigerator, Cooktop, Oven, Range Hood
    • Laundry: Gas Dryer Hookup, In Unit, Sink
    Features
    • Cathedral Ceiling(s)
    • Flooring: Hardwood
    • Basement: Finished,Partial
    • Number of fireplaces: 1
    • Fireplace features: Wood Burning, Family Room
    Interior area
    • Total structure area: 0
    • Total interior livable area: 1,778 sqft

    Property

    Parking
    • Total spaces: 2
    • Parking features: Concrete, Garage Door Opener, Yes, Garage Owned, Attached, Garage
    • Attached garage spaces: 2
    • Has uncovered spaces: Yes
    Accessibility
    • Accessibility features: No Disability Access
    Features
    • Levels: Tri-Level
    • Patio & porch: Patio, Screened
    • Fencing: Fenced
    Lot
    • Size: 7,143 Square Feet
    • Dimensions: 65X114
    • Features: Landscaped
    Details
    • Additional structures: Shed(s)
    • Parcel number: 27252170130000
    • Special conditions: None
    • Other equipment: Sump Pump

    Construction

    Type & style
    • Home type: SingleFamily
    • Property subtype: Single Family Residence
    Materials
    • Vinyl Siding, Brick
    • Foundation: Concrete Perimeter
    • Roof: Asphalt
    Condition
    • New construction: No
    • Year built: 1972
    • Major remodel year: 2015
    Details
    • Builder model: SPLIT LEVEL

    Utilities & green energy

    • Electric: 150 Amp Service
    • Sewer: Public Sewer
    • Water: Lake Michigan, Public

    Community & HOA

    Community
    • Features: Park, Lake, Sidewalks, Street Lights, Street Paved
    • Subdivision: Tinley Heights
    HOA
    • Services included: None
    Location
    • Region: Tinley Park

    Financial & listing details

    • Price per square foot: $233/sqft
    • Tax assessed value: $270,540
    • Annual tax amount: $6,591
    • Date on market: 2/4/2026
    • Listing terms: Conventional
    • Ownership: Fee Simple

    Price history

    DateEventPrice
    3/30/2026Sold$415,000+3.8%$233/sqft
    Source: MRED as distributed by MLS GRID #12560645 Report a problem
    3/20/2026Pending sale$399,900$225/sqft
    Source: MRED as distributed by MLS GRID #12560645 Report a problem
    2/10/2026Contingent$399,900$225/sqft
    Source: MRED as distributed by MLS GRID #12560645 Report a problem
    2/4/2026Listed for sale$399,900+23%$225/sqft
    Source: MRED as distributed by MLS GRID #12560645 Report a problem
    6/30/2020Sold$325,000-1.5%$183/sqft
    Source: MRED as distributed by MLS GRID #10725064 Report a problem
    5/29/2020Pending sale$329,900$186/sqft
    Source: United Real Estate Elite #10725064 Report a problem
    5/26/2020Listed for sale$329,900$186/sqft
    Source: United Real Estate Elite #10725064 Report a problem

    Public tax history

    YearProperty taxesTax assessment
    2024-- $27,054
    2023$6,591 -8%$27,054 +34.6%
    2022$7,165 +3.3%$20,096
    2021$6,934 +51%$20,096
    2020$4,591 -2.1%$20,096 -5.7%
    2019$4,687 -17.4%$21,310
    2018$5,673 +2.4%$21,310
    2017$5,540 +23.4%$21,310 +33.1%
    2016$4,490 -14.7%$16,015
    2015$5,262 +0.9%$16,015
    2014$5,217 -15.4%$16,015 -21.6%
    2013$6,167 +30.3%$20,420
    2012$4,733 -0.1%$20,420
    2011$4,739 -5.2%$20,420 -15.9%
    2010$5,001 +11.8%$24,269
    2009$4,474 +15.9%$24,269 -5%
    2008$3,859 +3.7%$25,547 +22%
    2007$3,720 +9.2%$20,945
    2006$3,406 +12.6%$20,945
    2005$3,024 +14.9%$20,945 +30%
    2004$2,633 +2%$16,117
    2003$2,582 +3.6%$16,117
    2002$2,493 +0.9%$16,117 +12.7%
    2001$2,472 +2.5%$14,297
    2000$2,413 +1.7%$14,297
    1999$2,373 $14,297
    Find assessor info on the county website

    Neighborhood: 60477

    Nearby schools

    GreatSchools rating
    Schools provided by the listing agent
    • Elementary: John A Bannes Elementary School
    • Middle: Virgil I Grissom Middle School
    • High: Victor J Andrew High School
    • District: 140

    Source: MRED as distributed by MLS GRID. This data may not be complete. We recommend contacting the local school district to confirm school assignments for this home.

    Get a cash offer in 3 minutes
    Find out how much your home could sell for in as little as 3 minutes with a no-obligation cash offer.
    Estimated market value
    $420,600
    Get a cash offer in 3 minutes
    Find out how much your home could sell for in as little as 3 minutes with a no-obligation cash offer.
    Estimated market value
    $420,600