Ideal location on this beautiful 3 bedroom 2 bathroom home just a short walk to school & park - This beauty shows true pride of ownership - Gorgeous hardwood floors greet you in sun filled living room - Spacious eat in kitchen boasts pantry - Large family room ideal for parties - All bedrooms have plenty of closet space & all with hardwood flooring - 2 + car garage - All appliances do stay in home - Dont wait your sure to love this fantastic buy, its a 10
Contingent
$314,500
7531 170th St, Tinley Park, IL 60477
3beds
--sqft
Single Family Residence
Built in ----
-- sqft lot
$312,000 Zestimate®
$--/sqft
$-- HOA
What's special
Gorgeous hardwood floorsSpacious eat in kitchen
- 10 days
- 896
- 96
Likely to sell faster than
Zillow last checked:
Listing updated:
Listed by:
Fred Hoff, CSC 708-308-4448,
Hoff, Realtors
Source: MRED as distributed by MLS GRID,MLS#: 12771955
Facts & features
Interior
Bedrooms & bathrooms
- Bedrooms: 3
- Bathrooms: 2
- Full bathrooms: 2
Rooms
- Room types: No additional rooms
Primary bedroom
- Features: Flooring (Hardwood), Window Treatments (All)
- Level: Second
- Area: 150 Square Feet
- Dimensions: 15X10
Bedroom 2
- Features: Flooring (Hardwood), Window Treatments (All)
- Level: Second
- Area: 154 Square Feet
- Dimensions: 14X11
Bedroom 3
- Features: Flooring (Hardwood), Window Treatments (All)
- Level: Second
- Area: 100 Square Feet
- Dimensions: 10X10
Dining room
- Features: Flooring (Carpet), Window Treatments (All)
- Level: Main
- Area: 132 Square Feet
- Dimensions: 12X11
Family room
- Features: Flooring (Carpet), Window Treatments (All)
- Level: Lower
- Area: 322 Square Feet
- Dimensions: 23X14
Kitchen
- Features: Kitchen (Eating Area-Table Space, Pantry-Closet)
- Level: Main
- Area: 190 Square Feet
- Dimensions: 19X10
Laundry
- Level: Lower
- Area: 96 Square Feet
- Dimensions: 12X8
Living room
- Features: Flooring (Hardwood), Window Treatments (All)
- Level: Second
- Area: 247 Square Feet
- Dimensions: 19X13
Heating
- Natural Gas, Forced Air
Cooling
- Central Air
Appliances
- Included: Range, Microwave, Dishwasher, Refrigerator, Washer, Dryer
- Laundry: In Unit
Features
- Flooring: Hardwood
- Basement: Crawl Space
Interior area
- Total structure area: 0
Property
Parking
- Total spaces: 2
- Parking features: Yes, Detached, Garage
- Garage spaces: 2
Accessibility
- Accessibility features: No Disability Access
Lot
- Dimensions: 113x58x113x59
Details
- Parcel number: 27252170120000
- Special conditions: None
Construction
Type & style
- Home type: SingleFamily
- Property subtype: Single Family Residence
Materials
- Brick
Condition
- New construction: No
Utilities & green energy
- Sewer: Public Sewer
- Water: Lake Michigan
Community & HOA
Community
- Features: Park, Tennis Court(s), Curbs, Sidewalks, Street Lights, Street Paved
HOA
- Services included: None
Location
- Region: Tinley Park
Financial & listing details
- Tax assessed value: $249,040
- Annual tax amount: $5,973
- Date on market: 9/30/2026
- Ownership: Fee Simple
Estimated market value
$312,000
$296,000 - $328,000
$2,085/mo
Price history
| Date | Event | Price |
|---|---|---|
| 10/4/2026 | Contingent | $314,500 |
Source:  MRED as distributed by MLS GRID #12771955 Report a problem MRED as distributed by MLS GRID #12771955 Report a problem | ||
| 9/30/2026 | Listed for sale | $314,500 |
Source: MRED as distributed by MLS GRID #12771955 Report a problem | ||
Public tax history
| Year | Property taxes | Tax assessment |
|---|---|---|
| 2024 | $5,983 -0.2% | $24,904 +0% |
| 2023 | $5,994 +22.9% | $24,903 +45.6% |
| 2022 | $4,878 -4.7% | $17,102 -5.9% |
| 2021 | $5,120 +1.1% | $18,169 |
| 2020 | $5,063 +7.6% | $18,169 +1.3% |
| 2019 | $4,705 +2.2% | $17,937 |
| 2018 | $4,602 -9% | $17,937 -9.2% |
| 2017 | $5,059 +5.8% | $19,751 +16.9% |
| 2016 | $4,781 +2% | $16,892 |
| 2015 | $4,688 +0.5% | $16,892 |
| 2014 | $4,666 -11.5% | $16,892 -15.9% |
| 2013 | $5,270 +2.2% | $20,079 |
| 2012 | $5,156 +2.7% | $20,079 |
| 2011 | $5,019 +2.8% | $20,079 -15.8% |
| 2010 | $4,884 +12.1% | $23,842 |
| 2009 | $4,358 +13% | $23,842 -5% |
| 2008 | $3,856 +3.7% | $25,098 +17% |
| 2007 | $3,718 +9.2% | $21,454 |
| 2006 | $3,404 +12.6% | $21,454 |
| 2005 | $3,022 -0.5% | $21,454 +33.2% |
| 2004 | $3,036 +9.3% | $16,107 |
| 2003 | $2,778 +3.6% | $16,107 |
| 2002 | $2,682 +7% | $16,107 +11.4% |
| 2001 | $2,506 +2.5% | $14,464 |
| 2000 | $2,446 +2% | $14,464 |
| 1999 | $2,397 | $14,464 |
Find assessor info on the county website
Monthly payment
Est. payment
Payment breakdown
Explore the cost of this home by adjusting the details. Changes won't be saved.Climate risks
Neighborhood: 60477
Nearby schools
Schools provided by the listing agent
- District: 140
Source: MRED as distributed by MLS GRID. This data may not be complete. We recommend contacting the local school district to confirm school assignments for this home.
Similar homes
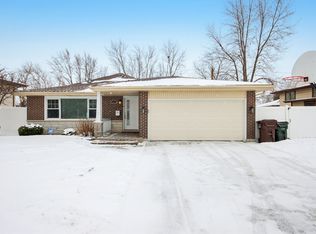
- $335,0003 bd2 ba1.7k sqft7128 173rd Pl, Tinley Park, IL 60477For Sale By Owner
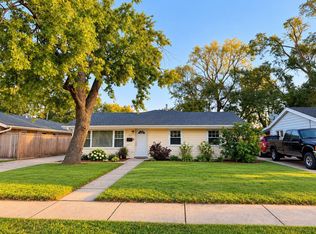
- $350,0003 bd1 ba1k sqft16401 Olcott Ave, Tinley Park, IL 60477Re-activated
 MLS ID #12682013, Jessica Burtch, Realtopia Real Estate Inc. MRED as distributed by MLS GRID
 - $274,9003 bd1 ba1.1k sqft7144 173rd Pl, Tinley Park, IL 60477New
 MLS ID #12778341, Joseph Siwinski, Lincoln-Way Realty, Inc. MRED as distributed by MLS GRID
 - $316,0002 bd3 ba2.3k sqft16630 Fairfax Ct #16630, Tinley Park, IL 60477New
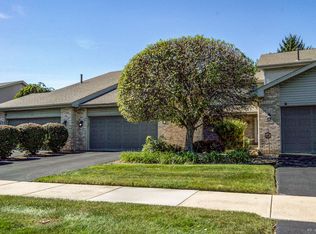 MLS ID #12757613, Megan Tempinski, Coldwell Banker Realty. MRED as distributed by MLS GRID
