Introducing 7525 Fireside Farms Dr, a perfectly upgraded 5 bedroom, 4.5 bathroom estate home in sought after Forsyth County. The professionally landscaped front and covered front porch welcomes you inside where you are greeted with gleaming hardwood floors and an abundance of natural light. A guest suite with full bath is located off of the entryway allowing for ample privacy. The open concept main living area is an entertainer's dream. Relax in the family room in front of the gas log fireplace or cook up a meal in the chef's kitchen - with a breakfast bar and separate dining area there is plenty of seating for all. The kitchen boasts ample cabinetry, stainless steel appliances, and a custom walk-in pantry with easy access from the garage and dedicated mud room/drop off zone. Rounding out the main level is a large half bath. Upstairs there is a loft that can be used as a second family room or flex space. The primary suite features a vaulted ceiling, custom walk-in closet with attached private bonus room and direct access to the laundry room, and a spa-like bathroom with a soaking tub, double occupancy tile shower, and double vanity. This suite is truly an owner's retreat. The 3 additional guest rooms on the second level are spacious and have direct access to a bathroom. Additional interior upgrades include: Lutron light switches, tinted windows, motorized shades, upgraded lighting, and professional storage in the garage with coated floors for easy clean up. The exterior of this home shines with attention to detail and low maintenance features: permanent no-show LED holiday lights, expanded covered back patio with gas log fireplace, ceiling fan, and a walkway added for convenience from front yard to backyard, garbage fence enclosure, custom fencing with lighting package, sprinkler system, and upgraded backyard drainage and landscaping lights. As part of the Fireside Farms community, you will have access to the playground and community area as well. Located close to 400N, shops, and restaurants, this home is in the perfect location for easy access while maintaining a private home life. Schedule your showing today!
Closed
$730,000
7525 Fireside Farm Dr, Dawsonville, GA 30534
5beds
3,367sqft
Single Family Residence, Residential
Built in 2023
0.56 Acres Lot
$717,000 Zestimate®
$217/sqft
$3,022 Estimated rent
Home value
$717,000
$681,000 - $753,000
$3,022/mo
Zestimate® history
Owner options
List your home for rent
$3,022/mo
Rent Zestimate®
Find your next renter with Zillow Rental Manager. Plus, with online applications, you can quickly screen prospective tenants – for free.
$3,022/mo
Rent Zestimate®
Refinance and save
$5,491/mo
Est. payment
Refinancing to a lower rate could help reduce your monthly payments and save thousands over the life of the loan.
$5,491/mo
Est. payment
Explore your selling options
Work with a Zillow partner agent
Leverage their expertise and Zillow's premium Showcase listings to get your home seen by more buyers.
Get startedList with your own agent
Get your home in front of millions of buyers by listing it on Zillow.
Learn how to do itSell it yourself
Take full control of how buyers see your home on Zillow by listing For Sale by Owner (FSBO).
List your homeWhat's special
Gas log fireplaceGleaming hardwood floorsCovered front porchUpgraded backyard drainageTinted windowsAbundance of natural lightStainless steel appliances
Zillow last checked:
Listing updated:
Listed by:
Savanna Taylor,
Atlanta Fine Homes Sotheby's International 770-442-7300
Bought with:
NON-MLS NMLS
Non FMLS Member
Source: FMLS GA,MLS#: 7447784
Facts & features
Interior
Bedrooms & bathrooms
- Bedrooms: 5
- Bathrooms: 5
- Full bathrooms: 4
- 1/2 bathrooms: 1
- Main level bathrooms: 1
- Main level bedrooms: 1
Rooms
- Room types: Bonus Room, Family Room, Loft, Office
Primary bedroom
- Features: Oversized Master, Sitting Room
- Level: Oversized Master, Sitting Room
Bedroom
- Features: Oversized Master, Sitting Room
Primary bathroom
- Features: Double Vanity, Separate Tub/Shower, Soaking Tub
Dining room
- Features: Open Concept
Kitchen
- Features: Breakfast Bar, Breakfast Room, Cabinets White, Eat-in Kitchen, Kitchen Island, Pantry Walk-In, Stone Counters, View to Family Room
Heating
- Central, Natural Gas, Zoned
Cooling
- Central Air, Electric, Zoned
Appliances
- Included: Dishwasher, Electric Oven, Gas Cooktop, Disposal, Microwave
- Laundry: In Hall, Other
Features
- High Ceilings 10 or Greater, Double Vanity, Entrance Foyer, High Ceilings 9 ft Lower, High Ceilings 9 ft Main, High Ceilings 9 ft Upper, High Speed Internet, Walk-In Closet(s)
- Flooring: Ceramic Tile, Hardwood, Carpet
- Windows: Insulated Windows
- Basement: None
- Attic: Pull Down Stairs
- Number of fireplaces: 2
- Fireplace features: Family Room, Gas Log, Gas Starter, Outside
- Common walls with other units/homes: No Common Walls
Interior area
- Total structure area: 3,367
- Total interior livable area: 3,367 sqft
- Finished area above ground: 3,367
- Finished area below ground: 0
Property
Parking
- Total spaces: 3
- Parking features: Attached, Garage Door Opener, Garage, Garage Faces Front, Garage Faces Side, Kitchen Level, RV Access/Parking
- Attached garage spaces: 3
Accessibility
- Accessibility features: None
Features
- Levels: Two
- Stories: 2
- Patio & porch: Covered, Front Porch, Patio
- Exterior features: Lighting, No Dock
- Pool features: None
- Spa features: None
- Fencing: Back Yard,Wood
- Has view: Yes
- View description: Other
- Waterfront features: None
- Body of water: None
Lot
- Size: 0.56 Acres
- Features: Level, Back Yard, Landscaped, Front Yard
Details
- Additional structures: None
- Additional parcels included: 0
- Parcel number: 211144
- Other equipment: Irrigation Equipment
- Horse amenities: None
Construction
Type & style
- Home type: SingleFamily
- Architectural style: Craftsman
- Property subtype: Single Family Residence, Residential
Materials
- HardiPlank Type
- Foundation: Slab
- Roof: Composition
Condition
- Resale
- New construction: No
- Year built: 2023
Utilities & green energy
- Electric: 110 Volts
- Sewer: Public Sewer
- Water: Public
- Utilities for property: Electricity Available, Natural Gas Available, Sewer Available, Cable Available, Underground Utilities, Water Available
Green energy
- Energy efficient items: None
- Energy generation: None
Community & HOA
Community
- Features: Playground, Sidewalks, Street Lights, Homeowners Assoc, Near Trails/Greenway, Near Schools, Near Shopping
- Security: Smoke Detector(s)
- Subdivision: Fireside Farms
HOA
- Has HOA: Yes
- Services included: Reserve Fund
- HOA fee: $1,200 annually
Location
- Region: Dawsonville
Financial & listing details
- Price per square foot: $217/sqft
- Tax assessed value: $750,250
- Annual tax amount: $6,503
- Date on market: 9/24/2025
- Cumulative days on market: 21 days
- Ownership: Fee Simple
- Electric utility on property: Yes
- Road surface type: Asphalt
Price history
| Date | Event | Price |
|---|---|---|
| 12/6/2024 | Sold | $730,000-5.2%$217/sqft |
Source:  FMLS GA #7447784 Report a problem FMLS GA #7447784 Report a problem | ||
| 9/27/2024 | Pending sale | $769,900$229/sqft |
Source:  GAMLS #10368493 Report a problem GAMLS #10368493 Report a problem | ||
| 9/17/2024 | Price change | $769,900-1.3%$229/sqft |
Source: GAMLS #10368493 Report a problem | ||
| 9/5/2024 | Listed for sale | $779,900+11.6%$232/sqft |
Source: GAMLS #10368493 Report a problem | ||
| 12/1/2023 | Listing removed | $699,000$208/sqft |
Source: GAMLS #10123337 Report a problem | ||
| 6/6/2023 | Sold | $699,000$208/sqft |
Source: Public Record Report a problem | ||
| 4/21/2023 | Pending sale | $699,000$208/sqft |
Source: GAMLS #10143743 Report a problem | ||
| 3/28/2023 | Listed for sale | $699,000$208/sqft |
Source: GAMLS #10143743 Report a problem | ||
| 3/28/2023 | Listing removed | -- |
Source: GAMLS #10123337 Report a problem | ||
| 2/20/2023 | Price change | $699,000-2.8%$208/sqft |
Source: GAMLS #10123337 Report a problem | ||
| 1/18/2023 | Listed for sale | $719,000$214/sqft |
Source: GAMLS #10123337 Report a problem | ||
| 1/11/2023 | Listing removed | -- |
Source: GAMLS #10109393 Report a problem | ||
| 11/11/2022 | Listed for sale | $719,000$214/sqft |
Source: GAMLS #10109393 Report a problem | ||
Public tax history
| Year | Property taxes | Tax assessment |
|---|---|---|
| 2025 | $6,891 +6% | $300,100 +8.6% |
| 2024 | $6,503 +5.1% | $276,216 +9.9% |
| 2023 | $6,185 | $251,292 |
| 2022 | -- | -- |
Find assessor info on the county website
Neighborhood: 30534
Nearby homes
- $720,0005 bd5 ba3k sqft7615 Fireside Farms Dr, Dawsonville, GA 30534Sold

- $460,0005 bd4 ba2.8k sqft319 Foxhill Dr, Dawsonville, GA 30534Sold
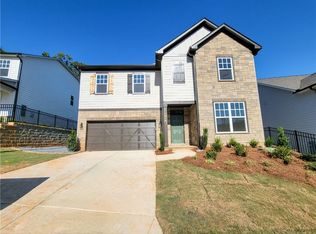
- $737,5004 bd4 ba3k sqft7720 Magnolia Farm Cir, Dawsonville, GA 30534Sold
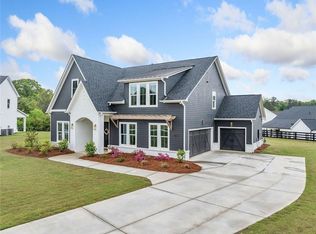
- $422,5004 bd4 ba1.9k sqft240 Shadwood Pl, Dawsonville, GA 30534Sold

- $436,2854 bd3 ba2.2k sqft165 Berry Dr, Dawsonville, GA 30534Sold
- $507,500-- bd-- ba1.2k sqft702 Joe Lane Cox Dr #102, Dawsonville, GA 30534Sold
- $470,0004 bd3 ba2.3k sqft94 Sequoia Ln, Dawsonville, GA 30534Sold
- $450,0004 bd3 ba2.3k sqft64 Bur Oak Blvd, Dawsonville, GA 30534Sold
Nearby schools
GreatSchools rating
- 6/10Robinson Elementary SchoolGrades: PK-5Distance: 1.9 mi
- 6/10New Dawson County Middle SchoolGrades: 8-9Distance: 1.5 mi
- 9/10Dawson County High SchoolGrades: 10-12Distance: 2.1 mi
Schools provided by the listing agent
- Elementary: Silver City
- Middle: North Forsyth
- High: North Forsyth
Source: FMLS GA. This data may not be complete. We recommend contacting the local school district to confirm school assignments for this home.
Get a cash offer in 3 minutes
Find out how much your home could sell for in as little as 3 minutes with a no-obligation cash offer.
Estimated market value
$717,000
Get a cash offer in 3 minutes
Find out how much your home could sell for in as little as 3 minutes with a no-obligation cash offer.
Estimated market value
$717,000
- Georgia
- Dawson County
- Dawsonville
- 30534
- 7525 Fireside Farm Dr
Nearby cities
Nearby neighborhoods
Nearby zip codes
Other Dawsonville Topics
