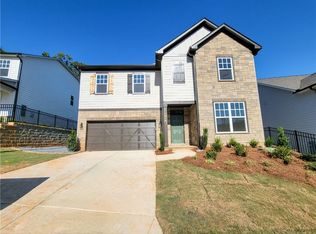
Welcome to this exquisite cul-de-sac property in Forsyth County that promises a harmonious blend of elegance and comfort. As you step inside, you are immediately greeted by an aura of sophistication that envelops the entire living space. The living area boasts expansive windows, which allow for an abundance of natural light to cascade in, creating an inviting and warm atmosphere that is perfect for both relaxation and entertaining. The strategically placed lighting fixtures accentuate the architectural details, showcasing the beautifully crafted trim work and high ceilings that elevate the aesthetic appeal of the home. Moving into the heart of the home, the kitchen presents a culinary haven that is meticulously designed for both functionality and style. Featuring stacked cabinetry that goes to the ceiling, a furniture style vent hood, 5 burner gas stove, quartz countertops and an oversized kitchen island - this space is a chef's dream come true. Whether you are preparing a quick breakfast or hosting an elaborate dinner party, this kitchen provides the perfect backdrop for all your culinary creations, with the layout encouraging lively interactions with guests or family. Adjacent to the kitchen, the dining area offers an intimate setting that allows for cozy dinners or entertaining with ease. As you explore further, each bedroom offers a tranquil retreat, with ample space to design your own personal oasis. The owner's suite features a vaulted ceiling and double doors leading the spacious owner's bathroom with frameless glass shower doors. Spacious walk-in closet and convenient access from the bathroom into the first-floor laundry room. Extra-long mud bench area is perfectly located just as you enter the home from the garage. This property also features a versatile additional first floor space that can serve as an office, library, or guest room, allowing for a perfect accommodation of your lifestyle needs. Upstairs the loft area gives you additional living space just off of the Jack & Jill bedrooms. An additional bedroom with a private full bathroom is also located on the top floor. Each area of this home has been crafted with attention to detail that speaks to quality and refinement. Conveniently located 2 miles off of I-400 which makes this the ultimate location for commuting and accessing everything the area has to offer. Just minutes from the North Georgia Premium Outlets. Close to North Forsyth Hospital, Costco, restaurants, Home Depot, HomeGoods and so much more! Also, a quick drive over to Lake Lanier or hiking in the North Georgia Mountains. This is an exceptional opportunity to own a meticulously designed home that harmonizes luxury with functionality. Every corner of this property has been thoughtfully curated to ensure that it is not merely a house, but a place where lasting memories can be created. Come and experience the charm and comfort that awaits within these walls, where your dream lifestyle can become a reality.
Closed
$737,500
7720 Magnolia Farm Cir, Dawsonville, GA 30534
4beds
3,091sqft
Single Family Residence, Residential
Built in 2023
0.53 Acres Lot
$727,900 Zestimate®
$239/sqft
$2,809 Estimated rent
Home value
$727,900
$677,000 - $786,000
$2,809/mo
Zestimate® history
Owner options
List your home for rent
$2,809/mo
Rent Zestimate®
Find your next renter with Zillow Rental Manager. Plus, with online applications, you can quickly screen prospective tenants – for free.
$2,809/mo
Rent Zestimate®
Refinance and save
$5,050/mo
Est. payment
Refinancing to a lower rate could help reduce your monthly payments and save thousands over the life of the loan.
$5,050/mo
Est. payment
Explore your selling options
Work with a Zillow partner agent
Leverage their expertise and Zillow's premium Showcase listings to get your home seen by more buyers.
Get startedList with your own agent
Get your home in front of millions of buyers by listing it on Zillow.
Learn how to do itSell it yourself
Take full control of how buyers see your home on Zillow by listing For Sale by Owner (FSBO).
List your homeWhat's special
Zillow last checked:
Listing updated:
Listed by:
Stefanie Bloom,
Berkshire Hathaway HomeServices Georgia Properties
Bought with:
CARLA LUNDY, 166195
Realty Professionals, Inc.
Source: FMLS GA,MLS#: 7568120
Facts & features
Interior
Bedrooms & bathrooms
- Bedrooms: 4
- Bathrooms: 4
- Full bathrooms: 3
- 1/2 bathrooms: 1
- Main level bathrooms: 1
- Main level bedrooms: 1
Rooms
- Room types: Computer Room, Family Room, Kitchen, Laundry, Loft, Office
Primary bedroom
- Features: Master on Main
- Level: Master on Main
Bedroom
- Features: Master on Main
Primary bathroom
- Features: Double Vanity, Separate Tub/Shower
Dining room
- Features: None
Kitchen
- Features: Eat-in Kitchen, Kitchen Island, Pantry Walk-In, Stone Counters, View to Family Room, Solid Surface Counters
Heating
- Central
Cooling
- Central Air
Appliances
- Included: Dishwasher, Disposal, Gas Cooktop, Range Hood
- Laundry: Main Level, Other
Features
- Double Vanity, Entrance Foyer 2 Story, High Ceilings 10 ft Main, Walk-In Closet(s)
- Flooring: Carpet, Ceramic Tile, Hardwood
- Windows: Insulated Windows
- Basement: None
- Number of fireplaces: 1
- Fireplace features: Family Room, Gas Log
- Common walls with other units/homes: No Common Walls
Interior area
- Total structure area: 3,091
- Total interior livable area: 3,091 sqft
- Finished area above ground: 3,043
- Finished area below ground: 0
Property
Parking
- Total spaces: 3
- Parking features: Driveway, Garage, Garage Faces Side, Kitchen Level, Level Driveway, Garage Door Opener
- Garage spaces: 3
- Has uncovered spaces: Yes
Accessibility
- Accessibility features: None
Features
- Levels: Two
- Stories: 2
- Patio & porch: Front Porch, Patio
- Exterior features: Other
- Pool features: None
- Spa features: None
- Fencing: None
- Has view: Yes
- View description: Other
- Waterfront features: None
- Body of water: None
Lot
- Size: 0.53 Acres
- Dimensions: 182x207x291x8
- Features: Back Yard, Cul-De-Sac, Front Yard, Landscaped, Level
Details
- Additional structures: None
- Parcel number: 211 136
- Other equipment: None
- Horse amenities: None
Construction
Type & style
- Home type: SingleFamily
- Architectural style: European,Farmhouse
- Property subtype: Single Family Residence, Residential
Materials
- Cement Siding, Concrete
- Foundation: Slab
- Roof: Shingle,Other
Condition
- Resale
- New construction: No
- Year built: 2023
Details
- Builder name: David Patterson Homes
Utilities & green energy
- Electric: 110 Volts
- Sewer: Public Sewer
- Water: Public
- Utilities for property: Electricity Available, Natural Gas Available, Sewer Available, Underground Utilities, Water Available
Green energy
- Energy efficient items: None
- Energy generation: None
Community & HOA
Community
- Features: Homeowners Assoc, Playground, Sidewalks, Street Lights, Near Schools
- Security: Smoke Detector(s)
- Subdivision: Fireside Farms
HOA
- Has HOA: Yes
- Services included: Reserve Fund
- HOA fee: $700 annually
Location
- Region: Dawsonville
Financial & listing details
- Price per square foot: $239/sqft
- Tax assessed value: $719,750
- Annual tax amount: $6,573
- Date on market: 4/25/2025
- Cumulative days on market: 37 days
- Listing terms: Cash,Conventional,FHA,VA Loan
- Electric utility on property: Yes
- Road surface type: Asphalt
Price history
| Date | Event | Price |
|---|---|---|
| 7/31/2025 | Sold | $737,500-1%$239/sqft |
Source:  FMLS GA #7568120 Report a problem FMLS GA #7568120 Report a problem | ||
| 6/13/2025 | Pending sale | $745,000$241/sqft |
Source:  GAMLS #10508585 Report a problem GAMLS #10508585 Report a problem | ||
| 5/28/2025 | Price change | $745,000-1.8%$241/sqft |
Source: FMLS GA #7568120 Report a problem | ||
| 5/9/2025 | Price change | $759,000-1.3%$246/sqft |
Source: GAMLS #10508585 Report a problem | ||
| 4/25/2025 | Listed for sale | $769,000+11.5%$249/sqft |
Source: GAMLS #10508585 Report a problem | ||
| 10/3/2023 | Sold | $689,507+0.1%$223/sqft |
Source: Public Record Report a problem | ||
| 6/2/2023 | Pending sale | $689,000$223/sqft |
Source: GAMLS #10162629 Report a problem | ||
| 5/23/2023 | Listed for sale | $689,000$223/sqft |
Source: GAMLS #10162629 Report a problem | ||
Public tax history
| Year | Property taxes | Tax assessment |
|---|---|---|
| 2025 | $7,060 +7.4% | $287,900 +7.4% |
| 2024 | $6,573 +456.4% | $268,064 +458.5% |
| 2023 | $1,181 | $48,000 |
| 2022 | -- | -- |
Find assessor info on the county website
Neighborhood: 30534
Nearby homes
- $720,0005 bd5 ba3k sqft7615 Fireside Farms Dr, Dawsonville, GA 30534Sold

- $460,0005 bd4 ba2.8k sqft319 Foxhill Dr, Dawsonville, GA 30534Sold
- $730,0005 bd5 ba3.3k sqft7525 Fireside Farm Dr, Dawsonville, GA 30534Sold

- $736,3935 bd4 ba-- sqft6795 Settingdown Creek Dr LOT 38, Dawsonville, GA 30534Sold

- $734,9905 bd4 ba-- sqft6785 Settingdown Creek Dr LOT 39, Dawsonville, GA 30534Sold
- $702,7385 bd4 ba-- sqft6735 Settingdown Creek Dr LOT 44, Dawsonville, GA 30534Sold
- $639,9905 bd4 ba-- sqft6755 Settingdown Creek Dr LOT 42, Dawsonville, GA 30534Sold
- $608,8006 bd6 ba3.8k sqft6920 Ellorie Dr, Dawsonville, GA 30534Sold
Nearby schools
GreatSchools rating
- 6/10Robinson Elementary SchoolGrades: PK-5Distance: 1.9 mi
- 6/10New Dawson County Middle SchoolGrades: 8-9Distance: 1.5 mi
- 9/10Dawson County High SchoolGrades: 10-12Distance: 2.1 mi
Schools provided by the listing agent
- Elementary: Silver City
- Middle: North Forsyth
- High: North Forsyth
Source: FMLS GA. This data may not be complete. We recommend contacting the local school district to confirm school assignments for this home.
Get a cash offer in 3 minutes
Find out how much your home could sell for in as little as 3 minutes with a no-obligation cash offer.
Estimated market value
$727,900
Get a cash offer in 3 minutes
Find out how much your home could sell for in as little as 3 minutes with a no-obligation cash offer.
Estimated market value
$727,900
- Georgia
- Dawson County
- Dawsonville
- 30534
- 7720 Magnolia Farm Cir
Nearby cities
Nearby neighborhoods
Nearby zip codes
Other Dawsonville Topics
