Skip main navigation
Closed
  • $485,000

    7525 Glastonbury Rd, Knoxville, TN 37931

    3beds
    3,036sqft
    Single Family Residence, Residential
    Built in 1975
    0.65 Acres Lot
    $490,600 Zestimate®
    $160/sqft
    $2,791 Estimated rent

    Home value

    $490,600

    $461,000 - $520,000

    $2,791/mo

    Zestimate® history
    Loading
    Loading...

    Owner options

    List your home for rent

    $2,791/mo

    Rent Zestimate®

    Find your next renter with Zillow Rental Manager. Plus, with online applications, you can quickly screen prospective tenants – for free.

    Learn more

    $2,791/mo

    Rent Zestimate®

    Refinance and save

    $2,770/mo

    Est. payment

    Refinancing to a lower rate could help reduce your monthly payments and save thousands over the life of the loan.

    See today's rates

    $2,770/mo

    Est. payment

    Explore your selling options

    Work with a Zillow partner agent

    Leverage their expertise and Zillow's premium Showcase listings to get your home seen by more buyers.

    Get started

    List with your own agent

    Get your home in front of millions of buyers by listing it on Zillow.

    Learn how to do it

    Sell it yourself

    Take full control of how buyers see your home on Zillow by listing For Sale by Owner (FSBO).

    List your home

    What's special

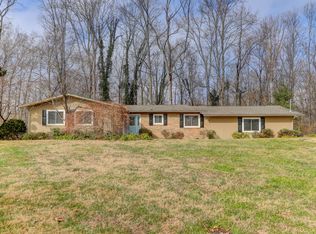
    Welcome home to this large brick basement ranch, perfectly positioned on a generous corner lot . Offering a spacious floor plan designed for comfort, functionality, and flexibility, this home is ideal for everyday living and effortless entertaining. Enjoy true main-level living with three generous bedrooms, a formal living room, a cozy den, and a bright heated and cooled sunroom, the perfect spot to sip your morning coffee and enjoy the tree-lined, wildlife-filled backyard. Downstairs, the bright walkout basement opens up a world of possibilities — whether you're looking for additional living space, multi-generational living, or just extra storage. There is also an office/craft/hobby room and powder room for convenience. Two laundry areas add everyday convenience: one tucked upstairs in a closet and another spacious setup in the garage, which is both heated and cooled. You'll certainly enjoy entertaining on your large back deck, complete with newly replaced TREX decking. And the covered concrete pad below the sunroom provides even more space for outdoor living. Conveniently close to both Powell and Karns, this home offers the perfect balance of peaceful country living with quick access to shopping, schools, and major roads. Whether you're entertaining indoors, relaxing on the back deck, or making the most of the basement space, this one has it all - a true gem offering privacy, comfort and flexibility. With a pre-listing inspection recently completed, this home is ready for its new owners!

    Zillow last checked:

    Listing updated:

    Listing Provided by:

    Suzanne Eaton 865-588-3232,

    Realty Executives Associates

    Bought with:

    Non Member Non Member

    Realty Executives Associates

    Source: RealTracs MLS as distributed by MLS GRID,MLS#: 3101452MLS Logo

    Facts & features

    Interior

    Bedrooms & bathrooms
    • Bedrooms: 3
    • Bathrooms: 3
    • Full bathrooms: 2
    • 1/2 bathrooms: 1
    Dining room
    • Features: Formal
    • Level: Formal
    Kitchen
    • Features: Pantry
    • Level: Pantry
    Other
    • Features: Florida Room
    • Level: Florida Room
    Other
    • Features: Office
    • Level: Office
    Heating
    • Central, Electric, Natural Gas
    Cooling
    • Central Air, Ceiling Fan(s)
    Appliances
    • Included: Dishwasher, Dryer, Microwave, Range, Refrigerator, Washer
    • Laundry: Washer Hookup, Electric Dryer Hookup
    Features
    • Pantry, Ceiling Fan(s), High Speed Internet
    • Flooring: Carpet, Wood, Tile, Vinyl
    • Basement: Finished,Exterior Entry,Other
    • Number of fireplaces: 2
    Interior area
    • Total structure area: 3,036
    • Total interior livable area: 3,036 sqft
    • Finished area above ground: 1,848
    • Finished area below ground: 1,188

    Property

    Parking
    • Total spaces: 2
    • Parking features: Garage Door Opener, Garage Faces Side
    • Garage spaces: 2
    Features
    • Levels: Two
    • Patio & porch: Deck, Patio, Porch, Covered
    Lot
    • Size: 0.65 Acres
    • Dimensions: 110 x 258
    • Features: Private, Wooded, Corner Lot, Level
    • Topography: Private,Wooded,Corner Lot,Level
    Details
    • Parcel number: 077DA014
    • Special conditions: Standard

    Construction

    Type & style
    • Home type: SingleFamily
    • Architectural style: Traditional
    • Property subtype: Single Family Residence, Residential
    Materials
    • Other, Brick
    Condition
    • New construction: No
    • Year built: 1975

    Utilities & green energy

    • Sewer: Septic Tank
    • Water: Public
    • Utilities for property: Electricity Available, Natural Gas Available, Water Available, Cable Connected

    Community & neighborhood

    Security
    • Security features: Smoke Detector(s)
    Location
    • Region: Knoxville
    • Subdivision: Camelot West

    Price history

    DateEventPrice
    10/30/2025Sold$485,000-3%$160/sqft
    Source: RealTracs MLS as distributed by MLS GRID #3101452 Report a problem
    8/27/2025Pending sale$500,000$165/sqft
    Source: East Tennessee Realtors #1311346 Report a problem
    8/22/2025Price change$500,000-2.9%$165/sqft
    Source: East Tennessee Realtors #1311346 Report a problem
    8/8/2025Listed for sale$515,000+0%$170/sqft
    Source: East Tennessee Realtors #1311346 Report a problem
    7/17/2025Listing removed$514,900$170/sqft
    Source: East Tennessee Realtors #1305402 Report a problem
    6/20/2025Listed for sale$514,900+110.2%$170/sqft
    Source: East Tennessee Realtors #1305402 Report a problem
    4/28/2008Sold$245,000-2%$81/sqft
    Source: Public Record Report a problem
    1/18/2008Listed for sale$249,900$82/sqft
    Source: Visual Tour #589144 Report a problem

    Public tax history

    YearProperty taxesTax assessment
    2025$969 $62,375
    2024$969 $62,375
    2023$969 $62,375
    2022$969 -8.8%$62,375 +24.4%
    2021$1,063 $50,150 -75%
    2020$1,063 $200,600
    2019$1,063 $200,600
    2018$1,063 --
    2017$1,063 -0.5%$50,150
    2016$1,068 --
    2015$1,068 --
    2014$1,068 0%--
    2013$1,068 -59.9%--
    2012$2,663 --
    2011$2,663 $55,250
    2010$2,663 $55,250
    2009$2,663 +9.4%$55,250 +24.8%
    2008$2,435 +0%$44,275
    2007$2,435 $44,275
    2006$2,435 $44,275
    2005$2,435 +2.9%$44,275 +12.4%
    2004$2,366 +6.2%$39,375
    2003$2,229 $39,375
    2002-- $39,375
    2001-- $39,375 +13.9%
    2000-- $34,575

    Find assessor info on the county website

    Neighborhood: 37931

    Nearby schools

    GreatSchools rating
    Get a cash offer in 3 minutes
    Find out how much your home could sell for in as little as 3 minutes with a no-obligation cash offer.
    Estimated market value
    $490,600
    Get a cash offer in 3 minutes
    Find out how much your home could sell for in as little as 3 minutes with a no-obligation cash offer.
    Estimated market value
    $490,600