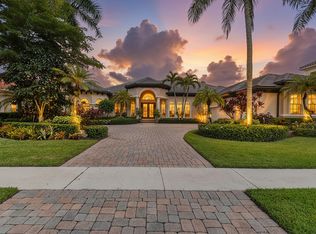
IMMEDIATE PREMIER GOLF MEMBERSHIP AVAILABLE. Magnificently designed and extensively renovated, this professionally decorated 5BR/5.5BA + Den + Home Theater Southern Homes-built estate is a true statement of sophistication, craftsmanship, and thoughtful modernization. Set along the 14th hole of the Jack Nicklaus-designed Legend Course, the home enjoys private, serene golf vistas paired with a level of interior and exterior refinement rarely found. A comprehensive series of updates and upgrades ensures both beauty and peace of mind, including a new roof (2021), impact glass throughout, multiple Lennox HVAC systems (2022 & 2023), and a whole-house natural gas Generac generator (2022). The outdoor environment has been completely reimagined, featuring a fully automated and heated saltwater pool and spa with iAquaLink mobile control, new pool tile, deck, and equipment (2023-2025), and a screened lanai with panoramic picture window screening framing the golf course views. A marble patio extends seamlessly from the interior living spaces to a covered seating area with a custom table/work surface and outdoor kitchen, creating effortless indoor-outdoor living. Multiple outdoor seating areas provide flexibility for entertaining, relaxing, or working from home in a resort-like setting. Inside, timeless architecture is complemented by curated contemporary finishes by Paula Sage of White Orchid Interiors. Corinthian columns, cast stone detailing, and refined hardwood millwork blend with a fresh, modern aesthetic to create a residence that feels both grand and inviting. The thoughtfully designed floor plan offers distinct living zones, including a fully renovated kitchen and family room (2024), spacious living and dining areas, and a dedicated home theater with in-wall 7-speaker surround sound and acoustic insulation. The primary suite and guest accommodations are equally well appointed, including a recently reimagined upper-level retreat. Additional enhancements include garage air conditioning, a 6,000 lb single-post lift, custom garage cabinetry and slat wall finishes, a whole-house surge suppression system, upgraded electrical capacity, and Level 2 EV charging capability. The landscaping has been professionally redesigned with upgraded lighting (2023), and irrigation is supplied from the adjacent lake for efficiency. Also available furnished with select exclusions, this residence represents a rare opportunity to acquire a fully realized, design-forward estate where every detail—from infrastructure to finishes—has been thoughtfully elevated and is truly move-in ready. Located within The Club at Ibis, residents enjoy access to a 90,000-square-foot clubhouse, three Nicklaus-family championship golf courses, exceptional dining, a world-class fitness complex and spa, and premier racquet sports. A truly exceptional offering—where architecture, technology, and lifestyle converge at the highest level.
Sold for $2,800,000
$2,800,000
7525 Hawks Landing Drive, West Palm Beach, FL 33412
5beds
5,202sqft
Single Family Residence
Built in 2006
0.32 Acres Lot
$2,812,700 Zestimate®
$538/sqft
$8,015 Estimated rent
Home value
$2,812,700
$2.53M - $3.12M
$8,015/mo
Zestimate® history
Owner options
List your home for rent
$8,015/mo
Rent Zestimate®
Find your next renter with Zillow Rental Manager. Plus, with online applications, you can quickly screen prospective tenants – for free.
$8,015/mo
Rent Zestimate®
Refinance and save
$19,456/mo
Est. payment
Refinancing to a lower rate could help reduce your monthly payments and save thousands over the life of the loan.
$19,456/mo
Est. payment
Explore your selling options
Work with a Zillow partner agent
Leverage their expertise and Zillow's premium Showcase listings to get your home seen by more buyers.
Get startedList with your own agent
Get your home in front of millions of buyers by listing it on Zillow.
Learn how to do itSell it yourself
Take full control of how buyers see your home on Zillow by listing For Sale by Owner (FSBO).
List your homeWhat's special
Corinthian columnsRefined hardwood millworkImpact glass throughoutPrivate serene golf vistasCast stone detailingRecently reimagined upper-level retreat
Zillow last checked:
Listing updated:
Listed by:
Eric Daniel Telchin 561-301-0249,
The Telchin Group LLC,
Logan Nolting 561-271-1042,
The Telchin Group LLC
Bought with:
Diane C Keane, 3100108
Coldwell Banker Realty /Delray Beach
Jason Dean Blunt, 3268885
Coldwell Banker Realty /Delray Beach
Source: BeachesMLS,MLS#: B26017003 Originating MLS: BeachesMLS
Originating MLS: BeachesMLSFacts & features
Interior
Bedrooms & bathrooms
- Bedrooms: 5
- Bathrooms: 6
- Full bathrooms: 5
- 1/2 bathrooms: 1
- Main level bathrooms: 5
- Main level bedrooms: 4
Primary bedroom
- Area: 440
- Dimensions: 22 X 20
Bedroom 2
- Area: 168
- Dimensions: 14 X 12
Bedroom 3
- Area: 208
- Dimensions: 16 X 13
Bedroom 4
- Area: 225
- Dimensions: 15 X 15
Bedroom 5
- Area: 140
- Dimensions: 14 X 10
Den
- Area: 204
- Dimensions: 17 X 12
Dining room
- Area: 238
- Dimensions: 17 X 14
Family room
- Area: 506
- Dimensions: 23 X 22
Kitchen
- Area: 225
- Dimensions: 15 X 15
Living room
- Area: 484
- Dimensions: 22 X 22
Utility room
- Area: 54
- Dimensions: 9 X 6
Heating
- Central
Cooling
- Central Air, Ceiling Fan(s)
Appliances
- Included: Cooktop, Dryer, Dishwasher, Electric Range, Gas Cooktop, Disposal, Gas Range, Ice Maker, Microwave, Refrigerator, Washer
- Laundry: Inside, Laundry Closet, Laundry Tub, Washer Dryer Install Allowed
Features
- Wet Bar, Bidet, Built-in Features, Breakfast Area, Bathtub, Dining Area, Separate/Formal Dining Room, Dual Sinks, Entrance Foyer, Eat-in Kitchen, High Ceilings, Kitchen Island, Main Level Primary, Split Bedrooms, Soaking Tub, Separate Shower, Bar, Walk-In Closet(s)
- Flooring: Marble, Wood
- Doors: French Doors
- Windows: Bay Window(s), Drapes, Plantation Shutters
- Has fireplace: Yes
- Fireplace features: Gas
Interior area
- Total structure area: 7,250
- Total interior livable area: 5,202 sqft
Property
Parking
- Total spaces: 2
- Parking features: Attached, Driveway, Garage
- Attached garage spaces: 2
- Has uncovered spaces: Yes
Accessibility
- Accessibility features: None
Features
- Levels: One and One Half,Two
- Stories: 2
- Entry location: Entry Level Living Area Y
- Patio & porch: Covered, Glass Enclosed, Patio, Porch, Screened, Terrace
- Exterior features: Built-in Barbecue, Barbecue, Lighting, Outdoor Kitchen, Outdoor Living Area
- Has private pool: Yes
- Pool features: Heated, In Ground, Private, Screen Enclosure, Pool/Spa Combo, Salt Water, Association, Outside Bath Access
- Has spa: Yes
- Spa features: Heated, In Ground
- Fencing: Fenced
- Has view: Yes
- View description: Golf Course
- Waterfront features: None
Lot
- Size: 0.32 Acres
- Dimensions: 140 x 100 ft
- Features: Cul-De-Sac, On Golf Course, Sprinklers Automatic
Details
- Additional structures: Pergola
- Parcel number: 74414225040000040
- Zoning: RPD (city)
- Special conditions: Standard
- Other equipment: Generator, Home Theater
Construction
Type & style
- Home type: SingleFamily
- Architectural style: Mediterranean
- Property subtype: Single Family Residence
Materials
- Block, Stucco
- Roof: Barrel,Tile
Condition
- Resale
- New construction: No
- Year built: 2006
Details
- Builder model: CARMEL - EXPANDED
Utilities & green energy
- Electric: 3 Phase, Generator
- Sewer: Public Sewer
- Water: Public
- Utilities for property: Cable Available, Natural Gas Available, Sewer Available, Water Available
Community & HOA
Community
- Features: Home Owners Association, Gated, Sidewalks
- Security: Security System Owned, Closed Circuit Camera(s), Gated with Guard, Gated Community, Motion Detectors, Smoke Detector(s), Security Guard
- Membership fee: $130,000
- Subdivision: IBIS GOLF AND COUNTRY CLUB 19
HOA
- Has HOA: Yes
- Amenities included: Beach Rights, Basketball Court, Business Center, Clubhouse, Dog Park, Fitness Center, Golf Course, Playground, Pickleball, Pool, Putting Green(s), Security, Sidewalks, Tennis Court(s), Trail(s)
- Services included: Common Areas, Cable TV, Internet, Recreation Facilities, Security
- HOA fee: $468 quarterly
- HOA phone: 561-624-8000
- Second HOA fee: $1,012 quarterly
- Second HOA name: Ibis POA
- Second HOA phone: 561-624-8000
- Additional fee info: Membership Fee: 130000
Location
- Region: West Palm Beach
Financial & listing details
- Price per square foot: $538/sqft
- Tax assessed value: $1,072,482
- Annual tax amount: $22,346
- Date on market: 4/17/2026
- Cumulative days on market: 28 days
- Listing terms: Cash,Conventional
Price history
| Date | Event | Price |
|---|---|---|
| 6/26/2026 | Sold | $2,800,000-12.4%$538/sqft |
Source:  BeachesMLS #B26017003 Report a problem BeachesMLS #B26017003 Report a problem | ||
| 6/3/2026 | Pending sale | $3,195,000$614/sqft |
Source: BeachesMLS #B26017003 Report a problem | ||
| 4/17/2026 | Listed for sale | $3,195,000+146%$614/sqft |
Source: BeachesMLS #B26017003 Report a problem | ||
| 8/28/2012 | Listing removed | $1,299,000$250/sqft |
Source: Illustrated Properties Real Estate #R3221296 Report a problem | ||
| 8/26/2012 | Listed for sale | $1,299,000+15.5%$250/sqft |
Source: Illustrated Properties Real Estate #R3221296 Report a problem | ||
| 4/16/2012 | Sold | $1,125,000-13.4%$216/sqft |
Source: Public Record Report a problem | ||
| 1/27/2012 | Price change | $1,299,000-7.1%$250/sqft |
Source: Illustrated Properties Real Estate #R3221296 Report a problem | ||
| 8/31/2011 | Listed for sale | $1,399,000-23.5%$269/sqft |
Source: Illustrated Properties Real Estate #R3221296 Report a problem | ||
| 8/28/2006 | Sold | $1,829,000+912.7%$352/sqft |
Source: Public Record Report a problem | ||
| 8/17/2001 | Sold | $180,600$35/sqft |
Source: Public Record Report a problem | ||
Public tax history
| Year | Property taxes | Tax assessment |
|---|---|---|
| 2025 | $22,346 +2.8% | $1,072,482 +2.9% |
| 2024 | $21,734 +2.7% | $1,042,257 +3% |
| 2023 | $21,171 +1.8% | $1,011,900 +3% |
| 2022 | $20,797 +2.9% | $982,427 +5.7% |
| 2021 | $20,215 -10.4% | $929,314 -9.6% |
| 2020 | $22,558 +1.3% | $1,027,782 +2.3% |
| 2019 | $22,265 | $1,004,674 +1.9% |
| 2018 | $22,265 +4.7% | $985,941 -4.9% |
| 2017 | $21,263 -10.5% | $1,036,290 -5.1% |
| 2016 | $23,764 -6.3% | $1,092,412 +10% |
| 2015 | $25,375 +15.7% | $993,231 +10% |
| 2014 | $21,935 -4.4% | $902,937 -4.3% |
| 2013 | $22,945 -5.4% | $943,397 -0.8% |
| 2012 | $24,252 -3.9% | $950,544 -3.5% |
| 2011 | $25,241 +3.5% | $984,807 +5.7% |
| 2010 | $24,377 -7.9% | $931,497 -11.9% |
| 2009 | $26,473 +2.5% | $1,057,128 -6.7% |
| 2008 | $25,837 -3.9% | $1,133,088 -6.6% |
| 2007 | $26,872 +430.5% | $1,213,713 +613.9% |
| 2006 | $5,066 | $170,000 +5.8% |
| 2005 | -- | $160,736 -18% |
| 2004 | $2,997 +169.3% | $196,020 +8% |
| 2003 | $1,113 -79.7% | $181,500 |
| 2002 | $5,493 -1.2% | $181,500 |
| 2001 | $5,562 +11.8% | $181,500 +10% |
| 2000 | $4,973 +21% | $165,000 |
| 1999 | $4,110 | $165,000 |
Find assessor info on the county website
Neighborhood: Pineapple Park - Ibis
Nearby homes
- $12,5004 bd5 ba4.2k sqft7517 Hawks Landing Dr, West Palm Beach, FL 33412For Rent
- $2,042,000-- bd-- ba4.5k sqft7533 Hawks Landing Dr, West Palm Beach, FL 33412Off Market
- $2,184,7004 bd5 ba4.1k sqft7524 Hawks Landing Dr, West Palm Beach, FL 33412Off Market
- $2,131,4004 bd4 ba4k sqft7509 Hawks Landing Dr, West Palm Beach, FL 33412Off Market
- $2,309,2004 bd5 ba4.6k sqft7516 Hawks Landing Dr, West Palm Beach, FL 33412Off Market
- $2,400,0004 bd5 ba4.7k sqft7541 Hawks Landing Dr, West Palm Beach, FL 33412Sold
- $2,160,0003 bd5 ba4.7k sqft7536 Hawks Landing Dr, West Palm Beach, FL 33412Sold
- $2,077,8004 bd4 ba4.4k sqft7508 Hawks Landing Dr, West Palm Beach, FL 33412Off Market
Nearby schools
GreatSchools rating
- 9/10Pierce Hammock Elementary SchoolGrades: PK-5Distance: 3.7 mi
- 8/10Western Pines Community Middle SchoolGrades: 6-8Distance: 3.8 mi
- 4/10Seminole Ridge Community High SchoolGrades: 9-12Distance: 6.7 mi
Schools provided by the listing agent
- Elementary: Pierce Hammock
- Middle: Western Pines
- High: Seminole Ridge
Source: BeachesMLS. This data may not be complete. We recommend contacting the local school district to confirm school assignments for this home.
Get a cash offer in 3 minutes
Find out how much your home could sell for in as little as 3 minutes with a no-obligation cash offer.
Estimated market value
$2,812,700
Get a cash offer in 3 minutes
Find out how much your home could sell for in as little as 3 minutes with a no-obligation cash offer.
Estimated market value
$2,812,700
- Florida
- Palm Beach County
- West Palm Beach
- 33412
- Pineapple Park - Ibis
- 7525 Hawks Landing Drive
Nearby cities
Nearby neighborhoods
Nearby zip codes
Other West Palm Beach Topics
