Skip main navigation
Sold for $2,400,000
  • $2,400,000

    7541 Hawks Landing Drive, West Palm Beach, FL 33412

    4beds
    4,740sqft
    Single Family Residence
    Built in 2003
    0.36 Acres Lot
    $2,452,300 Zestimate®
    $506/sqft
    $7,839 Estimated rent

    Home value

    $2,452,300

    $2.18M - $2.75M

    $7,839/mo

    Zestimate® history
    Loading
    Loading...

    Owner options

    List your home for rent

    $7,839/mo

    Rent Zestimate®

    Find your next renter with Zillow Rental Manager. Plus, with online applications, you can quickly screen prospective tenants – for free.

    Learn more

    $7,839/mo

    Rent Zestimate®

    Refinance and save

    $16,761/mo

    Est. payment

    Refinancing to a lower rate could help reduce your monthly payments and save thousands over the life of the loan.

    See today's rates

    $16,761/mo

    Est. payment

    Explore your selling options

    Work with a Zillow partner agent

    Leverage their expertise and Zillow's premium Showcase listings to get your home seen by more buyers.

    Get started

    List with your own agent

    Get your home in front of millions of buyers by listing it on Zillow.

    Learn how to do it

    Sell it yourself

    Take full control of how buyers see your home on Zillow by listing For Sale by Owner (FSBO).

    List your home

    What's special

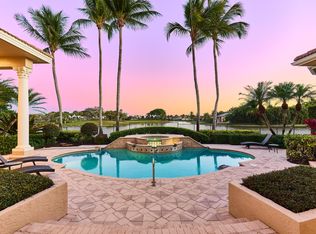
    Live the luxurious Ibis lifestyle within the epitome of elegance and grandeur. Masterfully built by prestigious Ibis builder, Southern Homes, and expertly designed by one of the area's leading design firms, Decorators Unlimited, this model home impresses at every turn. Dreamy and sophisticated, this palatial estate has been designed to exude warmth and comfort while providing large open rooms, generous bedroom suites, and a premium location on the Jack Nicklaus-designed Legend Course #14. The roof was replaced in 2018 and IMPACT GLASS is featured throughout. With 4BR/4.5BA+Office, this estate offers a FULL THREE CAR GARAGE. Every inch of this home has been expertly designed by the best of the best and executed with world-class artistry. From the moment you enter the double glass Impact Glass doors, you are welcomed to space that envelopes you with luxury and sophistication. The highly upgraded Saturnia marble flooring, with inlays, sets the tone for timeless luxury. Exquisite faux finishes showcased throughout the home add to the architectural enhancementscolumns, moldings, decorative trim, wall coverings, extensive custom window treatments, mural in the foyer, custom built-ins, perfectly scaled light fixtures and so much more. The formal living space features a custom cast stone gas fireplace and sunken wet bar located within proximity to the formal dining space and walk-in Butler's Pantry with wine cooler. The spacious kitchen offers generous storage and countertop space--NEW (2024) Taj Mahal QUARTZITE COUNTER TOPS + NEW sink and faucet. Enjoy a gourmet stainless steel package with Dacor Double Ovens and six burner range + dishwasher, and a SUB ZERO FRIDGE. The spacious screened enclosure was reimagined and rebuilt in 2023 and customized to create a larger outdoor space. Located off the Family Room French Doors, this newly expanded 23'x23' lanai creates a natural extension of the living spaceperfect for grilling on the outdoor kitchen, dining al fresco, or relaxing outdoors...all overlooking the stately pool and spa with the serene backdrop of one of South Florida's most esteemed courses. The northern exposure in the rear of the home for allows for enjoyable evening entertainment on the lanai without direct sun. The renovated pool and spa was resurfaced in 2023, and features a new pump (2020), new pool cleaner (2019) and new LED lights (2023.) The 5-Ton AC was replaced in 2013; the 3-ton in 2014; and the 2.5-ton in 2019. NEW keyless entry pads for all three garage doors, and new garage door openers (2023.) The exterior was painted in 2017. Solid doors featured throughout this home. All bedrooms are en-suite and feature ample walk-in closets. The office features stunning hardwood floors and a custom built-in wall unit plus a large storage closet. Every inch of this home has been beautifully planned with no detail overlooked. Grand-scale architectural elements bring the magic factor-- the cast stone fireplace, the dramatic foyer and ceiling detail, and the soaring cupula in the primary bath all evoke palace living. Enjoy the world-class Ibis experience from Day 1, and enjoy this magnificently designed and thoughtfully upgraded estate home overlooking panoramic and serene golf vistas on Ibis's "Street of Dreams." The Club at Ibis is an award-winning community that boasts a 90,000 sq. ft. clubhouse, three 18-hole Nicklaus-family Championship courses, five restaurants, a world-class fitness complex, spa, and incredible tennis and pickleball facility.

    Zillow last checked:

    Listing updated:

    Listed by:

    Eric Daniel Telchin 561-301-0249,

    The Telchin Group LLC,

    Barbara Telchin 561-373-8303,

    The Telchin Group LLC

    Bought with:

    Michelle Scaffide, 3396721

    Premier Brokers International

    Craig DeAndrea, 3341122

    Premier Brokers International

    Source: BeachesMLS,MLS#: R11015906MLS LogoOriginating MLS: BeachesMLS

    Facts & features

    Interior

    Bedrooms & bathrooms
    • Bedrooms: 4
    • Bathrooms: 5
    • Full bathrooms: 4
    • 1/2 bathrooms: 1
    • Main level bathrooms: 5
    • Main level bedrooms: 4
    Primary bedroom
    • Level: Main
    • Area: 440
    • Dimensions: 22 X 20
    Bedroom 2
    • Level: Main
    • Area: 168
    • Dimensions: 14 X 12
    Bedroom 3
    • Level: Main
    • Area: 192
    • Dimensions: 16 X 12
    Bedroom 4
    • Level: Main
    • Area: 225
    • Dimensions: 15 X 15
    Den
    • Level: Main
    • Area: 352
    • Dimensions: 22 X 16
    Dining room
    • Level: Main
    • Area: 238
    • Dimensions: 17 X 14
    Family room
    • Level: Main
    • Area: 506
    • Dimensions: 23 X 22
    Kitchen
    • Level: Main
    • Area: 210
    • Dimensions: 15 X 14
    Living room
    • Level: Main
    • Area: 484
    • Dimensions: 22 X 22
    Heating
    • Central
    Cooling
    • Central Air, Ceiling Fan(s)
    Appliances
    • Included: Dryer, Dishwasher, Electric Range, Disposal, Gas Water Heater, Ice Maker, Microwave, Oven, Refrigerator, Water Heater, Washer
    • Laundry: Inside, Laundry Closet, Laundry Tub
    Features
    • Wet Bar, Bidet, Bathtub, Cathedral Ceiling(s), Central Vacuum, Dual Sinks, Garden Tub/Roman Tub, Jetted Tub, Main Level Primary, Pantry, Split Bedrooms, Soaking Tub, Separate Shower, Vaulted Ceiling(s), Bar, Walk-In Closet(s)
    • Flooring: Carpet, Marble, Wood
    • Has fireplace: Yes
    Interior area
    • Total structure area: 6,054
    • Total interior livable area: 4,740 sqft

    Property

    Parking
    • Total spaces: 3
    • Parking features: Attached, Garage, Garage Door Opener
    • Attached garage spaces: 3
    Features
    • Levels: Multi/Split,One
    • Stories: 1
    • Patio & porch: Patio, Screened
    • Exterior features: Built-in Barbecue, Barbecue, Outdoor Living Area
    • Has private pool: Yes
    • Pool features: In Ground, Association
    • Has spa: Yes
    • Has view: Yes
    • View description: Golf Course
    • Waterfront features: None
    Lot
    • Size: 0.36 Acres
    • Dimensions: .36
    • Features: On Golf Course, 1/4 to 1/2 Acre Lot, Sprinklers Automatic
    Details
    • Parcel number: 74414225040000060
    • Zoning: RPD(ci
    • Other equipment: Intercom

    Construction

    Type & style
    • Home type: SingleFamily
    • Architectural style: Mediterranean
    • Property subtype: Single Family Residence
    Materials
    • Block
    Condition
    • Resale
    • New construction: No
    • Year built: 2003

    Utilities & green energy

    • Electric: 3 Phase
    • Sewer: Public Sewer
    • Water: Public
    • Utilities for property: Cable Available, Sewer Available, Water Available

    Community & HOA

    Community
    • Features: Home Owners Association, Gated, Property Manager On-Site
    • Security: Security System Owned, Security System, Fire Alarm, Gated with Guard, Gated Community, Smoke Detector(s), Security Guard
    • Membership fee: $100,000
    • Subdivision: IBIS GOLF AND COUNTRY CLUB - Hawk's Landing
    HOA
    • Has HOA: Yes
    • Amenities included: Basketball Court, Clubhouse, Elevator(s), Fitness Center, Golf Course, Library, Pool, Putting Green(s), Sauna, Spa/Hot Tub, Sidewalks, Tennis Court(s), Trail(s)
    • Services included: Common Areas, Cable TV, Security
    • HOA fee: $450 monthly
    • Additional fee info: Membership Fee: 100000
    Location
    • Region: West Palm Beach

    Financial & listing details

    • Price per square foot: $506/sqft
    • Tax assessed value: $1,600,382
    • Annual tax amount: $18,280
    • Date on market: 8/27/2024
    • Cumulative days on market: 218 days
    • Listing terms: Cash,Conventional,FHA,Owner Will Carry

    Price history

    DateEventPrice
    5/20/2025Sold$2,400,000-11.1%$506/sqft
    Source: BeachesMLS #R11015906 Report a problem
    1/16/2025Price change$2,699,000-8.5%$569/sqft
    Source: BeachesMLS #RX-11015906 Report a problem
    8/27/2024Listed for sale$2,950,000+195%$622/sqft
    Source: BeachesMLS #RX-11015906 Report a problem
    8/27/2013Sold$1,000,000-22.8%$211/sqft
    Source: BeachesMLS #R3203823 Report a problem
    2/27/2013Price change$1,295,000+12.7%$273/sqft
    Source: Realty Associates FL Prop. #R3203823 Report a problem
    11/18/2012Price change$1,149,000-11.5%$242/sqft
    Source: Realty Associates Florida Properties #R3203823 Report a problem
    8/30/2012Price change$1,299,000-5.8%$274/sqft
    Source: Realty Associates Florida Properties #R3203823 Report a problem
    6/1/2012Listed for sale$1,379,000$291/sqft
    Source: Visual Tour #R3203823 Report a problem
    1/30/2012Listing removed$1,379,000$291/sqft
    Source: Realty Associates Florida Properties #R3203823 Report a problem
    6/17/2011Listed for sale$1,379,000+4.1%$291/sqft
    Source: Realty Associates Florida Properties #R3203823 Report a problem
    12/1/2006Sold$1,325,000+615.4%$280/sqft
    Source: Public Record Report a problem
    8/17/2001Sold$185,200$39/sqft
    Source: Public Record Report a problem

    Public tax history

    YearProperty taxesTax assessment
    2025$19,396 +2.8%$928,231 +2.9%
    2024$18,867 +3.2%$902,071 +3.5%
    2023$18,280 +2%$871,541 +3%
    2022$17,925 +2.5%$846,156 +5.3%
    2021$17,482 -7.4%$803,614 -6.6%
    2020$18,888 +1.3%$860,723 +2.3%
    2019$18,644 $841,371 +1.9%
    2018$18,644 +4.8%$825,683 +2.1%
    2017$17,795 -0.3%$808,700 +2.1%
    2016$17,840 +0.8%$792,067 +0.7%
    2015$17,695 -2.3%$786,561 +0.8%
    2014$18,108 -9.1%$780,318 -4.1%
    2013$19,918 -3.6%$813,738 +1.9%
    2012$20,670 -3%$798,925 -2.5%
    2011$21,311 +4.8%$819,552 +7.1%
    2010$20,344 -6.6%$764,970 -10.8%
    2009$21,793 -1.5%$857,930 -10.6%
    2008$22,122 -3.7%$959,499 -6.6%
    2007$22,975 -4.2%$1,027,751 +1%
    2006$23,980 $1,017,178 +3.9%
    2005-- $979,392 +34.2%
    2004$11,157 +902.6%$729,783 +302.1%
    2003$1,113 -79.7%$181,500
    2002$5,493 -1.2%$181,500
    2001$5,562 +11.8%$181,500 +10%
    2000$4,973 +21%$165,000
    1999$4,110 $165,000
    Find assessor info on the county website

    Neighborhood: Pineapple Park - Ibis

    Nearby schools

    GreatSchools rating
    Get a cash offer in 3 minutes
    Find out how much your home could sell for in as little as 3 minutes with a no-obligation cash offer.
    Estimated market value
    $2,452,300
    Get a cash offer in 3 minutes
    Find out how much your home could sell for in as little as 3 minutes with a no-obligation cash offer.
    Estimated market value
    $2,452,300