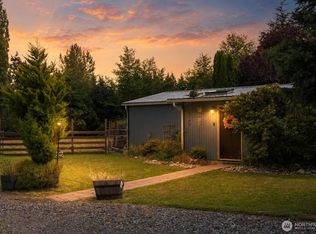
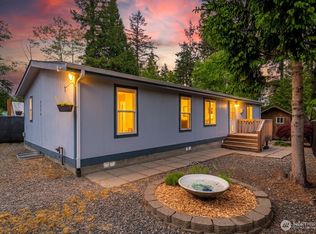
Fully remodeled in 2019, this charming and meticulously maintained manufactured home offers high-quality finishes in an ideal location with no HOA! The thoughtfully designed 3-bedroom, 2-bath home offers features a primary suite with walk-in closet and ensuite bath on one side, and two additional bedrooms with a shared full bath on the opposite side; creating a sense of privacy and separation. The home lives comfortably with multiple gathering spaces including a spacious living room, family room, and dining room, plus a dedicated utility room with separate exterior entrance to the backyard and two patios. The spacious backyard is fully fenced and includes a separately fenced gardening area, kids' playset and a new $19.5k drainage system to keep the yard dry during the winter months. Recent updates add value, peace of mind, and improve the functionality of the home. In 2019 the kitchen was completely refinished with high end cabinetry, granite countertops, a breakfast bar and all new stainless steel appliances. Home also received a new roof, new siding, a new hot water tank and foam insulation underneath the home, which all help to keep energy costs down. A fresh coat of interior and exterior paint makes this home truly ready for you to make it your own! Located less than 5 minutes from Birch Bay’s shoreline; walkable to public beaches, local dining, and recreation, this affordable home offers the perfect blend of comfort, convenience, and coastal living.
Pending
Listed by: John L. Scott Bellingham • Mira Gregory
Price cut: $15K (6/25)
$414,000
7525 Roblee Drive, Blaine, WA 98230
3beds
1,404sqft
Manufactured Home, Manufactured On Land
Built in 1989
10,454 Square Feet Lot
$422,400 Zestimate®
$295/sqft
$-- HOA
What's special
New sidingHigh-quality finishesFamily roomDining roomSeparately fenced gardening areaTwo patiosBreakfast bar
- 33 days |
- 343 |
- 29 |
Zillow last checked:
Listing updated:
Listed by:
Mira Gregory,
John L. Scott Bellingham,
Lee Rosales,
John L. Scott Bellingham
Source: NWMLS as distributed by MLS GRID,MLS#: 2541272
Facts & features
Interior
Bedrooms & bathrooms
- Bedrooms: 3
- Bathrooms: 2
- Full bathrooms: 2
- Main level bathrooms: 2
- Main level bedrooms: 3
Primary bedroom
- Level: Main
Bedroom
- Level: Main
Bedroom
- Level: Main
Bathroom full
- Level: Main
Bathroom full
- Level: Main
Dining room
- Level: Main
Entry hall
- Level: Main
Family room
- Level: Main
Kitchen without eating space
- Level: Main
Living room
- Level: Main
Utility room
- Level: Main
Heating
- Forced Air, Electric
Cooling
- None
Appliances
- Included: Dishwasher, Microwave, Refrigerator, Stove(s)/Range(s), Dishwasher(s), Microwave(s), Refrigerator(s), Water Heater: tank/electric, Water Heater Location: in primary closet
Features
- Bath Off Primary, Ceiling Fan(s), Dining Room
- Flooring: Vinyl Plank, Carpet
- Windows: Dbl Pane/Storm Window
- Basement: None
- Has fireplace: No
Interior area
- Total structure area: 1,404
- Total interior livable area: 1,404 sqft
Property
Parking
- Parking features: Driveway
Features
- Levels: One
- Stories: 1
- Entry location: Main
- Patio & porch: Bath Off Primary, Ceiling Fan(s), Dbl Pane/Storm Window, Dining Room, Vaulted Ceiling(s), Walk-In Closet(s), Water Heater
- Has view: Yes
- View description: See Remarks
Lot
- Size: 10,454 Square Feet
- Features: Paved, Cable TV, Deck, Fenced-Fully, High Speed Internet, Outbuildings
- Topography: Level
- Residential vegetation: Garden Space
Details
- Parcel number: 4001311723280000
- Special conditions: Standard
Construction
Type & style
- Home type: MobileManufactured
- Architectural style: Manuf-Double Wide
- Property subtype: Manufactured Home, Manufactured On Land
Materials
- Wood Siding, Wood Products
- Foundation: Block, Slab
- Roof: Composition
Condition
- Updated/Remodeled
- Year built: 1989
- Major remodel year: 2019
Details
- Builder model: Oak Manor-5704
Utilities & green energy
- Electric: Company: Puget Sound Energy
- Sewer: Sewer Connected, Company: Birch Bay Water & Sewer
- Water: Public, Company: Birch Bay Water & Sewer
- Utilities for property: Xfinity
Community & HOA
Community
- Subdivision: Birch Bay
Location
- Region: Blaine
Financial & listing details
- Price per square foot: $295/sqft
- Tax assessed value: $268,611
- Annual tax amount: $2,050
- Date on market: 6/22/2026
- Cumulative days on market: 29 days
- Listing terms: Conventional,FHA,VA Loan
- Inclusions: Dishwasher(s), Microwave(s), Refrigerator(s), Stove(s)/Range(s)
- Body type: Double Wide
Estimated market value
$422,400
$401,000 - $444,000
$2,560/mo
Price history
| Date | Event | Price |
|---|---|---|
| 6/28/2026 | Pending sale | $414,000$295/sqft |
Source:  NWMLS as distributed by MLS GRID #2541272 Report a problem NWMLS as distributed by MLS GRID #2541272 Report a problem | ||
| 6/25/2026 | Price change | $414,000-3.5%$295/sqft |
Source: NWMLS as distributed by MLS GRID #2541272 Report a problem | ||
| 6/18/2026 | Listed for sale | $429,000+58.9%$306/sqft |
Source: NWMLS as distributed by MLS GRID #2541272 Report a problem | ||
| 4/27/2019 | Sold | $270,000+3.9%$192/sqft |
Source: NWMLS as distributed by MLS GRID #1426189 Report a problem | ||
| 3/25/2019 | Pending sale | $259,800$185/sqft |
Source: Keller Williams Realty Bellingham #1426189 Report a problem | ||
| 3/20/2019 | Listed for sale | $259,800+54.8%$185/sqft |
Source: Keller Williams Realty Bellingham #1426189 Report a problem | ||
| 2/27/2019 | Sold | $167,801+25.7%$120/sqft |
Source: Public Record Report a problem | ||
| 4/22/2005 | Sold | $133,500$95/sqft |
Source: NWMLS as distributed by MLS GRID #25034043 Report a problem | ||
Public tax history
| Year | Property taxes | Tax assessment |
|---|---|---|
| 2024 | $2,002 +4.7% | $268,611 |
| 2023 | $1,913 -5.7% | $268,611 +8.5% |
| 2022 | $2,029 +20.8% | $247,568 +38.3% |
| 2021 | $1,680 +1.5% | $179,009 +10% |
| 2020 | $1,656 | $162,735 +3.5% |
| 2019 | $1,656 -0.3% | $157,233 +14.1% |
| 2018 | $1,661 +10.8% | $137,800 +26.9% |
| 2017 | $1,499 +13.2% | $108,631 +8% |
| 2016 | $1,325 +1335.2% | $100,584 +5% |
| 2015 | $92 | $95,794 |
| 2014 | $92 -2.8% | $95,794 -2.6% |
| 2013 | $95 | $98,314 |
| 2012 | -- | $98,314 |
| 2011 | -- | -- |
| 2010 | -- | -- |
| 2009 | $86 -4.1% | $70,300 |
| 2008 | $89 | $70,300 -38.4% |
| 2007 | $89 -90% | $114,075 +62.3% |
| 2005 | $891 | $70,300 |
| 2004 | $891 -1.3% | $70,300 |
| 2003 | $902 +1.5% | $70,300 |
| 2002 | $889 -1.3% | $70,300 -2.2% |
| 2001 | $900 | $71,915 |
| 2000 | -- | $71,915 |
| 1999 | -- | $71,915 |
Find assessor info on the county website
Monthly payment
Climate risks
Neighborhood: 98230
Nearby schools
GreatSchools rating
- NABlaine Primary SchoolGrades: PK-2Distance: 5.3 mi
- 7/10Blaine Middle SchoolGrades: 6-8Distance: 5.4 mi
- 6/10Blaine High SchoolGrades: 9-12Distance: 5.4 mi
- $455,0003 bd2 ba1.3k sqft7491 Leeside Dr, Blaine, WA 98230Sold
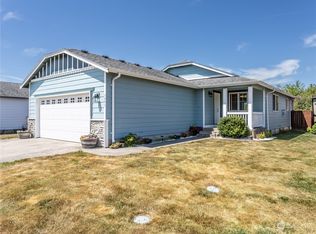
- $320,0003 bd2 ba960 sqft7546 Leeside Dr, Blaine, WA 98230Sold

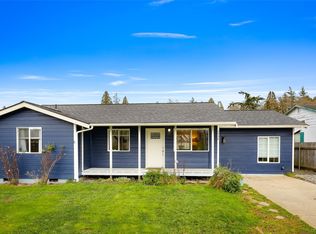
- $435,0003 bd1 ba1.3k sqft7534 Leeside Dr, Blaine, WA 98230Sold
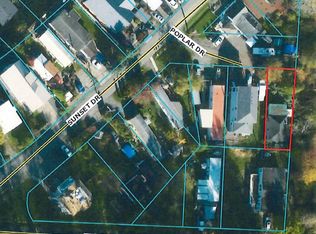
- $110,0002,613.6 Square Feet4803 Poplar Dr, Blaine, WA 98230Sold
- $434,5003 bd3 ba1.5k sqft4730 Tidal Way #102-L, Blaine, WA 98230Off Market
- $473,0003 bd3 ba1.5k sqft4720 Tidal Way UNIT 102, Blaine, WA 98230Sold
- $454,3003 bd3 ba1.5k sqft4720 Tidal Way #103-K, Blaine, WA 98230Off Market
- $416,0002 bd2 ba865 sqft4750 Tidal Way UNIT 101, Blaine, WA 98230Sold
A local agent can set up tours, give advice and negotiate with sellers.
A local lender can help you make sure your offer is ready when you are.
Similar homes
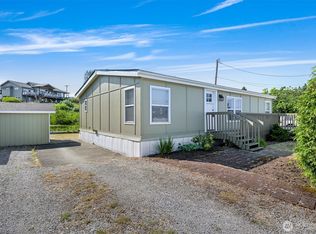
- $445,0003 bd2 ba1k sqft7424 Cotterill Boulevard, Blaine, WA 98230Active
 MLS ID #2549871, Ashley Haan. NWMLS as distributed by MLS GRID
 - $499,5003 bd2 ba1.2k sqftAm Crofts Short, Blaine, WA 98230Active
 MLS ID #2550761, Jacson Bevens. NWMLS as distributed by MLS GRID
 - $475,0003 bd2 ba1.7k sqftDouble R Ranch, Blaine, WA 98230Active
 MLS ID #2541225, Jessica Noonan. NWMLS as distributed by MLS GRID
 - $449,0003 bd2 ba1.1k sqft4556 California Trail, Birch Bay, WA 98230Active
 MLS ID #2522497, Christine Zak. NWMLS as distributed by MLS GRID
 - $479,0002 bd2 ba1.1k sqftBirch Bay Park, Blaine, WA 98230ActiveMLS ID #2474657, Latonia Vanderveen. NWMLS as distributed by MLS GRID
- $444,0003 bd2 ba1k sqftBaycrest South, Blaine, WA 98230ActiveMLS ID #2535220, Nicholas Piro. NWMLS as distributed by MLS GRID
- $325,0003 bd2 ba1k sqftCabana Club Condominiums, Blaine, WA 98230ActiveMLS ID #2547062, Jacson Bevens. NWMLS as distributed by MLS GRID
- $439,7502 bd2 ba926 sqftThe Tides, Blaine, WA 98230ActiveMLS ID #2541324, Paul Balzotti. NWMLS as distributed by MLS GRID
- $449,9003 bd2 ba1.5k sqft8483 Alder Way, Blaine, WA 98230ActiveMLS ID #2515902, Tate White. NWMLS as distributed by MLS GRID
- $439,9002 bd2 ba1.2k sqftMariners Cove, Blaine, WA 98230ActiveMLS ID #2537500, Jacqynette Shook. NWMLS as distributed by MLS GRID
- $545,0003 bd3 ba1.5k sqft4662 Alderson Road, Blaine, WA 98230ActiveMLS ID #2526402, Julie M Brown. NWMLS as distributed by MLS GRID
- $319,0002 bd2 ba1.1k sqftLatitude 49, Blaine, WA 98230ActiveMLS ID #2529671, Linda Yvonne Stull. NWMLS as distributed by MLS GRID
- $464,0002 bd2 ba1.2k sqftMariner's Cove Condominiums, Blaine, WA 98230ActiveMLS ID #2531150, Judy Sturlaugson. NWMLS as distributed by MLS GRID
- $478,0004 bd2 ba1.2k sqft7944 Carson Road, Blaine, WA 98230ActiveMLS ID #2535051, Darren Johnson. NWMLS as distributed by MLS GRID
- $499,5003 bd2 ba1.3k sqft412 Eighth Street, Blaine, WA 98230ActiveMLS ID #2549285, Jennifer Freeman. NWMLS as distributed by MLS GRID
- $575,0004 bd2 ba1.8k sqft5519 Bay Ridge Drive, Blaine, WA 98230ActiveMLS ID #2549337, Jennifer Freeman. NWMLS as distributed by MLS GRID
- $475,0003 bd2 ba1.2k sqftPeace Arch Plaza Division 4, Blaine, WA 98230ActiveMLS ID #2527113, Max Burrage. NWMLS as distributed by MLS GRID
- $298,0002 bd2 ba918 sqftLatitude 49, Blaine, WA 98230ActiveMLS ID #2485072, Eric A. Green. NWMLS as distributed by MLS GRID
- $350,0002 bd2 ba840 sqftJacob's Landing, Blaine, WA 98230ActiveMLS ID #2424984, Jennifer Freeman. NWMLS as distributed by MLS GRID
- $569,0003 bd2 ba1.6k sqftBirch Bay View, Blaine, WA 98230ActiveMLS ID #2505168, Jeff Strand. NWMLS as distributed by MLS GRID
