Affordable homeownership is possible with this lovely manufactured home in Birch Bay, not in an HOA! Built in 2003 and recently updated with new laminate hardwood flooring throughout, a 5-year-old hot water tank and newer stainless-steel fridge, oven and microwave. A convenient mud room greets you when entering the home, with charming French doors that lead into the open concept kitchen and dining room area. Vaulted ceilings and the thoughtful floor plan, centered around the living room, makes the home feel larger than it is. The primary suite, with attached bathroom and walk-in closet, is on the opposite end of the home from the other two non-primary bedrooms; creating space and privacy for everyone. The backyard is flat and fully fenced, ready for your finishing touches with two outbuildings for additional storage. The driveway can easily accommodate parking for 4+ cars, a boat or RV. This quiet and peaceful community is less than 5 minutes from Birch Bay’s shoreline; making it walkable to public beaches, local dining, shopping, recreation and more; coastal Pacific Northwest living at its best!
Active
Listed by: John L. Scott Bellingham • Mira Gregory • 425-205-3511
$329,000
7544 Leeside Dr, Blaine, WA 98230
3beds
1,188sqft
Manufactured Home, Manufactured On Land
Built in 2003
6,969 Square Feet Lot
$379,600 Zestimate®
$277/sqft
$-- HOA
What's special
Charming french doorsLovely manufactured homeConvenient mud roomVaulted ceilings
- --
- on Zillow
- 122
- views
- 16
- saves
Zillow last checked:
Listing updated:
Listed by:
Mira Gregory 425-205-3511 Mira@johnlscott.com,
John L. Scott Bellingham
Source: NWMLS as distributed by MLS GRID,MLS#: 2600759
Facts & features
Interior
Bedrooms & bathrooms
- Bedrooms: 3
- Bathrooms: 2
- Full bathrooms: 2
- Main level bathrooms: 2
- Main level bedrooms: 3
Primary bedroom
- Level: Main
Bedroom
- Level: Main
Bedroom
- Level: Main
Bathroom full
- Level: Main
Bathroom full
- Level: Main
Entry hall
- Level: Main
Kitchen with eating space
- Level: Main
Living room
- Level: Main
Heating
- Forced Air, Electric
Cooling
- None
Appliances
- Included: Dishwasher, Dryer, Microwave, Refrigerator, Stove(s)/Range(s), Washer, Dishwasher(s), Dryer(s), Microwave(s), Refrigerator(s), Washer(s), Water Heater: Electric, Water Heater Location: Interior Closet
Features
- Bath Off Primary
- Flooring: Laminate
- Doors: French Doors
- Windows: Dbl Pane/Storm Window
- Basement: None
- Has fireplace: No
Interior area
- Total structure area: 1,188
- Total interior livable area: 1,188 sqft
Property
Parking
- Total spaces: 4
- Parking features: Driveway
- Uncovered spaces: 4
Features
- Levels: One
- Stories: 1
- Entry location: Main
- Patio & porch: Bath Off Primary, Dbl Pane/Storm Window, French Doors, Vaulted Ceiling(s), Water Heater
- Has view: Yes
- View description: Territorial
Lot
- Size: 6,969 Square Feet
- Features: Paved, Deck, Fenced-Fully, Outbuildings
- Topography: Level
- Residential vegetation: Garden Space
Details
- Parcel number: 4001311933690000
- Special conditions: Standard
Construction
Type & style
- Home type: MobileManufactured
- Architectural style: Manuf-Double Wide
- Property subtype: Manufactured Home, Manufactured On Land
Materials
- Wood Siding, Wood Products
- Foundation: Tie Down
- Roof: Composition
Condition
- Good
- Year built: 2003
Details
- Builder model: Lake Point XLE 4443B
Utilities & green energy
- Electric: Company: Puget Sound Energy
- Sewer: Sewer Connected, Company: Birch Bay Water & Sewer
- Water: Public, Company: Birch Bay Water & Sewer
Community & HOA
Community
- Subdivision: Birch Bay
Location
- Region: Blaine
Financial & listing details
- Price per square foot: $277/sqft
- Tax assessed value: $309,493
- Annual tax amount: $2,318
- Date on market: 11/7/2026
- Listing terms: Conventional,FHA,VA Loan
- Inclusions: Dishwasher(s), Dryer(s), Microwave(s), Refrigerator(s), Stove(s)/Range(s), Washer(s)
- Body type: Double Wide
Estimated market value
$379,600
$361,000 - $399,000
$2,463/mo
Price history
| Date | Event | Price |
|---|---|---|
| 11/7/2026 | Listed for sale | $329,000+61.4%$277/sqft |
Source:  NWMLS as distributed by MLS GRID #2600759 Report a problem | ||
| 3/22/2019 | Sold | $203,900+2%$172/sqft |
Source: NWMLS as distributed by MLS GRID #1409641 Report a problem | ||
| 2/20/2019 | Pending sale | $199,900$168/sqft |
Source: RE/MAX Whatcom County, Inc. #1409641 Report a problem | ||
| 2/15/2019 | Listed for sale | $199,900+33.7%$168/sqft |
Source: RE/MAX Whatcom County, Inc. #1409641 Report a problem | ||
| 7/6/2006 | Sold | $149,500+510.3%$126/sqft |
Source: NWMLS as distributed by MLS GRID #26072431 Report a problem | ||
| 7/31/2003 | Sold | $24,497$21/sqft |
Source: Public Record Report a problem | ||
Public tax history
| Year | Property taxes | Tax assessment |
|---|---|---|
| 2025 | $2,318 +2.3% | $309,493 +1% |
| 2024 | $2,267 +3.1% | $306,414 |
| 2023 | $2,199 -5.7% | $306,414 +8.5% |
| 2022 | $2,332 +20.7% | $282,409 +38.4% |
| 2021 | $1,932 +1.4% | $203,982 +10% |
| 2020 | $1,904 | $185,437 +3.5% |
| 2019 | $1,904 -0.3% | $179,168 +14.1% |
| 2018 | $1,911 +10.7% | $157,024 +26.9% |
| 2017 | $1,726 +13% | $123,785 +8% |
| 2016 | $1,527 +21.9% | $114,616 +5.9% |
| 2015 | $1,253 | $108,251 |
| 2014 | $1,253 -2.1% | $108,251 -2.7% |
| 2013 | $1,280 | $111,232 |
| 2012 | -- | $111,232 |
| 2011 | -- | $111,232 -4.1% |
| 2010 | -- | $116,034 -3% |
| 2009 | $1,156 +3.2% | $119,665 |
| 2008 | $1,119 | $119,665 |
| 2007 | $1,119 | $119,665 +57.2% |
| 2005 | -- | $76,140 |
| 2004 | $150 -55.8% | $76,140 |
| 2003 | $339 -7.5% | $76,140 +162.6% |
| 2002 | $367 +1% | $29,000 |
| 2001 | $363 | $29,000 |
| 2000 | -- | $29,000 |
| 1999 | -- | $29,000 |
Find assessor info on the county website
Monthly payment
Climate risks
Neighborhood: 98230
Nearby schools
Schools provided by the listing agent
- Middle: Blaine Mid
- High: Blaine High
Source: NWMLS as distributed by MLS GRID. This data may not be complete. We recommend contacting the local school district to confirm school assignments for this home.


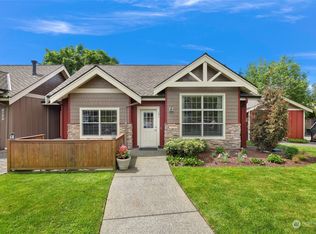
Similar homes
- $320,0002 bd2 ba962 sqftBay Rim, Birch Bay, WA 98230Active
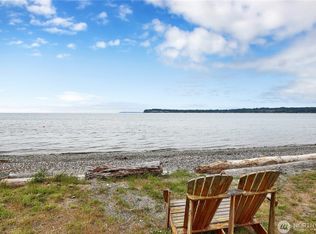 MLS ID #2600986, Brianna Robbins. NWMLS as distributed by MLS GRID
- $314,0002 bd2 ba1.1k sqftLatitude 49, Blaine, WA 98230Active
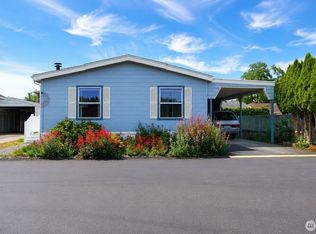 MLS ID #2582016, Wendy Kataoka. NWMLS as distributed by MLS GRID
- $395,0003 bd2 ba1.4k sqft8345 Sea Breeze Court, Blaine, WA 98230Active
 MLS ID #2600372, Jonathan Lien. NWMLS as distributed by MLS GRID
- $399,9003 bd2 ba1k sqft7424 Cotterill Boulevard, Blaine, WA 98230Active
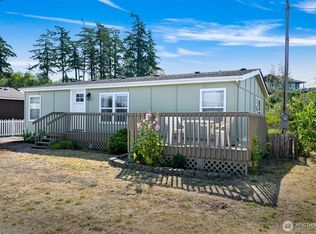 MLS ID #2567648, Ashley Haan. NWMLS as distributed by MLS GRID
