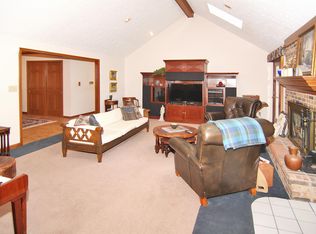
Love nature? Don't want cookie cutter? Then take a look at this lovely custom residence in coveted Eagle Creek. Nestled under a canopy of mature trees in a park-like setting, this meticulously-maintained home has so much to offer. Enjoy a flexible floor plan that's open concept, but not too open with ample room to spread out. Imagine gatherings by the fireplace in the two-story great room with a view of the main staircase (yes there are two staircases - how fun!). A convenient main-floor primary bedroom with adjacent home office gives privacy from the from upstairs while the home office could also be a nursery or 5th bedroom. Want the utility of a basement without having a basement? You get it with the HUGE 31x17 bonus room. Need to unwind? Cozy up in the quaint 4-season sun room as you sip your coffee and watch the squirrels. Don't forget about storage because there's tons of it. Let's start with the over-sized 2-car garage with two walls of built-in cabinets. Store your lawn tools, holiday decorations, etc. and still comfortably fit your vehicles. Inside the house there are closets everywhere along with a large attic. For those who like the outdoors, imagine living just steps from the Greenway Trail located across the street from the neighborhood entrance where you're a short walk or bike ride to the third largest city park in the nation (Eagle Creek Park) and a 1400-acre serene reservoir where you can pontoon, sail, kayak, canoe, swim, fish, listen to live music and more. There's so much to love, including nearby Rick's Boatyard where you can dine waterside. Eagle Creek isn't just a place to live, it's a lifestyle that feels tucked away but is close to everything with easy access to 465, downtown, Zionsville, Brownsburg, and the award-winning Indy airport. Come see if this is the one that makes your heart go pitter pat.
Sold
$477,500
7525 Runningbrook Ct, Indianapolis, IN 46254
4beds
3,491sqft
Residential, Single Family Residence
Built in 1986
0.45 Acres Lot
$487,000 Zestimate®
$137/sqft
$3,050 Estimated rent
Home value
$487,000
$453,000 - $521,000
$3,050/mo
Zestimate® history
Owner options
List your home for rent
$3,050/mo
Rent Zestimate®
Find your next renter with Zillow Rental Manager. Plus, with online applications, you can quickly screen prospective tenants – for free.
$3,050/mo
Rent Zestimate®
Refinance and save
$3,280/mo
Est. payment
Refinancing to a lower rate could help reduce your monthly payments and save thousands over the life of the loan.
$3,280/mo
Est. payment
Explore your selling options
Work with a Zillow partner agent
Leverage their expertise and Zillow's premium Showcase listings to get your home seen by more buyers.
Get startedList with your own agent
Get your home in front of millions of buyers by listing it on Zillow.
Learn how to do itSell it yourself
Take full control of how buyers see your home on Zillow by listing For Sale by Owner (FSBO).
List your homeWhat's special
Large atticConvenient main-floor primary bedroomOpen conceptTwo-story great roomTwo staircasesClosets everywhereFlexible floor plan
Zillow last checked:
Listing updated:
Listed by:
Jacqueline Veney 317-698-3674,
Hill & Associates
Bought with:
Matt Steward
F.C. Tucker Company
Source: MIBOR as distributed by MLS GRID,MLS#: 22079945
Facts & features
Interior
Bedrooms & bathrooms
- Bedrooms: 4
- Bathrooms: 4
- Full bathrooms: 3
- 1/2 bathrooms: 1
- Main level bathrooms: 3
- Main level bedrooms: 1
Primary bedroom
- Level: Main
- Area: 252 Square Feet
- Dimensions: 18x14
Bedroom 2
- Level: Upper
- Area: 132 Square Feet
- Dimensions: 12x11
Bedroom 3
- Level: Upper
- Area: 130 Square Feet
- Dimensions: 13x10
Bedroom 4
- Level: Upper
- Area: 143 Square Feet
- Dimensions: 13x11
Bonus room
- Level: Upper
- Area: 527 Square Feet
- Dimensions: 31x17
Dining room
- Level: Main
- Area: 143 Square Feet
- Dimensions: 13x11
Great room
- Level: Main
- Area: 323 Square Feet
- Dimensions: 19x17
Kitchen
- Features: Tile-Ceramic
- Level: Main
- Area: 360 Square Feet
- Dimensions: 24x15
Laundry
- Features: Tile-Ceramic
- Level: Main
- Area: 49 Square Feet
- Dimensions: 7x7
Office
- Level: Main
- Area: 165 Square Feet
- Dimensions: 15x11
Sun room
- Features: Other
- Level: Main
- Area: 200 Square Feet
- Dimensions: 25x8
Heating
- Forced Air, Natural Gas
Cooling
- Central Air
Appliances
- Included: Electric Cooktop, Dishwasher, Gas Water Heater, Microwave, Oven, Water Softener Owned
- Laundry: Main Level
Features
- Attic Access, Double Vanity, Built-in Features, Cathedral Ceiling(s), Kitchen Island, Entrance Foyer, Hardwood Floors, Eat-in Kitchen
- Flooring: Hardwood
- Has basement: No
- Attic: Access Only
- Number of fireplaces: 2
- Fireplace features: Library, Great Room
Interior area
- Total structure area: 3,491
- Total interior livable area: 3,491 sqft
Property
Parking
- Total spaces: 2
- Parking features: Attached
- Attached garage spaces: 2
Features
- Levels: Two
- Stories: 2
- Patio & porch: Deck
Lot
- Size: 0.45 Acres
- Features: Cul-De-Sac, Curbs, Irregular Lot, Sidewalks, Storm Sewer, Mature Trees
Details
- Parcel number: 490510114008000600
- Horse amenities: None
Construction
Type & style
- Home type: SingleFamily
- Architectural style: Traditional
- Property subtype: Residential, Single Family Residence
Materials
- Brick, Wood Siding
- Foundation: Crawl Space
Condition
- New construction: No
- Year built: 1986
Utilities & green energy
- Water: Public
- Utilities for property: Electricity Connected, Sewer Connected, Water Connected
Community & HOA
Community
- Subdivision: Eagle Creek Woods
HOA
- Has HOA: Yes
- Amenities included: Snow Removal
- Services included: Entrance Common, Snow Removal
- HOA fee: $125 annually
- HOA phone: 317-508-6722
Location
- Region: Indianapolis
Financial & listing details
- Price per square foot: $137/sqft
- Tax assessed value: $522,000
- Annual tax amount: $5,614
- Date on market: 1/17/2026
- Cumulative days on market: 6 days
- Electric utility on property: Yes
Price history
| Date | Event | Price |
|---|---|---|
| 3/13/2026 | Sold | $477,500-0.5%$137/sqft |
Source:  MIBOR as distributed by MLS GRID #22079945 Report a problem MIBOR as distributed by MLS GRID #22079945 Report a problem | ||
| 1/21/2026 | Pending sale | $479,900$137/sqft |
Source: MIBOR as distributed by MLS GRID #22079945 Report a problem | ||
| 1/17/2026 | Listed for sale | $479,900$137/sqft |
Source: MIBOR as distributed by MLS GRID #22079945 Report a problem | ||
Public tax history
| Year | Property taxes | Tax assessment |
|---|---|---|
| 2025 | $5,615 +34.2% | $522,000 +5.6% |
| 2024 | $4,183 -1.2% | $494,500 +18.2% |
| 2023 | $4,234 +19.7% | $418,300 -1.2% |
| 2022 | $3,537 +4.4% | $423,400 +19.7% |
| 2021 | $3,389 -1.4% | $353,700 +4.4% |
| 2020 | $3,438 +10.3% | $338,900 -1.4% |
| 2019 | $3,117 +1.1% | $343,800 +10.3% |
| 2018 | $3,082 -4.8% | $311,700 +2.2% |
| 2017 | $3,238 +3.8% | $305,000 -2.2% |
| 2016 | $3,120 +1.6% | $312,000 +1.6% |
| 2014 | $3,070 +1.3% | $307,000 +6% |
| 2013 | $3,030 | $289,500 +3.1% |
| 2012 | $3,030 | $280,800 -11.3% |
| 2011 | -- | $316,400 -1.6% |
| 2010 | $3,411 +11.4% | $321,400 +4.9% |
| 2009 | $3,063 | $306,300 |
| 2007 | -- | $306,300 -0.7% |
| 2006 | -- | $308,400 +17.2% |
| 2005 | -- | $263,100 |
| 2004 | -- | $263,100 |
| 2003 | -- | $263,100 +51.7% |
| 2002 | -- | $173,400 +200% |
| 2001 | -- | $57,800 |
| 2000 | -- | $57,800 |
Find assessor info on the county website
Neighborhood: Eagle Creek
Nearby homes
- $355,5003 bd1 ba2.1k sqft7515 Runningbrook Ct, Indianapolis, IN 46254Off Market
- $409,2003 bd3 ba2.2k sqft7524 Runningbrook Ct, Indianapolis, IN 46254Off Market
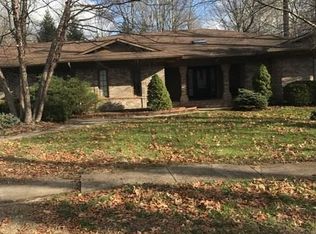
- $708,3005 bd6 ba7.1k sqft5161 Bantry Ct, Indianapolis, IN 46254Off Market
- $349,3004 bd1 ba2.2k sqft7505 Runningbrook Ct, Indianapolis, IN 46254Off Market
- $685,0004 bd5 ba5.6k sqft7584 Ballinshire N, Indianapolis, IN 46254Sold
- $631,5004 bd4 ba5.4k sqft7584 Ballinshire, Indianapolis, IN 46254Off Market
- $413,1003 bd3 ba2.4k sqft7512 Fieldstone Ct, Indianapolis, IN 46254Off Market
- $382,4003 bd2 ba2k sqft7514 Runningbrook Ct, Indianapolis, IN 46254Off Market
Nearby schools
GreatSchools rating
- 4/10Deer Run Elementary SchoolGrades: K-5Distance: 1.4 mi
- 3/10Guion Creek Middle SchoolGrades: 6-8Distance: 3.1 mi
- 3/10Pike High SchoolGrades: 9-12Distance: 3.1 mi
Schools provided by the listing agent
- High: Pike High School
Source: MIBOR as distributed by MLS GRID. This data may not be complete. We recommend contacting the local school district to confirm school assignments for this home.
Get a cash offer in 3 minutes
Find out how much your home could sell for in as little as 3 minutes with a no-obligation cash offer.
Estimated market value
$487,000
Get a cash offer in 3 minutes
Find out how much your home could sell for in as little as 3 minutes with a no-obligation cash offer.
Estimated market value
$487,000
- Indiana
- Marion County
- Indianapolis
- 46254
- Eagle Creek
- 7525 Runningbrook Ct
